
531 Oakland Cir, Raphine, VA 24472
Local realty services provided by:Better Homes and Gardens Real Estate Pathways
531 Oakland Cir,Raphine, VA 24472
$299,900
- 4 Beds
- 1 Baths
- 2,856 sq. ft.
- Single family
- Active
Listed by: leslie giles
Office: lexington real estate connection
MLS#:682827
Source:CHARLOTTESVILLE
Price summary
- Price:$299,900
- Price per sq. ft.:$105.01
About this home
Situated on 1.93 level acres with quick access to I-81 and mountain views, this classic early 20th century farmhouse retains quality original architectural features and numerous modern (since 2022) updates! Low-maintenance aluminum siding, replacement windows, and recent roofing shelter the home from the elements, while the charming front porch and large deck promote outdoor relaxing. The home's main entrance admits lots of natural light through the multipane door, over-door transom, and sidelights; and opens to a foyer with a gorgeous wood staircase. Inside the home, the plumbing, electric, and HVAC systems have been updated and upgraded, a large main-level full bath and laundry room installed, and finishes are refreshed. Outside, the large level yard is ideal for a garden or animals; and includes a detached garage/workshop, garden shed, and chicken house. The property also has a second septic system and power supply, not currently in use, that might support a second dwelling or other structure. While currently residential, the property is zoned Agriculture-Transitional (AT) and has commercial or home-based business opportunities....
Contact an agent
Home facts
- Year built:1900
- Subdivision & Development:NONE
- Listing ID #:682827
- Added:1 day(s) ago
- Updated:October 10, 2026 at 02:54 PM
Rooms and interior
- Bedrooms:4
- Total bathrooms:1
- Full bathrooms:1
- Flooring:Ceramic Tile, Laminate, Wood
- Kitchen Description:Eat In Kitchen, Electric Range, Microwave, Refrigerator
- Basement:Yes
- Basement Description:Partial, Unfinished
- Living area:2,856 sq. ft.
Heating and cooling
- Cooling:Central Air, Heat Pump
- Heating:Central, Forced Air, Heat Pump
- Central air:Yes
Structure and exterior
- Year built:1900
- Building area:2,856 sq. ft.
- Lot area:1.93 Acres
- Lot Features:Farm
- Construction Materials:Stick Built
- Foundation Description:Poured
- Levels:2 Levels
Schools
- High school:Rockbridge
- Middle school:Maury River
- Elementary school:Fairfield (Rockbridge)
Utilities
- Water:Private, Well
- Sewer:Septic Tank
Finances and disclosures
- Price:$299,900
- Price per sq. ft.:$105.01
- Tax amount:$1,459 (2026)
Features and amenities
- Appliances:Dishwasher, Electric Range, Microwave, Refrigerator
- Laundry features:Dryer, Dryer Hookup, Washer, Washer Hookup
- Amenities:Insulated Windows, Storm Windows
Parking
- Parking description:Detached, Garage, Garage Faces Side
- Garage:Yes
- Garage spaces:1
New listings near 531 Oakland Cir
- New
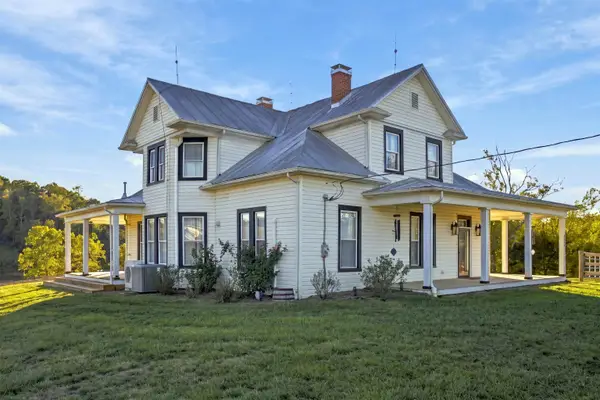 $799,900Active4 beds 3 baths3,252 sq. ft.
374 Finley Rd, Raphine, VA 24472
MLS# 682819Listed by: OLD DOMINION REALTY INC - AUGUSTA 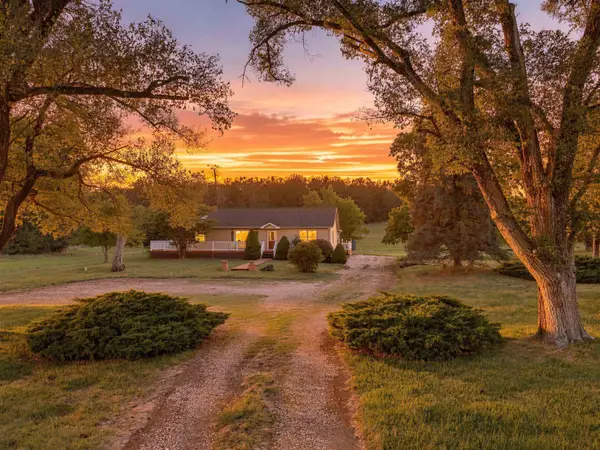 $425,000Pending3 beds 2 baths2,004 sq. ft.
1593 Old Providence Rd, Raphine, VA 24472
MLS# 682365Listed by: REAL BROKER LLC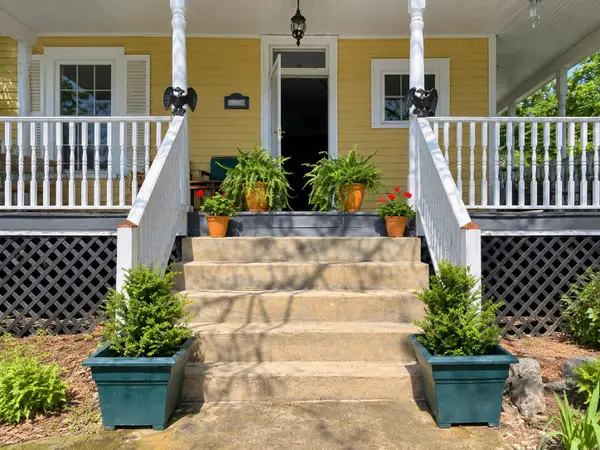 $440,000Active3 beds 3 baths2,587 sq. ft.
2685 Brownsburg Tpke, Brownsburg, VA 24415
MLS# 682223Listed by: LONG & FOSTER REAL ESTATE INC STAUNTON/WAYNESBORO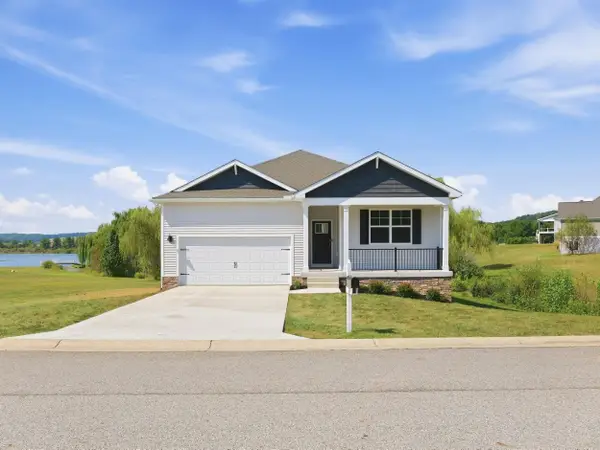 $459,990Active4 beds 2 baths2,573 sq. ft.
199 Waterfront Dr, Raphine, VA 24472
MLS# 682211Listed by: D.R. HORTON REALTY OF VIRGINIA LLC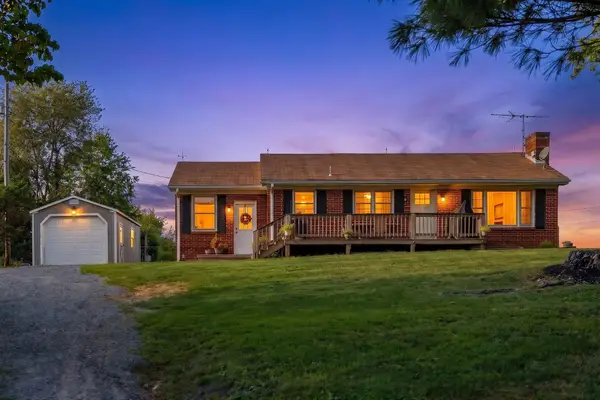 $265,000Pending2 beds 1 baths2,136 sq. ft.
7827 N Lee Hwy, Raphine, VA 24472
MLS# 681649Listed by: PAUL WESLEY REAL ESTATE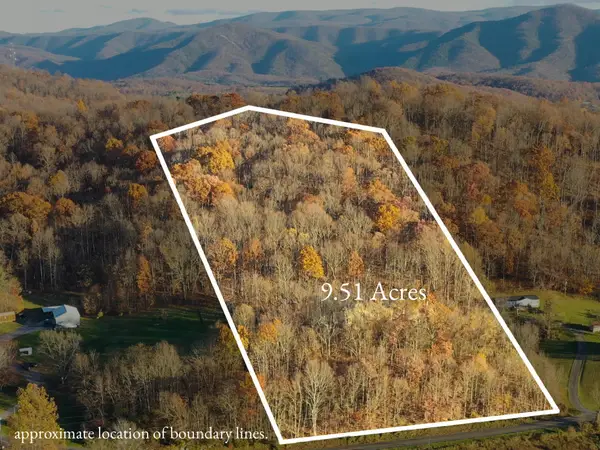 $89,900Active9.51 Acres
TBD Ridge Rd, Fairfield, VA 24435
MLS# 680692Listed by: REAL BROKER LLC $519,900Pending5 beds 3 baths2,974 sq. ft.
115 Waterfront Dr., RAPHINE, VA 24472
MLS# VARB2000188Listed by: NEST REALTY HARRISONBURG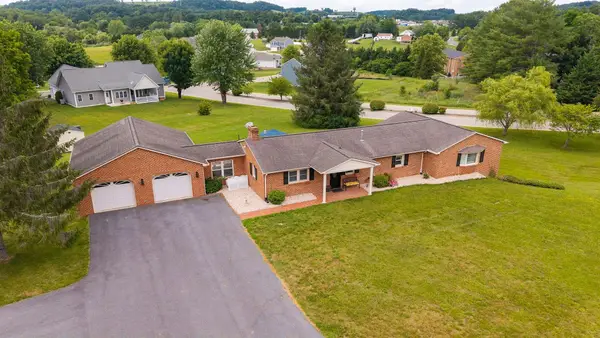 $450,000Active3 beds 4 baths3,517 sq. ft.
409 Steeles Fort Rd, Raphine, VA 24472
MLS# 680283Listed by: PAUL WESLEY REAL ESTATE $800,000Active4 beds 3 baths3,400 sq. ft.
190 Ridgemore Dr, RAPHINE, VA 24472
MLS# VARB2000190Listed by: WEICHERT REALTORS - NANCY BEAHM REAL ESTATE


Protect your home and budget from life's surprises with an Assurant Home Warranty, backed by a partner that supports you through every step of homeownership. Explore Plans.
© 2026 Better Homes and Gardens Real Estate LLC. An Anywhere Real Estate company. All rights reserved. Better Homes and Gardens® Real Estate is a registered trademark owned by Meredith Operations Corporation, licensed to Better Homes and Gardens Real Estate LLC and used with permission. Better Homes and Gardens Real Estate LLC fully supports the principles of the Fair Housing Act and the Equal Opportunity Act. Listing information is deemed reliable but is not guaranteed accurate.
Each office is independently owned and operated.
Any services or products provided by third parties are not provided by, affiliated with or related to Better Homes and Gardens Real Estate LLC, or its affiliated companies.