
2685 Brownsburg Tpke, Walkers Creek, VA 24415
Local realty services provided by:Better Homes and Gardens Real Estate Pathways
2685 Brownsburg Tpke,Brownsburg, VA 24415
$440,000
- 3 Beds
- 3 Baths
- 2,587 sq. ft.
- Single family
- Active
Listed by: aj becerra
Office: long & foster real estate inc staunton/waynesboro
MLS#:682223
Source:CHARLOTTESVILLE
Price summary
- Price:$440,000
- Price per sq. ft.:$170.08
About this home
Welcome to The Walker House, c. 1874, where timeless character, historic charm, and comfortable living come together in the heart of Brownsburg. A gracious wraparound covered porch invites you to slow down and enjoy the peaceful surroundings, while the beautifully established grounds feature mature landscaping, vegetable and flower gardens, a spacious backyard, and an additional deck just off the kitchen. Inside, a welcoming foyer opens to a warm and inviting parlor highlighted by a lovely fireplace. The spacious mudroom provides a convenient everyday entrance from the parking area and offers plenty of room for coats, shoes, and outdoor gear. Upstairs, a second-floor parlor leads to three bedrooms, including a generous primary suite with a walk-in closet, an additional closet, abundant windows, and a beautifully renovated, light-filled bath with a spa-like feel. The approximately 750-square-foot walk-up attic provides excellent storage and exciting potential for additional finished living space. Wonderfully maintained and rich with architectural character, The Walker House offers the rare opportunity to own a special piece of local history. Located approximately 10 minutes from I-81 and just minutes from fresh local produce,...
Contact an agent
Home facts
- Year built:1874
- Subdivision & Development:NONE
- Listing ID #:682223
- Added:3 day(s) ago
- Updated:September 25, 2026 at 03:16 PM
Rooms and interior
- Bedrooms:3
- Total bathrooms:3
- Full bathrooms:3
- Flooring:Ceramic Tile, Hardwood, Laminate
- Basement:Yes
- Basement Description:Partial, Unfinished
- Living area:2,587 sq. ft.
Heating and cooling
- Cooling:Central Air, Ductless
- Heating:Forced Air, Oil, Propane
- Central air:Yes
Structure and exterior
- Year built:1874
- Building area:2,587 sq. ft.
- Lot area:0.58 Acres
- Construction Materials:Stick Built
- Foundation Description:Poured
- Levels:2 Levels
Schools
- High school:Rockbridge
- Middle school:Maury River
- Elementary school:Fairfield (Rockbridge)
Utilities
- Water:Private, Well
- Sewer:Conventional Sewer
Finances and disclosures
- Price:$440,000
- Price per sq. ft.:$170.08
- Tax amount:$2,042 (2026)
Features and amenities
- Amenities:Insulated Windows
New listings near 2685 Brownsburg Tpke
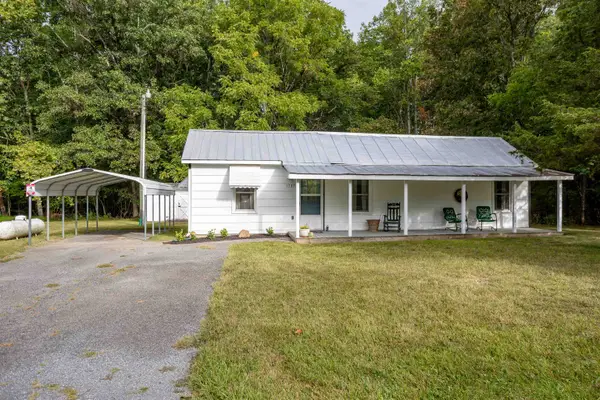 $200,000Active2 beds 1 baths1,012 sq. ft.
1737 Little River Rd, Goshen, VA 24439
MLS# 681762Listed by: 1ST CHOICE REAL ESTATE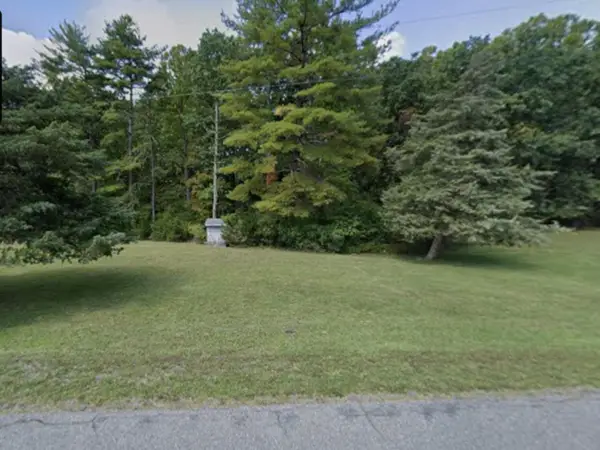 $40,000Active1.15 Acres
1715 Little River Rd, Goshen, VA 24439
MLS# 681763Listed by: 1ST CHOICE REAL ESTATE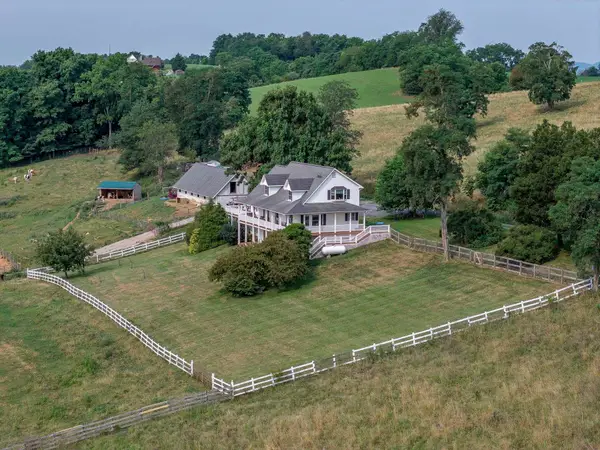 $565,000Active3 beds 3 baths3,444 sq. ft.
143 Mcclure Blvd, Fairfield, VA 24435
MLS# 681474Listed by: LEXINGTON REAL ESTATE CONNECTION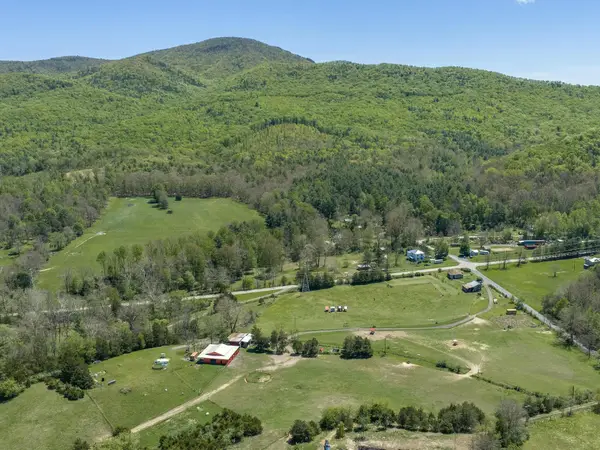 $479,000Active3 beds 2 baths1,248 sq. ft.
694 & 764 Rockbridge Alum Springs Rd, Goshen, VA 24439
MLS# 680967Listed by: LEXINGTON REAL ESTATE CONNECTION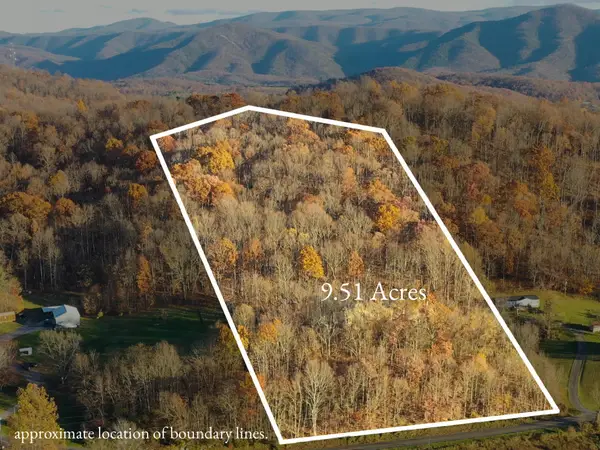 $89,900Active9.51 Acres
TBD Ridge Rd, Fairfield, VA 24435
MLS# 680692Listed by: REAL BROKER LLC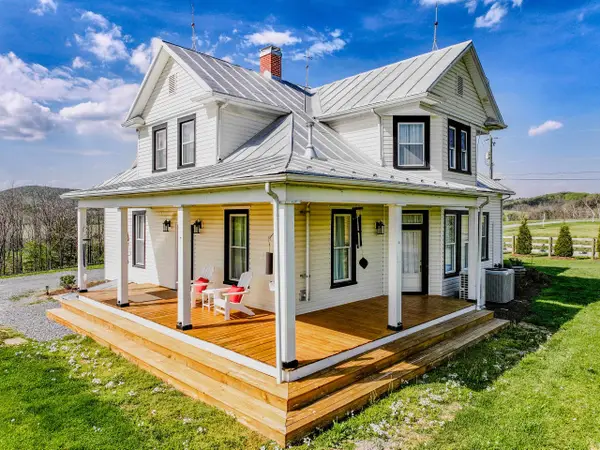 $799,900Active4 beds 3 baths3,252 sq. ft.
374 Finley Rd, Raphine, VA 24472
MLS# 680665Listed by: EXP REALTY LLC $800,000Active4 beds 3 baths3,400 sq. ft.
190 Ridgemore Dr, RAPHINE, VA 24472
MLS# VARB2000190Listed by: WEICHERT REALTORS - NANCY BEAHM REAL ESTATE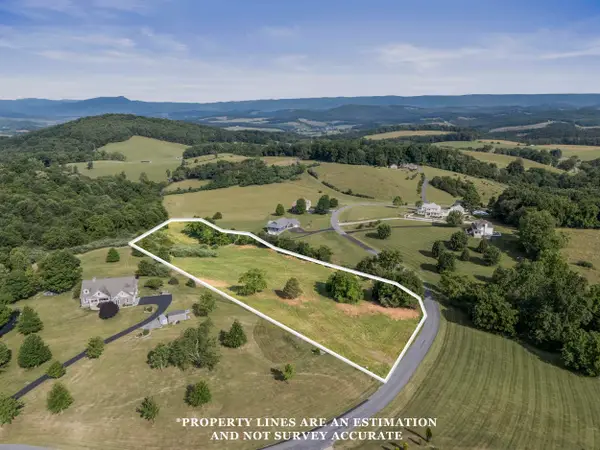 $105,000Active4.83 Acres
Lot 22 Koogler Trl, Raphine, VA 24472
MLS# 678975Listed by: BOUTIQUE REAL ESTATE INC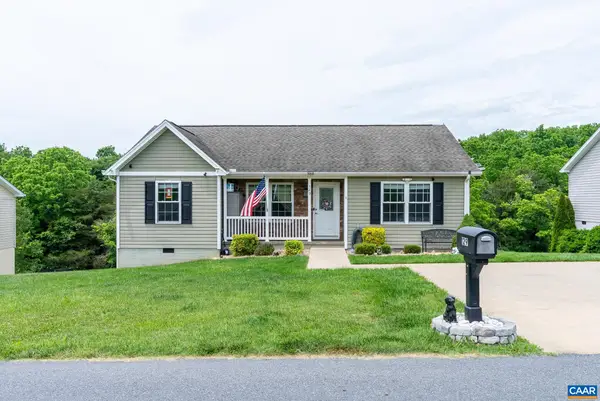 $314,900Active3 beds 2 baths1,368 sq. ft.
129 Thoroughbred Cir, Lexington, VA 24450
MLS# 678442Listed by: REAL BROKER, LLC


Protect your home and budget from life's surprises with an Assurant Home Warranty, backed by a partner that supports you through every step of homeownership. Explore Plans.
© 2026 Better Homes and Gardens Real Estate LLC. An Anywhere Real Estate company. All rights reserved. Better Homes and Gardens® Real Estate is a registered trademark owned by Meredith Operations Corporation, licensed to Better Homes and Gardens Real Estate LLC and used with permission. Better Homes and Gardens Real Estate LLC fully supports the principles of the Fair Housing Act and the Equal Opportunity Act. Listing information is deemed reliable but is not guaranteed accurate.
Each office is independently owned and operated.
Any services or products provided by third parties are not provided by, affiliated with or related to Better Homes and Gardens Real Estate LLC, or its affiliated companies.