
10802 Dayflower Ct, Reston, VA 20191
Local realty services provided by:Better Homes and Gardens Real Estate GSA Realty
10802 Dayflower Ct,Reston, VA 20191
$1,240,000
- 5 Beds
- 4 Baths
- 3,200 sq. ft.
- Single family
- Active
Upcoming open houses
- Sun, Nov 0812:00 pm - 02:00 pm
Listed by: shahab sariri
Office: redfin corporation
MLS#:VAFX2347996
Source:BRIGHTMLS
Price summary
- Price:$1,240,000
- Price per sq. ft.:$387.5
- Monthly HOA dues:$90
About this home
Welcome home to this beautifully updated Colonial offering the perfect blend of classic charm, modern upgrades, and spacious living! Built in 1979, this impressive home features five spacious bedrooms and three and a half fully updated bathrooms. The home has been thoughtfully refreshed with numerous improvements, including a newly finished basement, new windows, new garage doors, new HVAC system, and fresh interior paint. The stunning updated kitchen features new cabinetry, quartz countertops, and modern appliances, creating the perfect space for cooking and entertaining. Enjoy beautiful hardwood flooring and luxury vinyl plank (LVP) flooring throughout, along with elegant crown molding on the main level and LED recessed lighting throughout the home. All bathrooms have been tastefully updated with new tile, vanities, faucets, lighting, and mirrors, complemented by quality Kohler plumbing fixtures. Additional upgrades include a new washer and dryer, providing convenience and peace of mind. The newly constructed deck offers the perfect setting for outdoor entertaining or relaxing while overlooking the generous 0.36-acre lot, featuring mature landscaping and beautiful established trees. The attached two-car garage with new garage doors adds everyday convenience. Ideally located close to shopping, schools, and everyday amenities, this move-in-ready home offers space, style, and an abundance of desirable updates. Don't miss the opportunity to make this exceptional property your own!...
Contact an agent
Home facts
- Year built:1979
- Subdivision & Development:NONE AVAILABLE
- Listing ID #:VAFX2347996
- Added:1 day(s) ago
- Updated:November 04, 2026 at 03:05 PM
Rooms and interior
- Bedrooms:5
- Total bathrooms:4
- Full bathrooms:3
- Half bathrooms:1
- Kitchen Description:Built-In Microwave, Dishwasher, Disposal, Icemaker, Refrigerator, Stove
- Basement:Yes
- Basement Description:Fully Finished
- Living area:3,200 sq. ft.
Heating and cooling
- Cooling:Central A/C
- Heating:Electric, Heat Pump(s)
Structure and exterior
- Year built:1979
- Building area:3,200 sq. ft.
- Lot area:0.36 Acres
- Architectural Style:Colonial
- Construction Materials:Combination
- Levels:3 Story
Schools
- High school:SOUTH LAKES
- Middle school:HUGHES
- Elementary school:SUNRISE VALLEY
Utilities
- Water:Public
- Sewer:Public Sewer
Finances and disclosures
- Price:$1,240,000
- Price per sq. ft.:$387.5
- Tax amount:$11,442 (2026)
Features and amenities
- Laundry features:Dryer, Washer
Parking
- Parking description:Attached Garage, Garage - Front Entry, Garage Door Opener
- Garage:Yes
- Garage spaces:2
New listings near 10802 Dayflower Ct
- Coming Soon
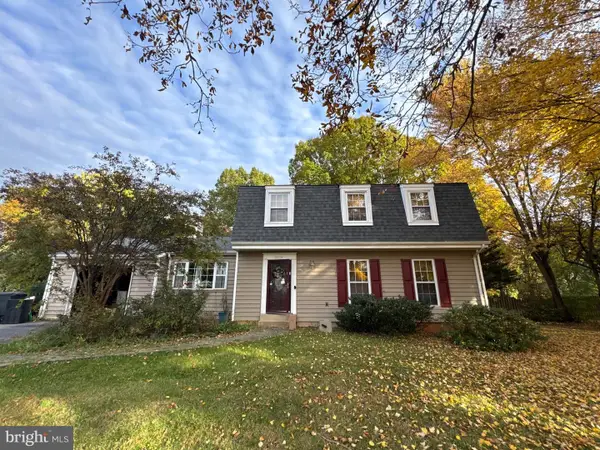 $850,000Coming Soon5 beds 4 baths2,702 sq. ft.
2339 Archdale Rd, RESTON, VA 20191
MLS# VAFX2346980Listed by: LONG & FOSTER REAL ESTATE, INC. - Coming Soon
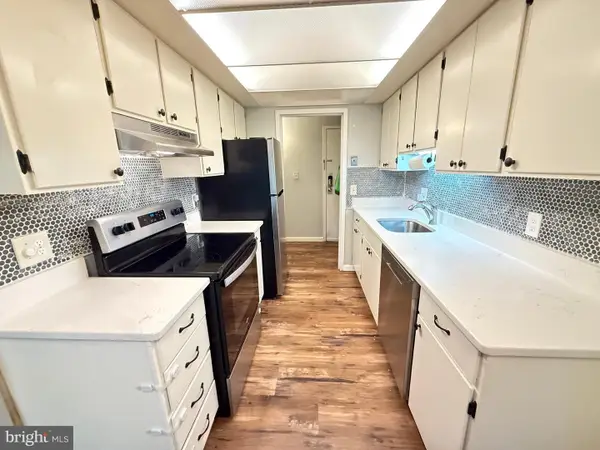 $295,000Coming Soon3 beds 2 baths1,029 sq. ft.
2239 Castle Rock Sq #12c, RESTON, VA 20191
MLS# VAFX2347128Listed by: CORCORAN MCENEARNEY - Coming SoonOpen Fri, 4 to 6pm
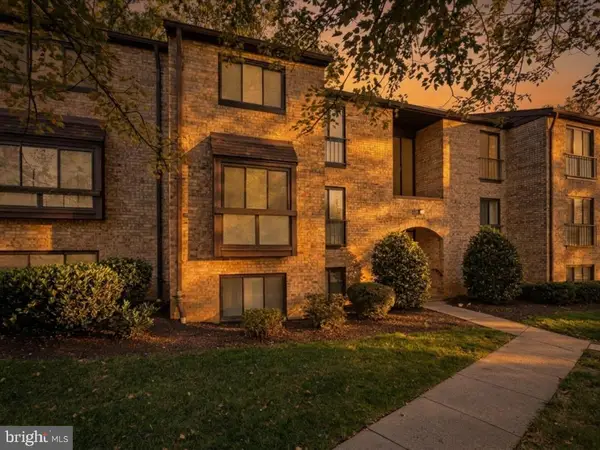 $400,000Coming Soon3 beds 2 baths1,313 sq. ft.
2000 Colts Neck Rd #22c, RESTON, VA 20191
MLS# VAFX2340876Listed by: EXP REALTY, LLC - Coming Soon
 $629,900Coming Soon3 beds 3 baths1,608 sq. ft.
1700 Bandit Loop #19a, RESTON, VA 20190
MLS# VAFX2347474Listed by: KELLER WILLIAMS REALTY - Coming SoonOpen Sat, 1 to 3pm
 $489,900Coming Soon2 beds 3 baths1,540 sq. ft.
1367 Garden Wall Cir #711, RESTON, VA 20194
MLS# VAFX2347104Listed by: REAL BROKER, LLC - Coming Soon
 $514,900Coming Soon3 beds 3 baths1,636 sq. ft.
11610 Windbluff Ct #07/ 7b1, RESTON, VA 20191
MLS# VAFX2343956Listed by: SAMSON PROPERTIES - New
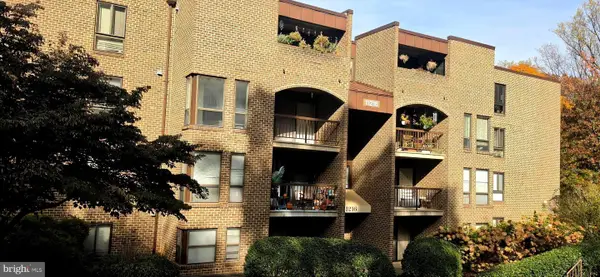 $215,000Active2 beds 2 baths1,070 sq. ft.
11216 Chestnut Grove Sq #11, RESTON, VA 20190
MLS# VAFX2349076Listed by: CENTURY 21 REDWOOD REALTY - New
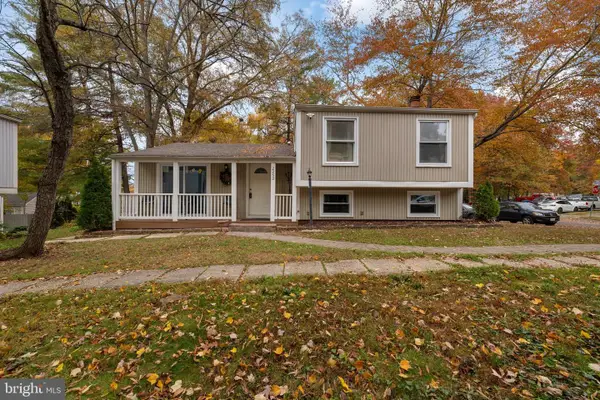 $575,000Active3 beds 2 baths1,040 sq. ft.
Address Withheld By Seller, RESTON, VA 20191
MLS# VAFX2348814Listed by: KELLER WILLIAMS REALTY - New
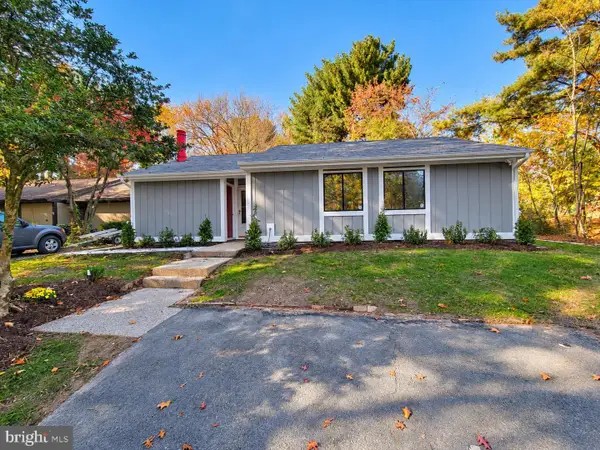 $775,000Active3 beds 2 baths1,200 sq. ft.
11308 Geddys Ct, RESTON, VA 20191
MLS# VAFX2348650Listed by: SAMSON PROPERTIES


Protect your home and budget from life's surprises with an Assurant Home Warranty, backed by a partner that supports you through every step of homeownership. Explore Plans.
© 2026 Better Homes and Gardens Real Estate LLC. An Anywhere Real Estate company. All rights reserved. Better Homes and Gardens® Real Estate is a registered trademark owned by Meredith Operations Corporation, licensed to Better Homes and Gardens Real Estate LLC and used with permission. Better Homes and Gardens Real Estate LLC fully supports the principles of the Fair Housing Act and the Equal Opportunity Act. Listing information is deemed reliable but is not guaranteed accurate.
Each office is independently owned and operated.
Any services or products provided by third parties are not provided by, affiliated with or related to Better Homes and Gardens Real Estate LLC, or its affiliated companies.