
11034 Granby Ct, Reston, VA 20191
Local realty services provided by:Better Homes and Gardens Real Estate Reserve
11034 Granby Ct,Reston, VA 20191
$569,000
- 3 Beds
- 3 Baths
- 1,520 sq. ft.
- Townhouse
- Coming Soon
Upcoming open houses
- Sat, Oct 1701:00 pm - 03:00 pm
Listed by: tanya m blosser
Office: real broker, llc.
MLS#:VAFX2345688
Source:BRIGHTMLS
Price summary
- Price:$569,000
- Price per sq. ft.:$374.34
- Monthly HOA dues:$245
About this home
Nestled in the established Barton Hill Cluster, this 3-bedroom, 2.5-bath townhome offers three finished levels of comfortable living space, thoughtful updates, and a wooded setting that feels like a welcome retreat from the everyday.
Inside, you'll find wood flooring on all levels, fresh paint on the main + lower levels, and a floor plan with plenty of flexibility. A custom-designed drop zone in the foyer keeps everyday essentials organized, while the kitchen features white cabinetry, granite countertops, stainless steel appliances, and a customized coffee bar that makes mornings a little more enjoyable. Upstairs, 3 bedrooms and a renovated full bathroom provide a comfortable, move-in ready home . The finished lower level offers additional living space with a wood-burning fireplace and full bathroom—ideal for movie nights, a home office, or whatever life calls for next. Step outside to a fenced backyard framed by mature trees, where brand-new deck flooring and fencing create an inviting space for relaxing or entertaining.
PLUS.... the Reston lifestyle. Miles of wooded walking and biking trails, neighborhood playgrounds, tennis and pickleball courts, swimming pools, and 4 lakes make it easy to enjoy the outdoors without venturing far from home. Nearby South Lakes Village Center and Reston Town Center offer shopping, dining, and entertainment, while the Wiehle–Reston East Metro station, Dulles Toll Road, and Dulles International Airport provide convenient connections throughout Northern Virginia and beyond. More photos will be uploaded by Fri Oc 16th....
Contact an agent
Home facts
- Year built:1983
- Subdivision & Development:RESTON
- Listing ID #:VAFX2345688
- Updated:October 14, 2026 at 01:42 PM
Rooms and interior
- Bedrooms:3
- Total bathrooms:3
- Full bathrooms:2
- Half bathrooms:1
- Kitchen Description:Breakfast Area, Built-In Microwave, Dishwasher, Disposal, Oven/Range - Electric, Refrigerator, Stainless Steel Appliances, Water Heater
- Basement:Yes
- Basement Description:Walkout Level
- Living area:1,520 sq. ft.
Heating and cooling
- Cooling:Ceiling Fan(s), Central A/C
- Heating:Electric, Forced Air
Structure and exterior
- Year built:1983
- Building area:1,520 sq. ft.
- Lot area:0.03 Acres
- Lot Features:Backs to Trees, Trees/Wooded
- Architectural Style:Colonial
- Construction Materials:Frame, Vinyl Siding
- Exterior Features:Deck(s), Patio(s), Sidewalks
- Foundation Description:Concrete Perimeter
- Levels:3 Story
Schools
- High school:SOUTH LAKES
- Middle school:HUGHES
- Elementary school:SUNRISE VALLEY
Utilities
- Water:Public
- Sewer:Public Sewer
Finances and disclosures
- Price:$569,000
- Price per sq. ft.:$374.34
- Tax amount:$6,786 (2026)
Features and amenities
- Laundry features:Dryer, Washer
- Amenities:Ceiling Fan(s)
Parking
- Parking description:Assigned, Parking Lot
New listings near 11034 Granby Ct
- Coming SoonOpen Fri, 5 to 7pm
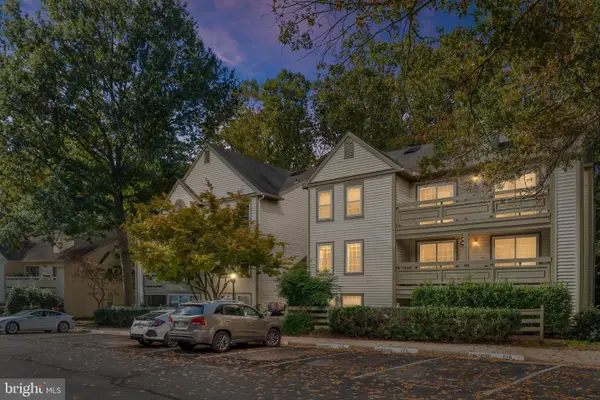 $425,000Coming Soon2 beds 2 baths1,136 sq. ft.
11709 Karbon Hill Ct #602a, RESTON, VA 20191
MLS# VAFX2345774Listed by: COMPASS - Coming Soon
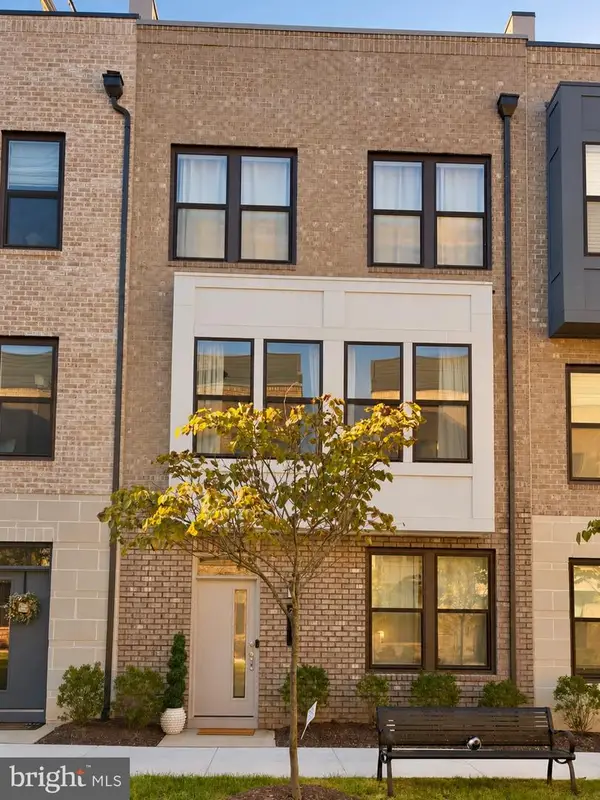 $934,999Coming Soon5 beds 5 baths2,190 sq. ft.
2287 Arboretum Way, RESTON, VA 20191
MLS# VAFX2345778Listed by: LONG & FOSTER REAL ESTATE, INC. - Coming Soon
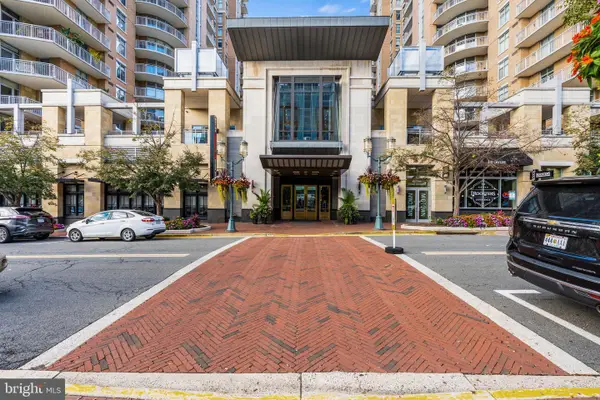 $449,900Coming Soon1 beds 1 baths812 sq. ft.
11990 Market St #408, RESTON, VA 20190
MLS# VAFX2344588Listed by: KELLER WILLIAMS REALTY - Coming SoonOpen Sat, 1 to 3pm
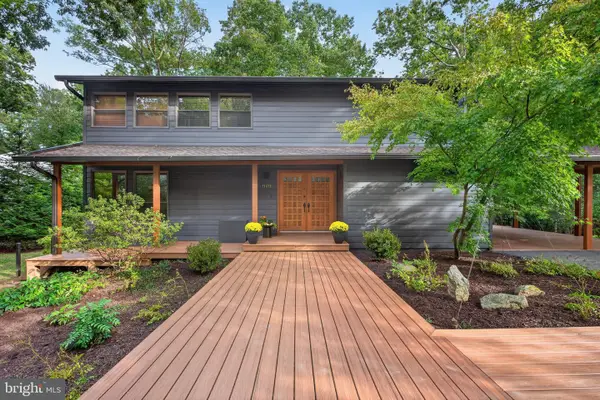 $999,000Coming Soon4 beds 3 baths2,710 sq. ft.
11411 Running Cedar Rd, RESTON, VA 20191
MLS# VAFX2342730Listed by: COMPASS - Coming SoonOpen Thu, 5 to 7pm
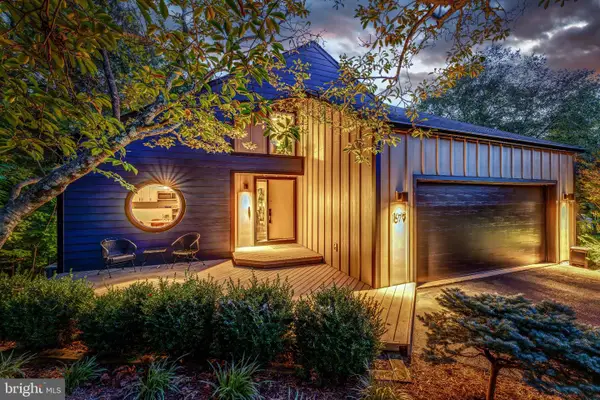 $999,990Coming Soon3 beds 3 baths2,436 sq. ft.
1679 Cedar Hollow Way, RESTON, VA 20194
MLS# VAFX2345696Listed by: BERKSHIRE HATHAWAY HOMESERVICES PENFED REALTY - Coming SoonOpen Sun, 1 to 3pm
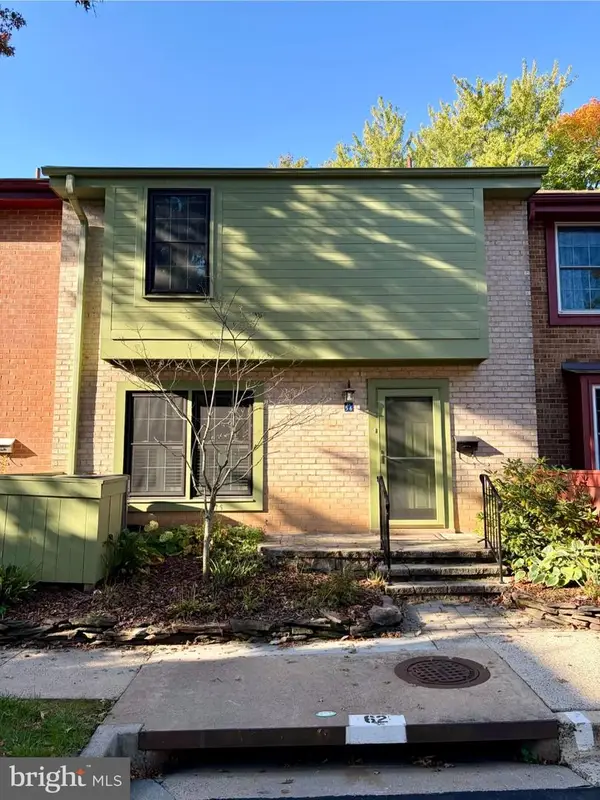 $650,000Coming Soon3 beds 4 baths1,776 sq. ft.
2156 Golf Course Dr, RESTON, VA 20191
MLS# VAFX2344970Listed by: KW UNITED - Coming Soon
 $364,900Coming Soon2 beds 2 baths1,259 sq. ft.
11400 Washington Plz W #1003, RESTON, VA 20190
MLS# VAFX2344598Listed by: COLDWELL BANKER REALTY - Coming Soon
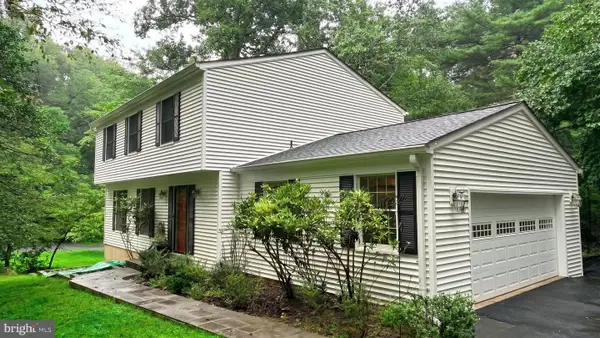 $849,000Coming Soon4 beds 3 baths2,236 sq. ft.
11718 Blue Smoke Trl, RESTON, VA 20191
MLS# VAFX2344672Listed by: EXP REALTY, LLC - Coming Soon
 $824,000Coming Soon3 beds 4 baths1,472 sq. ft.
12026 Edgemere Cir, RESTON, VA 20190
MLS# VAFX2343752Listed by: SAMSON PROPERTIES


Protect your home and budget from life's surprises with an Assurant Home Warranty, backed by a partner that supports you through every step of homeownership. Explore Plans.
© 2026 Better Homes and Gardens Real Estate LLC. An Anywhere Real Estate company. All rights reserved. Better Homes and Gardens® Real Estate is a registered trademark owned by Meredith Operations Corporation, licensed to Better Homes and Gardens Real Estate LLC and used with permission. Better Homes and Gardens Real Estate LLC fully supports the principles of the Fair Housing Act and the Equal Opportunity Act. Listing information is deemed reliable but is not guaranteed accurate.
Each office is independently owned and operated.
Any services or products provided by third parties are not provided by, affiliated with or related to Better Homes and Gardens Real Estate LLC, or its affiliated companies.