
11411 Running Cedar Rd, Reston, VA 20191
Local realty services provided by:Better Homes and Gardens Real Estate GSA Realty
11411 Running Cedar Rd,Reston, VA 20191
$999,000
- 4 Beds
- 3 Baths
- 2,710 sq. ft.
- Single family
- Coming Soon
Upcoming open houses
- Sat, Oct 1701:00 pm - 03:00 pm
Listed by: deborah anguizola
Office: compass
MLS#:VAFX2342730
Source:BRIGHTMLS
Price summary
- Price:$999,000
- Price per sq. ft.:$368.63
- Monthly HOA dues:$74.17
About this home
Welcome to 11411 Running Cedar Road — a chic contemporary home with Pacific Northwest vibes, tucked into one of South Reston’s most picturesque, tree-lined neighborhoods.
Set on a beautiful .53-acre lot backing directly to parkland, this 4-bedroom, 2.5-bath home offers a wonderful connection to nature while keeping the best of Reston close at hand.
Distinctive double wood doors welcome you inside, where hardwood floors flow throughout the living room, dining room and kitchen. The opened-up kitchen creates an easy flow between the main living spaces, making this a great home for entertaining. Just off the living area, the family room is a cool, comfortable retreat with contemporary tile flooring and built in bookshelves — a perfect spot to curl up with a book or settle in for a movie. Two large sliding glass doors open directly to the back deck, bringing the outdoors into the heart of the home.
Upstairs, you'll find four spacious bedrooms, including a primary suite with an updated private bath. A second updated bathroom serves the other bedrooms. The finished basement offers even more room to spread out, with space for a movie den, home office or whatever best suits your needs.
Outside, the huge new Trex deck is made for lingering, whether you're dining outdoors or watching birds in the trees. With parkland right beyond the backyard, nature is part of the everyday setting here. Or head out to the front porch with a glass of lemonade and watch neighbors and their dogs stroll by. It's a lovely balance of privacy, nature and the friendly neighborhood feel that makes South Reston special.
And when you're ready to venture out, Reston's trails, lakes and pools offer plenty of ways to enjoy the outdoors. Neighborhood shopping and dining are close by, too, with Reston Town Center and Metro just a short drive away.
With its distinctive contemporary style, inviting living spaces and a setting that brings both nature and community to your doorstep, this is a home that feels distinctly Reston.
**Notable updates and improvements:**
* Roof — 2026
* Gutters with gutter guards — 2026
* Siding (Alside Ascend composite cladding) — 2026
* Eaves and soffits — 2026
* Deck, front walkway, porch (Trex) — 2026
* Electric panel — 2025
* HVAC — 2021
* Water heater — 2021
* Gas fireplace — 2016
* Basement finished — 2012
* Primary bathroom — 2012
* Sliding glass doors off deck — 2009
* Guest bathroom — 2009
* Kitchen remodel, dining/living room — 2007...
Contact an agent
Home facts
- Year built:1971
- Subdivision & Development:RESTON
- Listing ID #:VAFX2342730
- Updated:October 14, 2026 at 03:59 PM
Rooms and interior
- Bedrooms:4
- Total bathrooms:3
- Full bathrooms:2
- Half bathrooms:1
- Flooring:Carpet, Tile/Brick, Wood
- Bathrooms Description:Primary Bath(s)
- Kitchen Description:Built-Ins, Dishwasher, Disposal, Exhaust Fan, Freezer, Kitchen - Table Space, Microwave, Oven/Range - Gas, Recessed Lighting, Refrigerator
- Basement:Yes
- Basement Description:Fully Finished, Sump Pump, Walkout Level
- Living area:2,710 sq. ft.
Heating and cooling
- Cooling:Central A/C
- Heating:Forced Air, Natural Gas
Structure and exterior
- Year built:1971
- Building area:2,710 sq. ft.
- Lot area:0.53 Acres
- Lot Features:Backs - Parkland, Backs to Trees, Rear Yard, Trees/Wooded
- Architectural Style:Colonial, Contemporary, Transitional
- Exterior Features:Deck(s), Underground Lawn Sprinkler
- Foundation Description:Block
- Levels:3 Story
Schools
- High school:SOUTH LAKES
- Middle school:HUGHES
- Elementary school:HUNTERS WOODS
Utilities
- Water:Public
- Sewer:Public Sewer
Finances and disclosures
- Price:$999,000
- Price per sq. ft.:$368.63
- Tax amount:$10,077 (2026)
Features and amenities
- Laundry features:Dryer, Washer
- Amenities:Attic, Built-Ins, Electric Available, Natural Gas Available, Recessed Lighting, Window Treatments
Parking
- Parking description:Asphalt Driveway, Attached Carport
New listings near 11411 Running Cedar Rd
- Coming SoonOpen Fri, 5 to 7pm
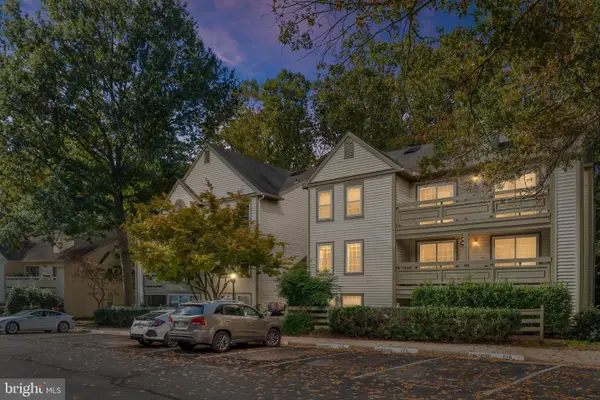 $425,000Coming Soon2 beds 2 baths1,136 sq. ft.
11709 Karbon Hill Ct #602a, RESTON, VA 20191
MLS# VAFX2345774Listed by: COMPASS - Coming Soon
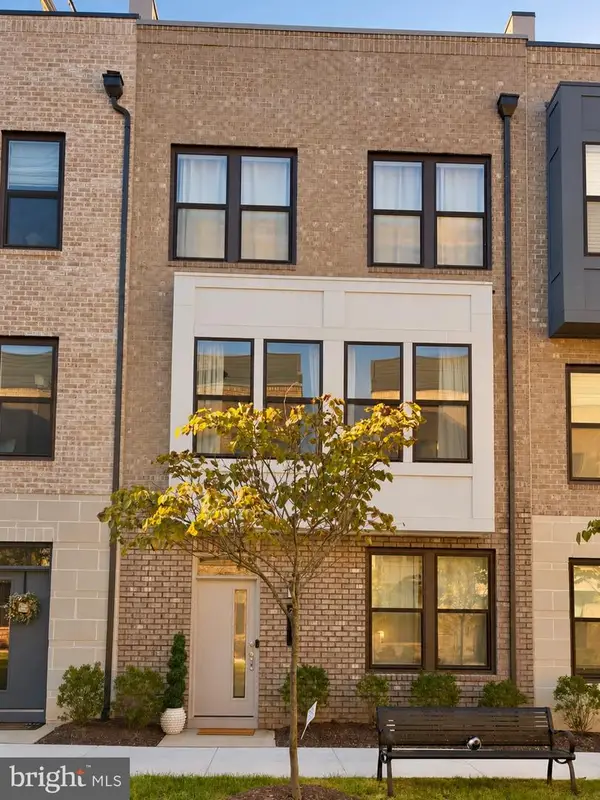 $934,999Coming Soon5 beds 5 baths2,190 sq. ft.
2287 Arboretum Way, RESTON, VA 20191
MLS# VAFX2345778Listed by: LONG & FOSTER REAL ESTATE, INC. - Coming Soon
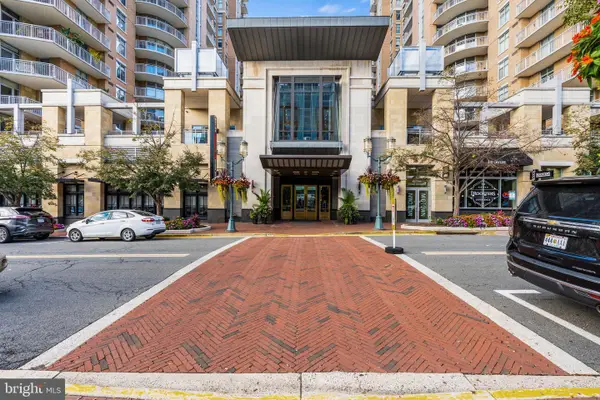 $449,900Coming Soon1 beds 1 baths812 sq. ft.
11990 Market St #408, RESTON, VA 20190
MLS# VAFX2344588Listed by: KELLER WILLIAMS REALTY - Coming SoonOpen Sat, 1 to 3pm
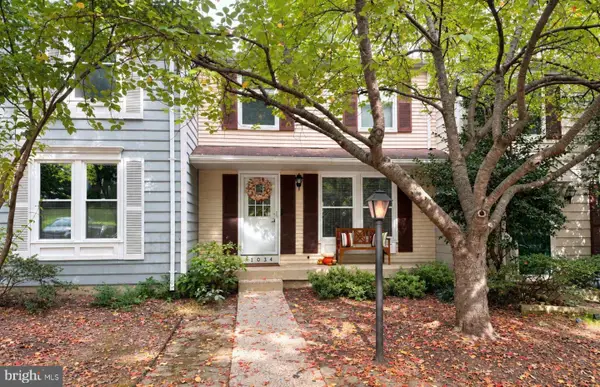 $569,000Coming Soon3 beds 3 baths1,520 sq. ft.
11034 Granby Ct, RESTON, VA 20191
MLS# VAFX2345688Listed by: REAL BROKER, LLC - Coming SoonOpen Thu, 5 to 7pm
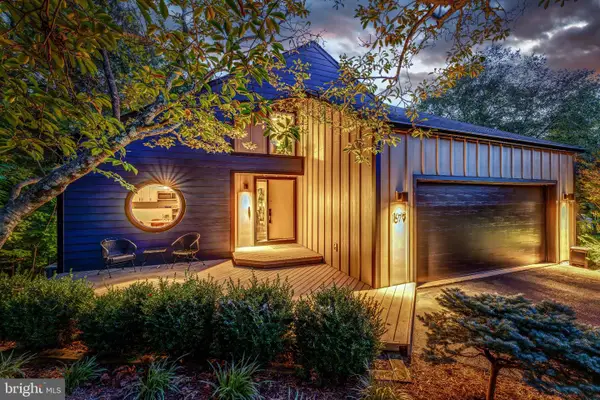 $999,990Coming Soon3 beds 3 baths2,436 sq. ft.
1679 Cedar Hollow Way, RESTON, VA 20194
MLS# VAFX2345696Listed by: BERKSHIRE HATHAWAY HOMESERVICES PENFED REALTY - Coming SoonOpen Sun, 1 to 3pm
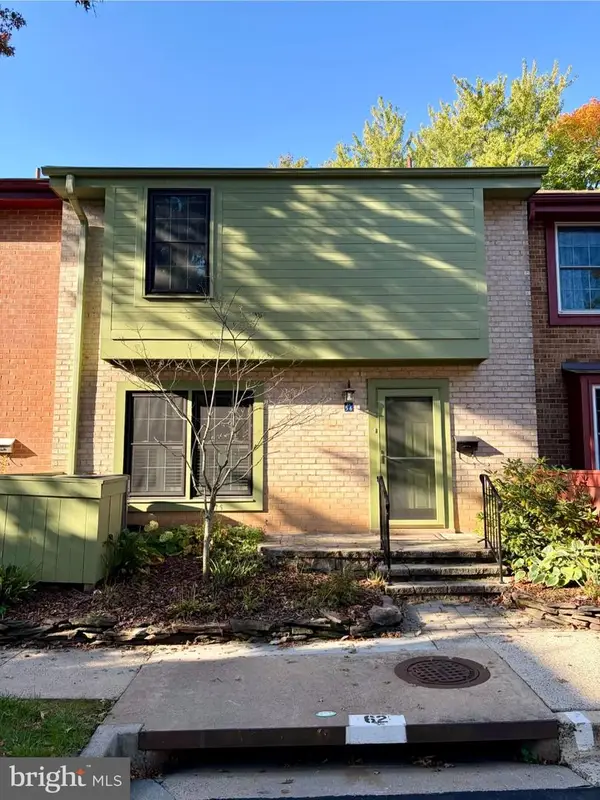 $650,000Coming Soon3 beds 4 baths1,776 sq. ft.
2156 Golf Course Dr, RESTON, VA 20191
MLS# VAFX2344970Listed by: KW UNITED - Coming Soon
 $364,900Coming Soon2 beds 2 baths1,259 sq. ft.
11400 Washington Plz W #1003, RESTON, VA 20190
MLS# VAFX2344598Listed by: COLDWELL BANKER REALTY - Coming Soon
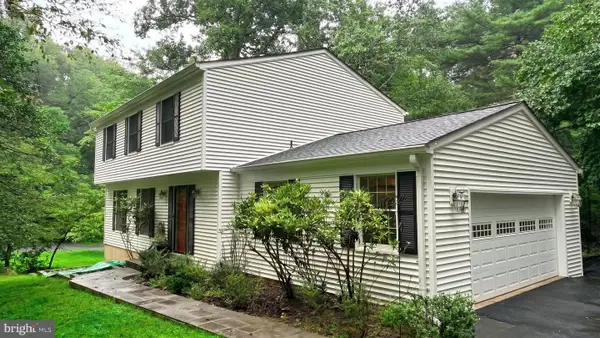 $849,000Coming Soon4 beds 3 baths2,236 sq. ft.
11718 Blue Smoke Trl, RESTON, VA 20191
MLS# VAFX2344672Listed by: EXP REALTY, LLC - Coming Soon
 $824,000Coming Soon3 beds 4 baths1,472 sq. ft.
12026 Edgemere Cir, RESTON, VA 20190
MLS# VAFX2343752Listed by: SAMSON PROPERTIES


Protect your home and budget from life's surprises with an Assurant Home Warranty, backed by a partner that supports you through every step of homeownership. Explore Plans.
© 2026 Better Homes and Gardens Real Estate LLC. An Anywhere Real Estate company. All rights reserved. Better Homes and Gardens® Real Estate is a registered trademark owned by Meredith Operations Corporation, licensed to Better Homes and Gardens Real Estate LLC and used with permission. Better Homes and Gardens Real Estate LLC fully supports the principles of the Fair Housing Act and the Equal Opportunity Act. Listing information is deemed reliable but is not guaranteed accurate.
Each office is independently owned and operated.
Any services or products provided by third parties are not provided by, affiliated with or related to Better Homes and Gardens Real Estate LLC, or its affiliated companies.