
11709 Karbon Hill Ct #602a, Reston, VA 20191
Local realty services provided by:Better Homes and Gardens Real Estate Valley Partners
11709 Karbon Hill Ct #602a,Reston, VA 20191
$425,000
- 2 Beds
- 2 Baths
- 1,136 sq. ft.
- Condominium
- Coming Soon
Upcoming open houses
- Fri, Oct 1605:00 pm - 07:00 pm
- Sun, Oct 1801:00 pm - 03:00 pm
Listed by: alexa rogers sachs
Office: compass
MLS#:VAFX2345774
Source:BRIGHTMLS
Price summary
- Price:$425,000
- Price per sq. ft.:$374.12
- Monthly HOA dues:$74.17
About this home
Ground-level 2-bedroom, 2-bath corner condo in Reston, VA 20191, located in the Bristol House community near South Lakes. Recent updates include new flooring, fresh paint, new kitchen appliances and range hood, and new light fixtures. The open floor plan connects the dining room and living room, which features a wood-burning fireplace and two floor-to-ceiling built-ins. The kitchen has white cabinetry, granite countertops, a modern backsplash, and generous cabinet space. The primary bedroom includes a cedar-lined walk-in closet, an en-suite full bath, and private patio access. The second bedroom is a dual primary with a walk-in closet and dual-entry full bath. An oversized patio off the living room backs to trees. Additional features include an in-unit washer/dryer, assigned parking, and a 2020 HVAC system and water heater. Bristol House is a pet-friendly condo community with walking trails and a tot lot. Residents also have access to Reston Association amenities, including pools, tennis courts, lakes, and trails. The location offers a short drive to the Wiehle-Reston East Metro station (Silver Line), the Dulles Toll Road, Reston Town Center, Tysons, and Dulles Airport....
Contact an agent
Home facts
- Year built:1986
- Subdivision & Development:BRISTOL HOUSE
- Listing ID #:VAFX2345774
- Updated:October 14, 2026 at 07:48 PM
Rooms and interior
- Bedrooms:2
- Total bathrooms:2
- Full bathrooms:2
- Flooring:Ceramic Tile, Luxury Vinyl Plank
- Dining Description:Combination Dining/Living
- Bathrooms Description:Primary Bath(s)
- Kitchen Description:Dishwasher, Disposal, Oven/Range - Electric, Refrigerator, Upgraded Countertops
- Bedroom Description:Entry Level Bedroom, Walk In Closet(s)
- Living area:1,136 sq. ft.
Heating and cooling
- Cooling:Central A/C
- Heating:Electric, Heat Pump(s)
Structure and exterior
- Year built:1986
- Building area:1,136 sq. ft.
- Architectural Style:Contemporary
- Construction Materials:Aluminum Siding, Combination, Vinyl Siding
- Exterior Features:Patio(s)
- Levels:1 Story
Utilities
- Water:Public
- Sewer:Public Sewer
Finances and disclosures
- Price:$425,000
- Price per sq. ft.:$374.12
- Tax amount:$4,774 (2026)
Features and amenities
- Laundry features:Dryer, Dryer In Unit, Washer, Washer In Unit
Parking
- Parking description:Assigned, Parking Lot
New listings near 11709 Karbon Hill Ct #602a
- Coming SoonOpen Sat, 1 to 3pm
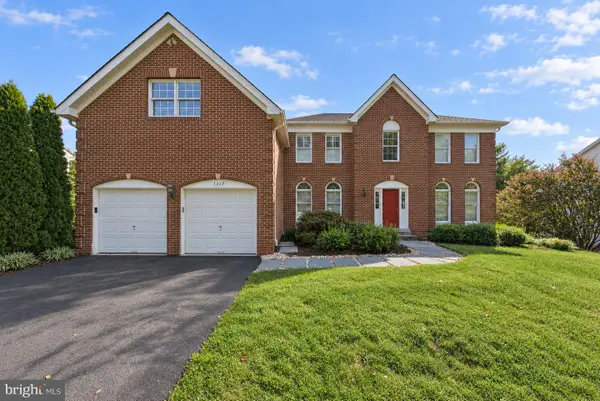 $1,480,000Coming Soon5 beds 4 baths3,303 sq. ft.
1317 Dasher Ln, RESTON, VA 20190
MLS# VAFX2345814Listed by: LONG & FOSTER REAL ESTATE, INC. - Coming Soon
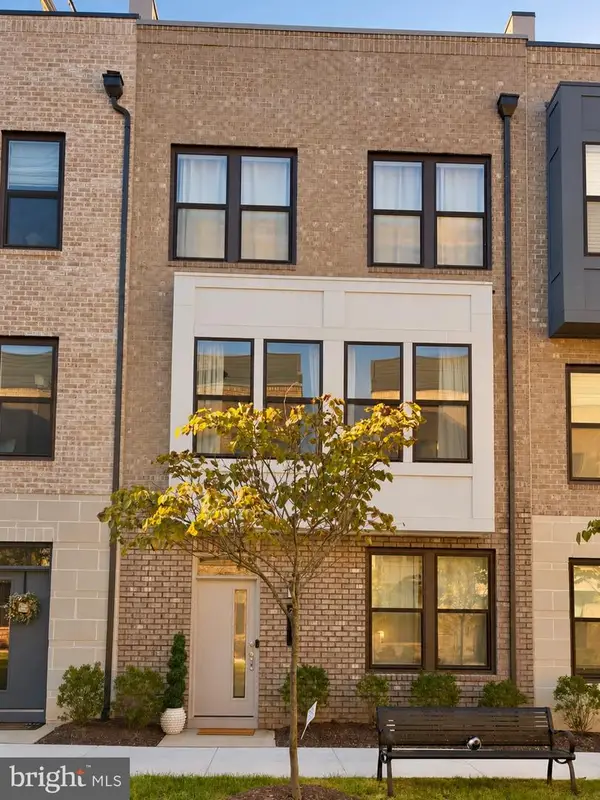 $934,999Coming Soon5 beds 5 baths2,190 sq. ft.
2287 Arboretum Way, RESTON, VA 20191
MLS# VAFX2345778Listed by: LONG & FOSTER REAL ESTATE, INC. - Coming Soon
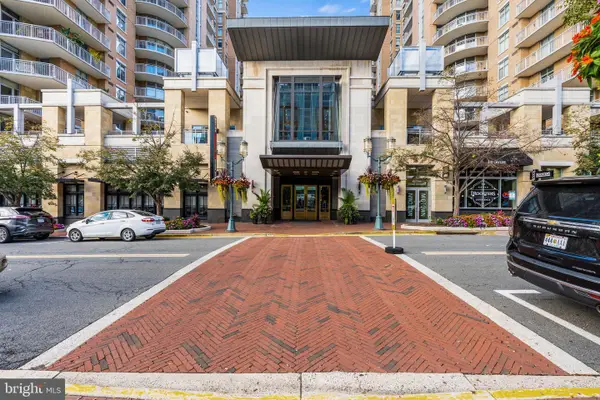 $449,900Coming Soon1 beds 1 baths812 sq. ft.
11990 Market St #408, RESTON, VA 20190
MLS# VAFX2344588Listed by: KELLER WILLIAMS REALTY - Coming SoonOpen Sat, 1 to 3pm
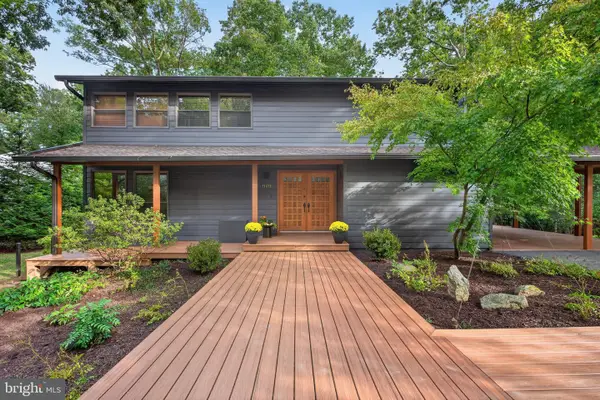 $999,000Coming Soon4 beds 3 baths2,710 sq. ft.
11411 Running Cedar Rd, RESTON, VA 20191
MLS# VAFX2342730Listed by: COMPASS - Coming SoonOpen Sat, 1 to 3pm
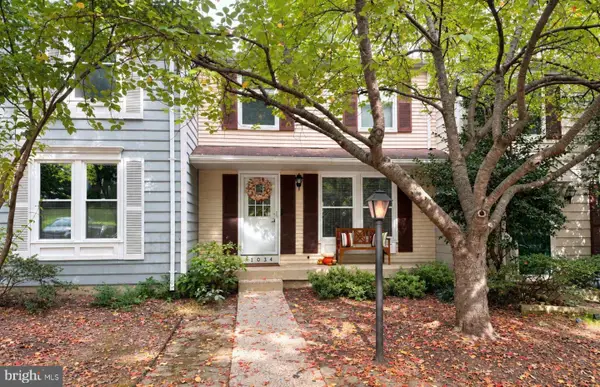 $569,000Coming Soon3 beds 3 baths1,520 sq. ft.
11034 Granby Ct, RESTON, VA 20191
MLS# VAFX2345688Listed by: REAL BROKER, LLC - Coming SoonOpen Thu, 5 to 7pm
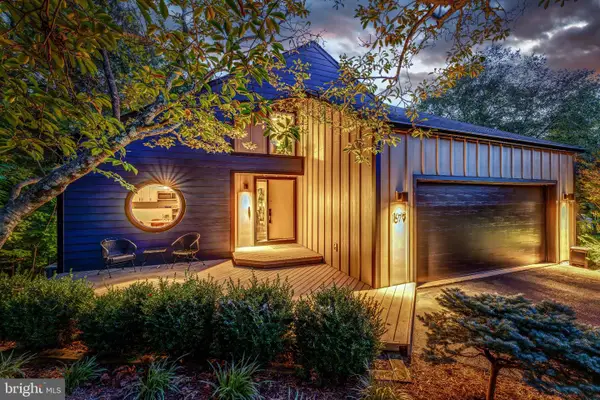 $999,990Coming Soon3 beds 3 baths2,436 sq. ft.
1679 Cedar Hollow Way, RESTON, VA 20194
MLS# VAFX2345696Listed by: BERKSHIRE HATHAWAY HOMESERVICES PENFED REALTY - Coming SoonOpen Sun, 1 to 3pm
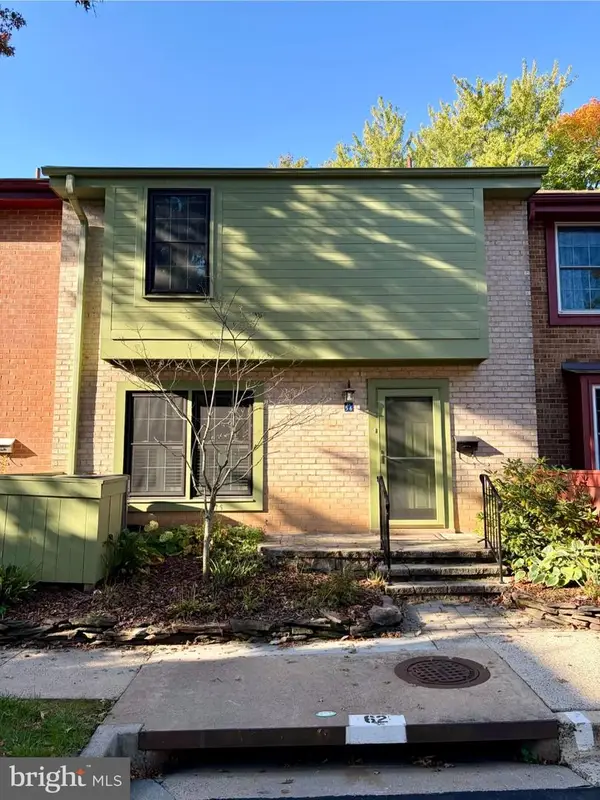 $650,000Coming Soon3 beds 4 baths1,776 sq. ft.
2156 Golf Course Dr, RESTON, VA 20191
MLS# VAFX2344970Listed by: KW UNITED - Coming Soon
 $364,900Coming Soon2 beds 2 baths1,259 sq. ft.
11400 Washington Plz W #1003, RESTON, VA 20190
MLS# VAFX2344598Listed by: COLDWELL BANKER REALTY - Coming Soon
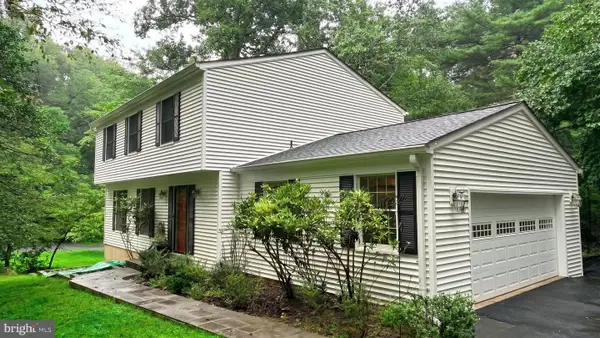 $849,000Coming Soon4 beds 3 baths2,236 sq. ft.
11718 Blue Smoke Trl, RESTON, VA 20191
MLS# VAFX2344672Listed by: EXP REALTY, LLC


Protect your home and budget from life's surprises with an Assurant Home Warranty, backed by a partner that supports you through every step of homeownership. Explore Plans.
© 2026 Better Homes and Gardens Real Estate LLC. An Anywhere Real Estate company. All rights reserved. Better Homes and Gardens® Real Estate is a registered trademark owned by Meredith Operations Corporation, licensed to Better Homes and Gardens Real Estate LLC and used with permission. Better Homes and Gardens Real Estate LLC fully supports the principles of the Fair Housing Act and the Equal Opportunity Act. Listing information is deemed reliable but is not guaranteed accurate.
Each office is independently owned and operated.
Any services or products provided by third parties are not provided by, affiliated with or related to Better Homes and Gardens Real Estate LLC, or its affiliated companies.