
11908 Escalante Ct, Reston, VA 20191
Local realty services provided by:Better Homes and Gardens Real Estate Cassidon Realty
11908 Escalante Ct,Reston, VA 20191
$594,999
- 3 Beds
- 3 Baths
- 1,729 sq. ft.
- Townhouse
- Coming Soon
Listed by: daniele m yeonas
Office: berkshire hathaway homeservices penfed realty
MLS#:VAFX2340952
Source:BRIGHTMLS
Price summary
- Price:$594,999
- Price per sq. ft.:$344.13
- Monthly HOA dues:$142
About this home
Welcome to your Reston Retreat!
Nestled on a tranquil cul-de-sac, this beautifully maintained 3-bedroom, 2.5-bath townhome at 11908 Escalante Court offers the perfect blend of modern convenience and natural serenity, with a bonus loft ideal for a home office, art studio, playroom, or additional storage. With over 1700SF, recent major upgrades provide true peace of mind, including a new roof (2023), a tankless water heater (2021), a new HVAC system (2025), and brand new kitchen appliances including a refrigerator, oven, and dishwasher (2025), along with newer flooring throughout the upper level. The kitchen features granite countertops leading to an open living room area with a wood burning fireplace. The washer and dryer are on the upper level ensuring an easy access to all bedrooms when needed.
The expansive primary suite is a true retreat with soaring vaulted ceilings, a private en-suite bath, and plenty of space to unwind, while the additional loft offers flexible space for your needs. The secondary bedrooms feature charming views overlooking the lush, wooded landscape, filling the rooms with natural light and a sense of tranquility, and the upper-level laundry adds maximum convenience. Relax on your peaceful front or back decks, where a lush view of the woods provides the perfect spot for your morning coffee or evening wine, offering privacy and quiet.
All of these features make this home a peaceful sanctuary that provides the tranquility of a treehouse with urban convenience. Step outside and leave the car behind, enjoying unbeatable walkability to Reston's finest amenities including Wegmans, Panera Bread, and the vibrant EatLoco Farmers Market on Sundays, while miles of scenic walking trails right at your back door connect you to the very best of Reston living. A bus stop just a 2-minute walk away makes commuting a breeze, and the Reston Town Center Metro is within easy reach....
Contact an agent
Home facts
- Year built:1972
- Subdivision & Development:RESTON
- Listing ID #:VAFX2340952
- Updated:September 15, 2026 at 05:35 AM
Rooms and interior
- Bedrooms:3
- Total bathrooms:3
- Full bathrooms:2
- Half bathrooms:1
- Dining Description:Combination Dining/Living
- Bathrooms Description:Primary Bath(s)
- Kitchen Description:Built-In Microwave, Dishwasher, Disposal, Oven/Range - Gas, Refrigerator
- Bedroom Description:Walk In Closet(s)
- Living area:1,729 sq. ft.
Heating and cooling
- Cooling:Central A/C
- Heating:Forced Air, Natural Gas
Structure and exterior
- Year built:1972
- Building area:1,729 sq. ft.
- Lot area:0.03 Acres
- Architectural Style:Contemporary
- Construction Materials:Brick, Wood Siding
- Foundation Description:Slab
- Levels:3 Story
Schools
- High school:SOUTH LAKES
Utilities
- Water:Public
Finances and disclosures
- Price:$594,999
- Price per sq. ft.:$344.13
- Tax amount:$7,008 (2026)
Features and amenities
- Laundry features:Dryer
- Amenities:Ceiling Fan(s), Natural Gas Available
Parking
- Parking description:Assigned, Parking Lot
New listings near 11908 Escalante Ct
- Coming Soon
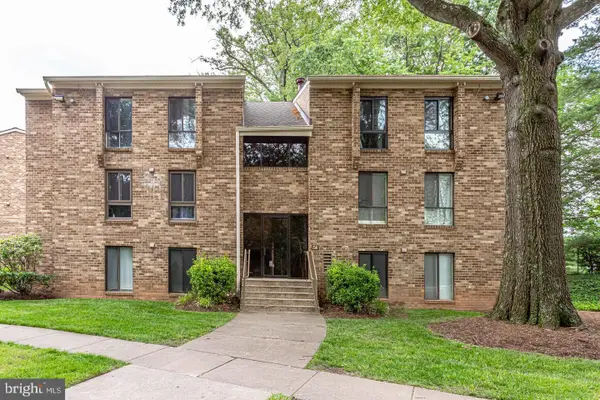 $250,000Coming Soon2 beds 1 baths884 sq. ft.
2341 Freetown Ct #34/2b, RESTON, VA 20191
MLS# VAFX2340366Listed by: EXP REALTY, LLC - Coming SoonOpen Fri, 5 to 7pm
 $985,000Coming Soon3 beds 2 baths1,619 sq. ft.
11990 Market St #417, RESTON, VA 20190
MLS# VAFX2339802Listed by: COMPASS - Coming SoonOpen Thu, 5:30 to 7:30pm
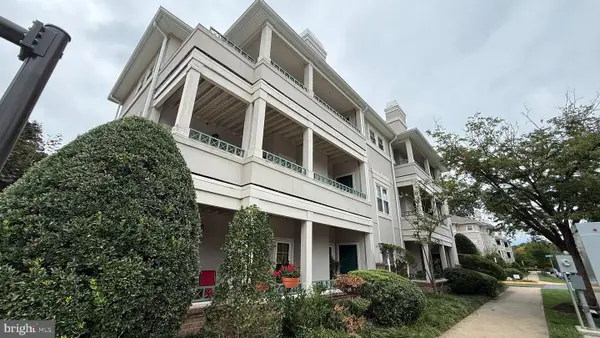 $388,000Coming Soon2 beds 2 baths1,076 sq. ft.
12001 Taliesin Pl #35, RESTON, VA 20190
MLS# VAFX2341004Listed by: CORCORAN MCENEARNEY - Coming Soon
 $515,000Coming Soon2 beds 1 baths1,120 sq. ft.
2374 Branleigh Park Ct, RESTON, VA 20191
MLS# VAFX2340878Listed by: SAMSON PROPERTIES - Coming Soon
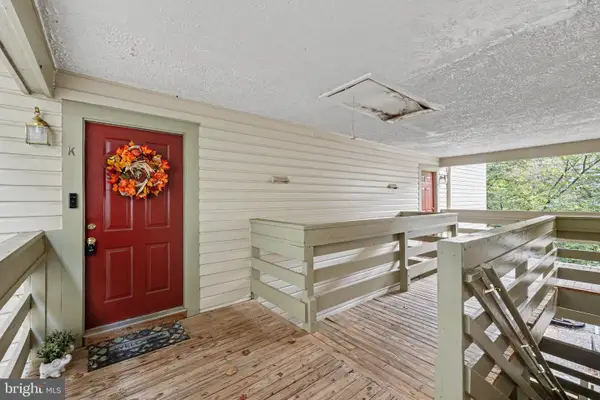 $344,000Coming Soon2 beds 1 baths1,103 sq. ft.
11717 Karbon Hill Ct #712b, RESTON, VA 20191
MLS# VAFX2340320Listed by: REDFIN CORPORATION - Coming Soon
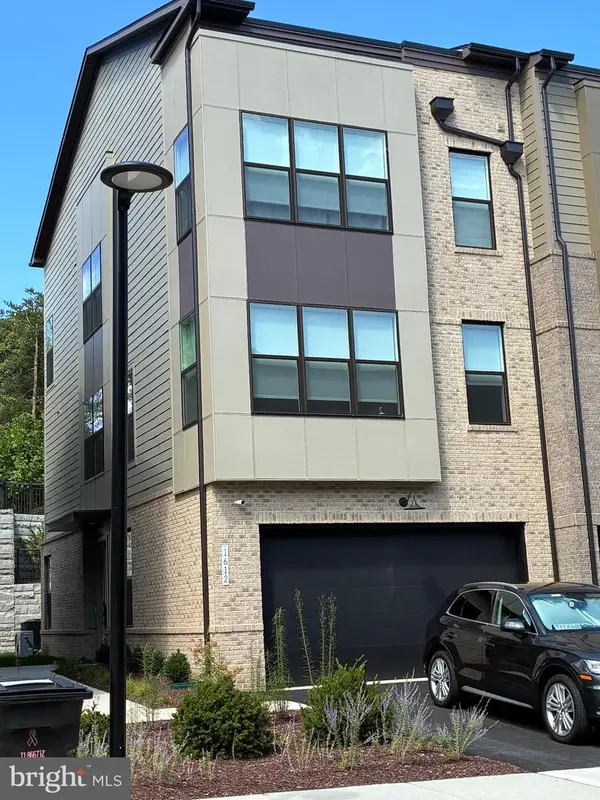 $1,225,000Coming Soon4 beds 5 baths2,315 sq. ft.
1612 Fellowship Sq, RESTON, VA 20190
MLS# VAFX2339498Listed by: KELLER WILLIAMS REALTY - Coming Soon
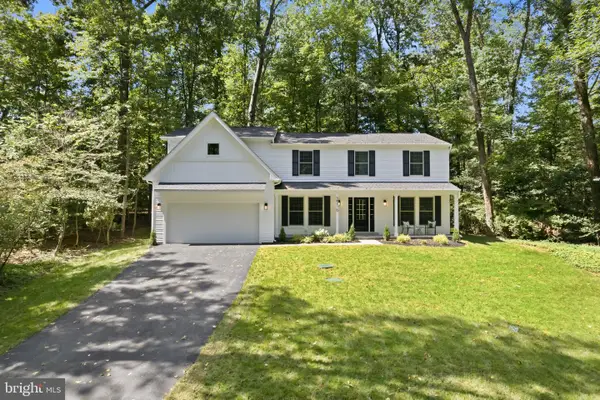 $1,300,000Coming Soon4 beds 4 baths3,414 sq. ft.
2516 Penny Royal Ln, RESTON, VA 20191
MLS# VAFX2337580Listed by: KELLER WILLIAMS REALTY - Coming Soon
 $792,000Coming Soon4 beds 4 baths2,444 sq. ft.
11480 Links Dr, RESTON, VA 20190
MLS# VAFX2331128Listed by: NATIONAL REALTY, LLC - Coming Soon
 $899,950Coming Soon4 beds 3 baths1,248 sq. ft.
1806 Cranberry Ln, RESTON, VA 20191
MLS# VAFX2337224Listed by: METRO HOUSE


Protect your home and budget from life's surprises with an Assurant Home Warranty, backed by a partner that supports you through every step of homeownership. Explore Plans.
© 2026 Better Homes and Gardens Real Estate LLC. An Anywhere Real Estate company. All rights reserved. Better Homes and Gardens® Real Estate is a registered trademark owned by Meredith Operations Corporation, licensed to Better Homes and Gardens Real Estate LLC and used with permission. Better Homes and Gardens Real Estate LLC fully supports the principles of the Fair Housing Act and the Equal Opportunity Act. Listing information is deemed reliable but is not guaranteed accurate.
Each office is independently owned and operated.
Any services or products provided by third parties are not provided by, affiliated with or related to Better Homes and Gardens Real Estate LLC, or its affiliated companies.