
1307 Spruance Rd, Richmond, VA 23225
Local realty services provided by:Better Homes and Gardens Real Estate Murphy & Co.
1307 Spruance Rd,Richmond, VA 23225
$369,900
- 4 Beds
- 3 Baths
- 1,942 sq. ft.
- Single family
- Active
Listed by: anthony sherrod johnson
Office: asj realty, llc.
MLS#:VARC2000978
Source:BRIGHTMLS
Price summary
- Price:$369,900
- Price per sq. ft.:$190.47
About this home
Needs TLC. Work and Save. Verify Schools with the School Board. Wood floors on the main level. Carpets on the upper level. The cat has scratched the carpets at all four bedroom doors. Priced to sell as-is. No known defects other than cosmetic. Stainless appliances other than washer and dryer. All appliances convey as-is, no known defects. Granite counter tops in the kitchen. Sliding glass doors to the patio from the DR and Kitchen. More photos coming.
Contact an agent
Home facts
- Year built:2000
- Subdivision & Development:NONE
- Listing ID #:VARC2000978
- Added:11 day(s) ago
- Updated:October 10, 2026 at 02:03 PM
Rooms and interior
- Bedrooms:4
- Total bathrooms:3
- Full bathrooms:2
- Half bathrooms:1
- Rooms Total:9
- Flooring:Ceramic Tile, Fully Carpeted, Wood
- Kitchen Description:Dishwasher, Microwave, Oven/Range - Gas, Refrigerator
- Living area:1,942 sq. ft.
Heating and cooling
- Cooling:Central A/C
- Heating:Forced Air, Natural Gas
Structure and exterior
- Roof:Asphalt, Shingle
- Year built:2000
- Building area:1,942 sq. ft.
- Lot area:0.27 Acres
- Architectural Style:Colonial
- Construction Materials:Asphalt, Vinyl Siding
- Foundation Description:Crawl Space
- Levels:2 Stories
Utilities
- Water:Public
- Sewer:Public Sewer
Finances and disclosures
- Price:$369,900
- Price per sq. ft.:$190.47
- Tax amount:$4,032 (2026)
Features and amenities
- Laundry features:Dryer, Washer
Parking
- Parking description:Off Street
New listings near 1307 Spruance Rd
- Coming Soon
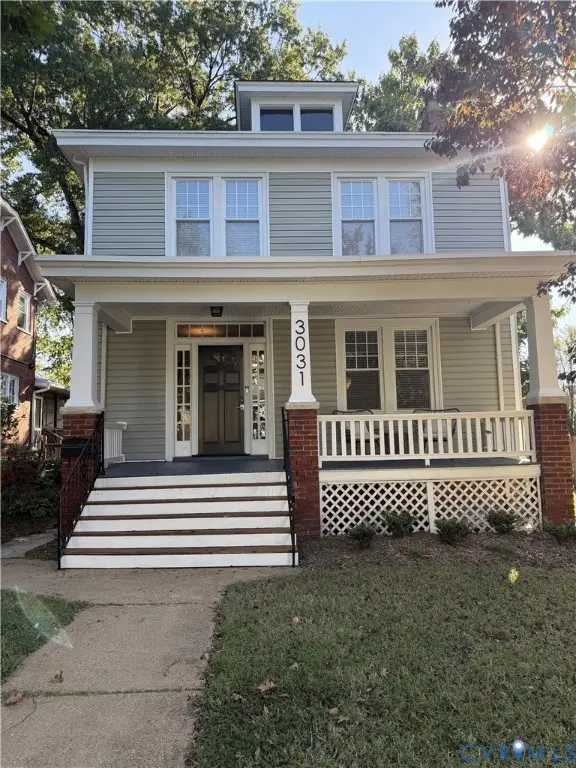 $475,000Coming Soon5 beds 2 baths1,804 sq. ft.
3031 Montrose Avenue, Richmond, VA 23222
MLS# 2627656Listed by: PROVIDENCE HILL REAL ESTATE - Coming Soon
 $369,950Coming Soon4 beds 3 baths1,954 sq. ft.
5831 Larrymore Road, Richmond, VA 23225
MLS# 2627430Listed by: A PLUS REALTY AND ASSOCIATES INC - Coming Soon
 $1,149,000Coming Soon4 beds 5 baths3,027 sq. ft.
5 River Road, Richmond, VA 23226
MLS# 2627278Listed by: JOYNER FINE PROPERTIES - Coming Soon
 $549,000Coming Soon3 beds 3 baths1,872 sq. ft.
730 N 23rd St, RICHMOND, VA 23223
MLS# VARC2000988Listed by: LONG & FOSTER - Coming Soon
 $254,500Coming Soon3 beds 2 baths1,200 sq. ft.
1307 Chambers Street, Richmond, VA 23224
MLS# 2627508Listed by: EXP REALTY LLC - Coming Soon
 $230,000Coming Soon4 beds 2 baths1,813 sq. ft.
4030 Old Warwick Road, Richmond, VA 23234
MLS# 2627565Listed by: UNITED REAL ESTATE RICHMOND - Coming Soon
 $419,950Coming Soon3 beds 3 baths2,368 sq. ft.
597 Weaver Brook Walk #B, Richmond, VA 23233
MLS# 2627388Listed by: LONG & FOSTER REALTORS - Coming Soon
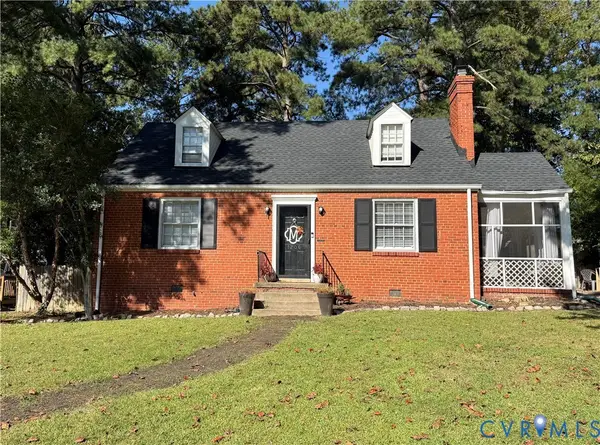 $450,000Coming Soon3 beds 2 baths1,224 sq. ft.
1206 Santa Rosa Road, Richmond, VA 23229
MLS# 2627132Listed by: JOYNER FINE PROPERTIES - Coming Soon
 $215,000Coming Soon2 beds 2 baths1,300 sq. ft.
2011 Chicago Avenue, Richmond, VA 23224
MLS# 2627518Listed by: REAL BROKER LLC - Coming Soon
 $949,500Coming Soon4 beds 4 baths3,323 sq. ft.
10710 Old Gun Trace, Midlothian, VA 23113
MLS# 2627458Listed by: BHHS PENFED REALTY


Protect your home and budget from life's surprises with an Assurant Home Warranty, backed by a partner that supports you through every step of homeownership. Explore Plans.
© 2026 Better Homes and Gardens Real Estate LLC. An Anywhere Real Estate company. All rights reserved. Better Homes and Gardens® Real Estate is a registered trademark owned by Meredith Operations Corporation, licensed to Better Homes and Gardens Real Estate LLC and used with permission. Better Homes and Gardens Real Estate LLC fully supports the principles of the Fair Housing Act and the Equal Opportunity Act. Listing information is deemed reliable but is not guaranteed accurate.
Each office is independently owned and operated.
Any services or products provided by third parties are not provided by, affiliated with or related to Better Homes and Gardens Real Estate LLC, or its affiliated companies.