
1911 Maplewood Avenue, Richmond, VA 23220
Local realty services provided by:Better Homes and Gardens Real Estate Base Camp
Listed by: ernie chamberlain, matt jarreau
Office: hometown realty
MLS#:2621348
Source:RV
Price summary
- Price:$565,000
- Price per sq. ft.:$327.35
About this home
Located in Byrd Park and just a short walk to Carytown and Fan favorites, you’re going to love this modern farmhouse-style cottage! Step inside from the covered front porch where you’ll enjoy 10’ ceilings on the first level, site-finished hardwood floors, recessed lighting, and crown molding throughout—not to mention a rare first-floor primary suite! The layout is ideal with a spacious living room centered around a gorgeous fireplace and open to both the dining area and kitchen. And the kitchen… Double-stacked white shaker-style cabinets with glass uppers, soft-close doors and drawers, dovetail construction, tile backsplash, Quartz countertops, a waterfall island with built-in wireless charging pads, pendant lighting, barstool seating, stainless steel appliances including gas cooking w/ a pot filler, a pantry, plus a dry bar with additional cabinetry and a wine fridge. Just beyond the kitchen you’ll find a convenient laundry room, a stylish powder room, and the first-floor primary suite featuring a fireplace, hardwood floors, recessed lighting, a ceiling fan, walk-in closet, and a stunning ensuite with a double-bowl vanity, brushed gold fixtures, and a large walk-in shower with tile surround, bench seat, three shower heads, and a frameless glass door. Upstairs are two additional bedrooms with hardwood floors and generous closets that share a beautifully finished hall bath with a marble-topped vanity and tub/shower wrapped in deep navy tile. Outside, both the front and backyard are fully sodded with an upgraded landscaping package, while the backyard is fully fenced and features a spacious stamped concrete patio that’s perfect for entertaining. Off-street parking is available on the stamped concrete driveway in front, with the option to open the rear gate for additional parking. Dual-zone heating/cooling, tankless gas water heater, dusk-to-dawn lighting, multiple fireplaces—it’s the perfect place to call home!...
Contact an agent
Home facts
- Year built:2026
- Subdivision & Development:None
- Listing ID #:2621348
- Added:48 day(s) ago
- Updated:September 24, 2026 at 09:01 AM
Rooms and interior
- Bedrooms:3
- Total bathrooms:3
- Full bathrooms:2
- Half bathrooms:1
- Rooms Total:6
- Flooring:Ceramic Tile, Wood
- Dining Description:Dining Area
- Bathrooms Description:Double Vanity
- Kitchen Description:Dishwasher, Disposal, Gas Cooking, Kitchen Island, Microwave, Oven, Pantry, Range Hood, Refrigerator, Stove, Wine Cooler
- Bedroom Description:Main Level Primary
- Basement:Yes
- Basement Description:Crawl Space
- Living area:1,726 sq. ft.
Heating and cooling
- Cooling:Central Air, Heat Pump, Zoned
- Heating:Forced Air, Heat Pump, Multi Fuel, Zoned
- Central air:Yes
Structure and exterior
- Roof:Shingle
- Year built:2026
- Building area:1,726 sq. ft.
- Lot area:0.11 Acres
- Lot Features:Level
- Architectural Style:Two Story
- Construction Materials:Frame
- Exterior Features:Front Porch, Lighting, Patio, Porch, Rear Porch
- Levels:Two, Two Story
Schools
- High school:Thomas Jefferson
- Middle school:Albert Hill
- Elementary school:Lois-Harrison Jones
Utilities
- Water:Public
- Sewer:Public Sewer
Finances and disclosures
- Price:$565,000
- Price per sq. ft.:$327.35
- Tax amount:$1,200 (2025)
Features and amenities
- Appliances:Dishwasher, Disposal, Gas Cooking, Gas Water Heater, Microwave, Oven, Range Hood, Refrigerator, Stove, Tankless Water Heater, Wine Cooler
- Laundry features:Dryer Hookup, Stacked, Washer Hookup
- Amenities:Ceiling Fans, Granite Counters, High Ceilings, Recessed Lighting, Smoke Detectors, Thermal Windows, Walk-In Closets
Parking
- Parking description:Alley Access, Driveway, Off Street, Paved, Paved Driveway
 The information being provided is for consumers' personal, non-commercial use and may not be used for any purpose other than to identify prospective properties for purchasing. All information provided is deemed reliable but is not guaranteed accurate.The multiple listing information is provided by Central Virginia Regional Multiple Listing Service, LLC from a copyrighted compilation of listings. The compilation of listings and each individual listing are © 2026 Central Virginia Regional Multiple Listing Service, LLC. All rights reserved.
New listings near 1911 Maplewood Avenue
- Coming Soon
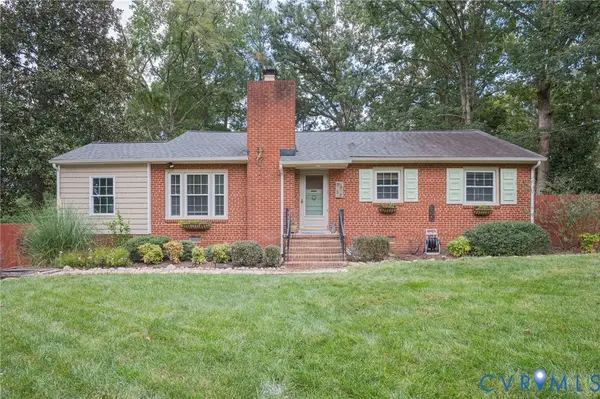 $419,950Coming Soon3 beds 2 baths1,359 sq. ft.
3353 Warner Road, Richmond, VA 23225
MLS# 2625328Listed by: HOMETOWN REALTY - Coming Soon
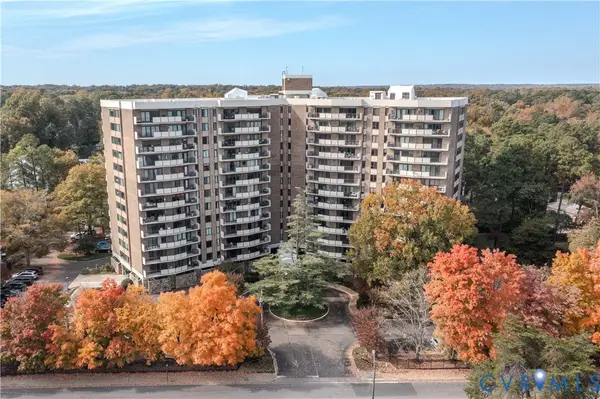 $199,500Coming Soon2 beds 2 baths1,379 sq. ft.
2956 Hathaway Road #U403, Richmond, VA 23225
MLS# 2626035Listed by: ENGEL & VOLKERS RICHMOND - Coming Soon
 $879,000Coming Soon3 beds 3 baths2,533 sq. ft.
513 St Albans Way, Richmond, VA 23229
MLS# 2625063Listed by: THE STEELE GROUP - Coming Soon
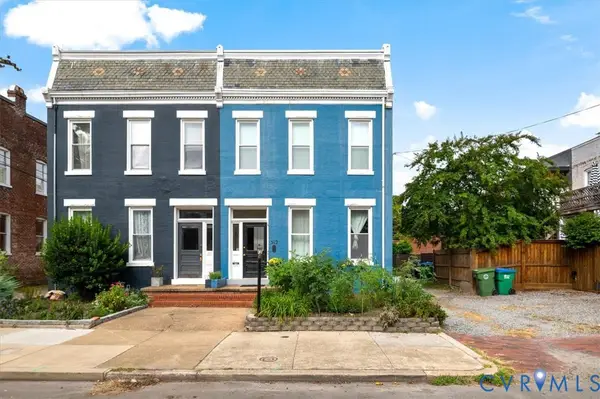 $795,000Coming Soon-- beds -- baths2,772 sq. ft.
312 N Shields Avenue, Richmond, VA 23220
MLS# 2625851Listed by: TWO DOG REALTY - Coming Soon
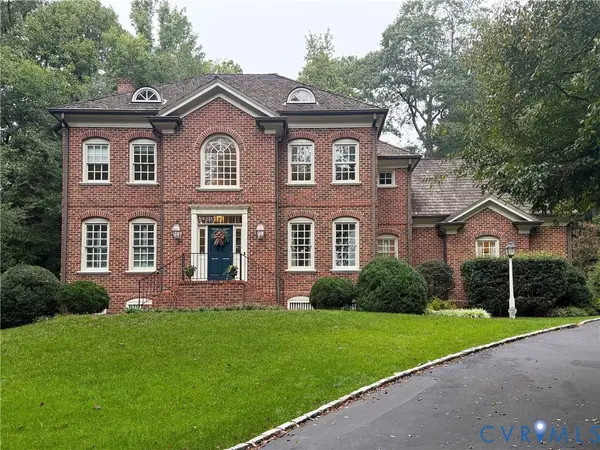 $1,099,000Coming Soon4 beds 4 baths3,428 sq. ft.
2924 Skipton Road, Richmond, VA 23225
MLS# 2624179Listed by: PROVIDENCE HILL REAL ESTATE - Coming Soon
 $389,999Coming Soon3 beds 2 baths1,478 sq. ft.
1206 Irby Drive, Richmond, VA 23225
MLS# 2625879Listed by: REAL BROKER LLC - Coming Soon
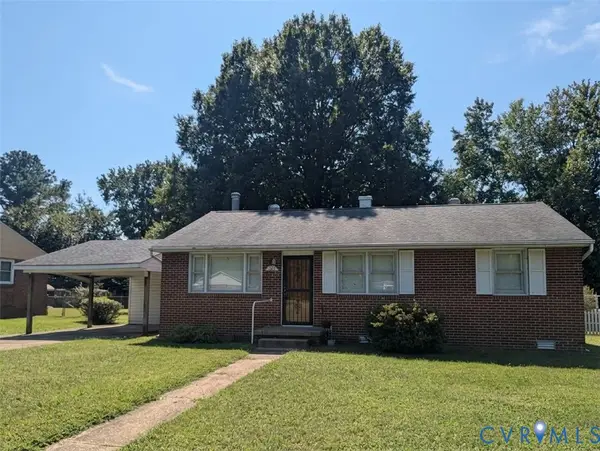 $230,000Coming Soon3 beds 1 baths1,007 sq. ft.
528 Duffton Road, Richmond, VA 23225
MLS# 2625393Listed by: SAMSON PROPERTIES - Coming Soon
 $524,950Coming Soon3 beds 3 baths2,538 sq. ft.
2002 Fairmount Avenue, Richmond, VA 23223
MLS# 2625238Listed by: LONG & FOSTER REALTORS - Coming Soon
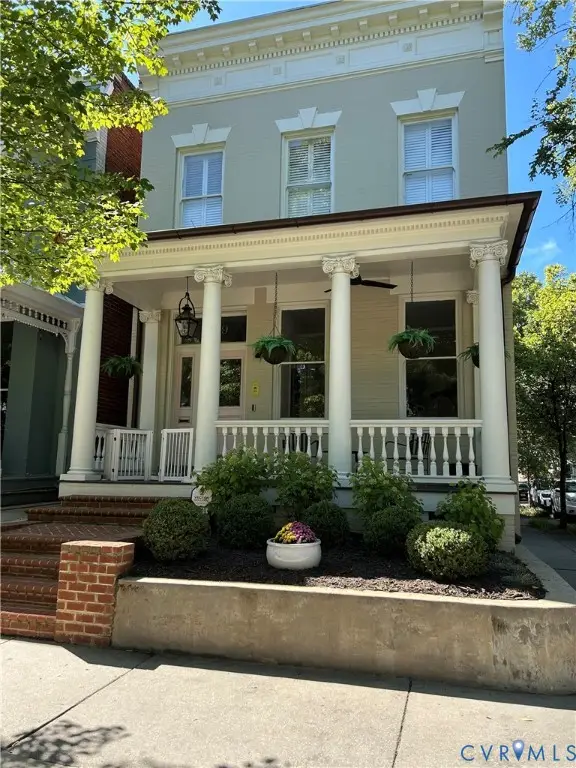 $1,175,000Coming Soon3 beds 3 baths2,421 sq. ft.
1829 Floyd Avenue, Richmond, VA 23220
MLS# 2624618Listed by: COMPASS - Coming Soon
 $975,000Coming Soon3 beds 4 baths4,186 sq. ft.
3321 Northridge Road, Richmond, VA 23235
MLS# 2624039Listed by: REAL BROKER LLC


Protect your home and budget from life's surprises with an Assurant Home Warranty, backed by a partner that supports you through every step of homeownership. Explore Plans.
© 2026 Better Homes and Gardens Real Estate LLC. An Anywhere Real Estate company. All rights reserved. Better Homes and Gardens® Real Estate is a registered trademark owned by Meredith Operations Corporation, licensed to Better Homes and Gardens Real Estate LLC and used with permission. Better Homes and Gardens Real Estate LLC fully supports the principles of the Fair Housing Act and the Equal Opportunity Act. Listing information is deemed reliable but is not guaranteed accurate.
Each office is independently owned and operated.
Any services or products provided by third parties are not provided by, affiliated with or related to Better Homes and Gardens Real Estate LLC, or its affiliated companies.