
18468 Governor Drive, Ruther Glen, VA 22546
Local realty services provided by:Better Homes and Gardens Real Estate Base Camp
18468 Governor Drive,Ruther Glen, VA 22546
$549,999
- 3 Beds
- 2 Baths
- 1,799 sq. ft.
- Single family
- Active
Listed by: cheri shehane
Office: long & foster realtors
MLS#:2629523
Source:RV
Price summary
- Price:$549,999
- Price per sq. ft.:$305.72
- Monthly HOA dues:$66
About this home
Welcome to a home where everyday living feels like a getaway! Imagine starting your mornings with peaceful views of the golf course and picturesque pond, all from the comfort of your own home. This beautifully designed, one-level ranch offers an inviting open floor plan, comfortable living spaces, and a full unfinished basement ready for your personal touch.
The main level features luxury vinyl plank flooring throughout the living areas, with cozy carpeting in the bedrooms. The spacious, open-concept kitchen, dining area, and family room create the perfect setting for everyday living and entertaining. The beautifully appointed kitchen boasts quartz countertops, a stylish backsplash, stainless steel appliances, including a new dishwasher (2026), and a large center island ideal for gathering with family and friends.
Step outside from the family room onto the deck, where you can relax, entertain, or simply take in the tranquil pond and golf course views.
The thoughtfully designed main level also includes a dedicated home office, convenient laundry area, and a spacious primary suite featuring a private ensuite bath with a tiled shower and double vanities. Two additional bedrooms and a full hall bathroom complete the main level, offering the ease and convenience of one-level living.
The possibilities continue downstairs! The expansive unfinished basement provides an incredible opportunity to customize your living space to fit your needs. Envision a spacious recreation or movie room, home gym, additional bedroom, bathroom, or the ultimate entertainment area. With direct access to the outdoors and patio space, this lower level offers endless possibilities for future expansion.
Enjoy the best of both worlds—comfortable one-level living today, room to grow tomorrow, and beautiful golf course and pond views to enjoy every day!...
Contact an agent
Home facts
- Year built:2024
- Subdivision & Development:Pendleton
- Listing ID #:2629523
- Added:1 day(s) ago
- Updated:November 13, 2026 at 01:29 PM
Rooms and interior
- Bedrooms:3
- Total bathrooms:2
- Full bathrooms:2
- Rooms Total:7
- Flooring:Ceramic Tile, Partially Carpeted, Vinyl
- Kitchen Description:Dishwasher, Kitchen Island, Pantry
- Bedroom Description:Main Level Primary
- Basement:Yes
- Basement Description:Full, Unfinished, Walk-Out Access
- Living area:1,799 sq. ft.
Heating and cooling
- Cooling:Central Air, Electric
- Heating:Electric, Heat Pump
- Central air:Yes
Structure and exterior
- Roof:Composition, Shingle
- Year built:2024
- Building area:1,799 sq. ft.
- Lot area:0.14 Acres
- Architectural Style:Contemporary, Ranch, Transitional
- Construction Materials:Concrete, Drywall, Frame, Vinyl Siding
- Exterior Features:Deck, Lighting
- Levels:Two
Schools
- High school:Caroline
- Middle school:Caroline
- Elementary school:Lewis & Clark
Utilities
- Water:Public
- Sewer:Public Sewer
Finances and disclosures
- Price:$549,999
- Price per sq. ft.:$305.72
- Tax amount:$2,577 (2026)
Features and amenities
- Appliances:Dishwasher, Electric Water Heater
- Laundry features:Dryer Hookup, Washer Hookup
- Amenities:Ceiling Fans, Granite Counters, High Ceilings, Programmable Thermostat, Walk-In Closets
- Pool features:Community
Parking
- Parking description:Attached, Driveway, Garage, Garage Door Opener, On Street, Oversized, Paved, Paved Driveway
- Garage:Yes
- Garage spaces:2
 The information being provided is for consumers' personal, non-commercial use and may not be used for any purpose other than to identify prospective properties for purchasing. All information provided is deemed reliable but is not guaranteed accurate.The multiple listing information is provided by Central Virginia Regional Multiple Listing Service, LLC from a copyrighted compilation of listings. The compilation of listings and each individual listing are © 2026 Central Virginia Regional Multiple Listing Service, LLC. All rights reserved.
New listings near 18468 Governor Drive
- Coming Soon
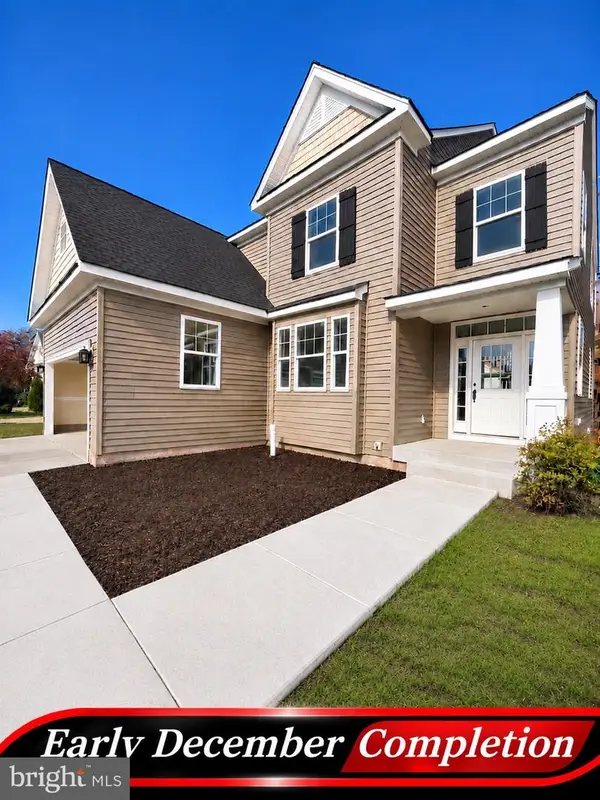 $589,900Coming Soon4 beds 4 baths3,722 sq. ft.
7303 Legacy Ln, RUTHER GLEN, VA 22546
MLS# VACV2011320Listed by: BELCHER REAL ESTATE, LLC. - Coming Soon
 $329,500Coming Soon3 beds 2 baths1,344 sq. ft.
27304 Summer Drive, Ruther Glen, VA 22546
MLS# 2630238Listed by: OPEN GATE REALTY GROUP - Coming Soon
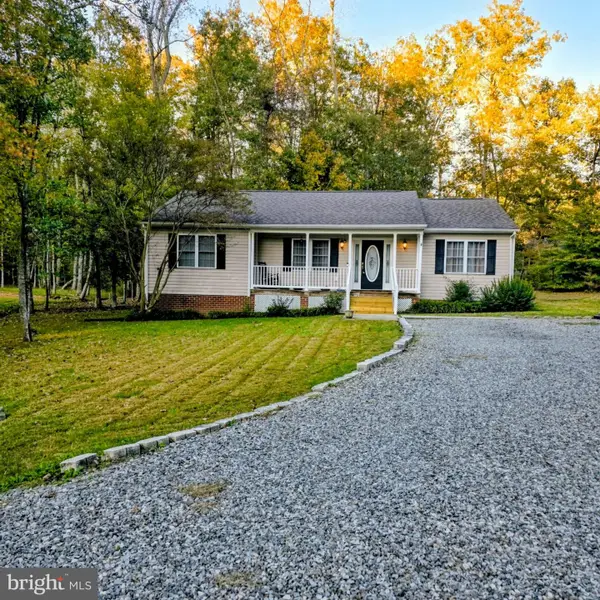 $345,900Coming Soon3 beds 2 baths1,314 sq. ft.
11 Boston Cv, RUTHER GLEN, VA 22546
MLS# VACV2011318Listed by: BERKSHIRE HATHAWAY HOMESERVICES PENFED REALTY - Coming Soon
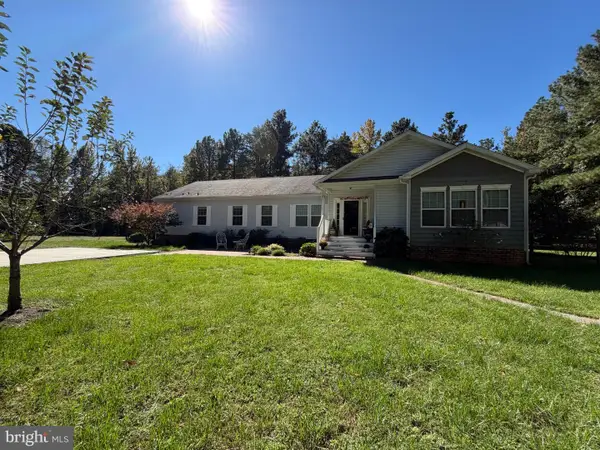 $590,000Coming Soon4 beds 4 baths2,566 sq. ft.
4438 Blantons Rd, RUTHER GLEN, VA 22546
MLS# VACV2011246Listed by: ALL BROKERS REALTY LLC - New
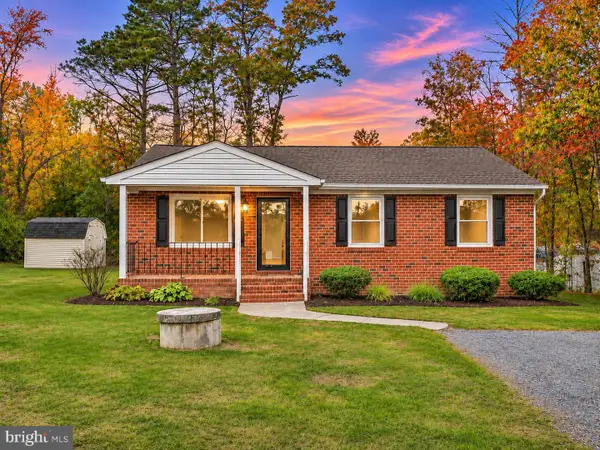 $282,000Active3 beds 1 baths992 sq. ft.
100 American Dr, RUTHER GLEN, VA 22546
MLS# VACV2011326Listed by: EXP REALTY, LLC - New
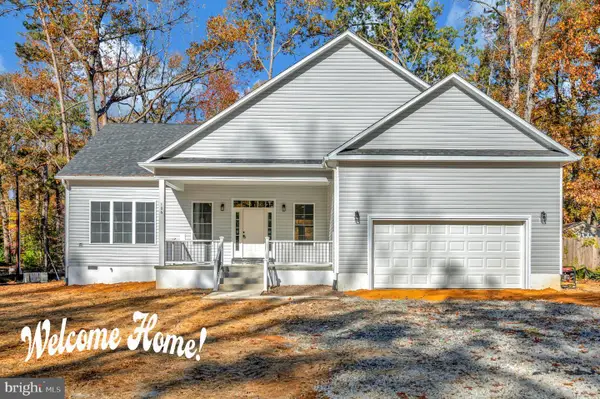 $419,900Active3 beds 2 baths2,139 sq. ft.
106 Yorktown Dr, RUTHER GLEN, VA 22546
MLS# VACV2011092Listed by: UNITED REAL ESTATE PREMIER - New
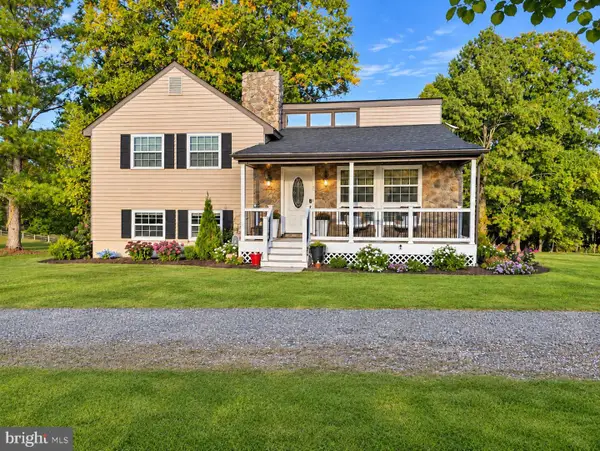 $639,900Active3 beds 3 baths1,840 sq. ft.
8519 Golansville Rd, RUTHER GLEN, VA 22546
MLS# VACV2011310Listed by: BERKSHIRE HATHAWAY HOMESERVICES PENFED REALTY - New
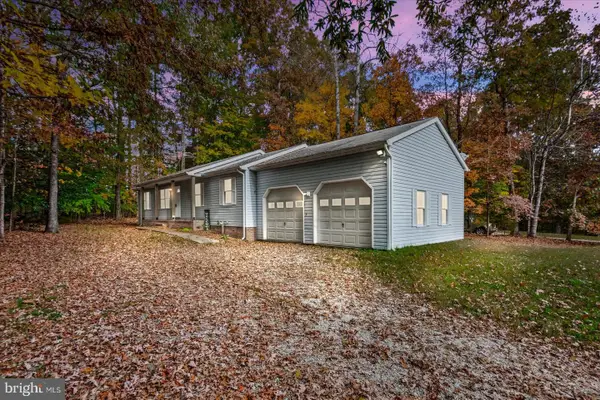 $335,000Active3 beds 2 baths1,352 sq. ft.
290 Cedar Ridge Dr, RUTHER GLEN, VA 22546
MLS# VACV2011308Listed by: LJ REALTY COMPANY, INC. - Open Sat, 11am to 1pmNew
 $320,000Active3 beds 2 baths1,135 sq. ft.
817 Laverne Dr, RUTHER GLEN, VA 22546
MLS# VACV2011304Listed by: REAL BROKER, LLC


Protect your home and budget from life's surprises with an Assurant Home Warranty, backed by a partner that supports you through every step of homeownership. Explore Plans.
© 2026 Better Homes and Gardens Real Estate LLC. An Anywhere Real Estate company. All rights reserved. Better Homes and Gardens® Real Estate is a registered trademark owned by Meredith Operations Corporation, licensed to Better Homes and Gardens Real Estate LLC and used with permission. Better Homes and Gardens Real Estate LLC fully supports the principles of the Fair Housing Act and the Equal Opportunity Act. Listing information is deemed reliable but is not guaranteed accurate.
Each office is independently owned and operated.
Any services or products provided by third parties are not provided by, affiliated with or related to Better Homes and Gardens Real Estate LLC, or its affiliated companies.