
215 Hamilton Dr, Ruther Glen, VA 22546
Local realty services provided by:Better Homes and Gardens Real Estate Community Realty
215 Hamilton Dr,Ruther Glen, VA 22546
$200,000
- 3 Beds
- 2 Baths
- 1,553 sq. ft.
- Single family
- Active
Listed by: vicki leann black
Office: 1st choice better homes & land, lc
MLS#:VACV2011064
Source:BRIGHTMLS
Price summary
- Price:$200,000
- Price per sq. ft.:$128.78
- Monthly HOA dues:$137.83
About this home
Bring your contractor, your vision, and your imagination—215 Hamilton Dr is ready for a complete transformation.
This property needs a full renovation from top to bottom and is priced accordingly, offering an opportunity for an investor, experienced renovator, or buyer looking for a serious project. This is not a little paint-and-flooring makeover. The home needs substantial work, but the asking price reflects the condition and is positioned well below comparable renovated homes.
For the right buyer, the value is in what this property can become. Renovate for resale, create a rental investment, or completely reimagine it for yourself.
If you've been waiting for a true fixer-upper where you aren't paying for someone else's updates, this may be the one. Bring your ideas and take a look at the possibilities!
Contact an agent
Home facts
- Year built:1988
- Subdivision & Development:LAKE CAROLINE
- Listing ID #:VACV2011064
- Added:14 day(s) ago
- Updated:September 23, 2026 at 01:57 PM
Rooms and interior
- Bedrooms:3
- Total bathrooms:2
- Full bathrooms:2
- Rooms Total:6
- Flooring:Carpet, Vinyl
- Dining Description:Combination Dining/Living
- Bathrooms Description:Bathroom 1, Primary Bath(s), Primary Bathroom
- Kitchen Description:Dishwasher
- Bedroom Description:Primary Bedroom
- Living area:1,553 sq. ft.
Heating and cooling
- Cooling:Heat Pump(s)
- Heating:Electric, Heat Pump(s)
Structure and exterior
- Year built:1988
- Building area:1,553 sq. ft.
- Lot area:0.94 Acres
- Lot Features:Cleared, Front Yard
- Architectural Style:Ranch/Rambler
- Construction Materials:Vinyl Siding
- Exterior Features:Deck(s), Gutter System
- Foundation Description:Crawl Space
- Levels:1 Story
Utilities
- Water:Public
Finances and disclosures
- Price:$200,000
- Price per sq. ft.:$128.78
- Tax amount:$1,722 (2025)
Features and amenities
- Laundry features:Hookup
- Amenities:24 hour security, Cable TV Available, Electric Available, Security Gate
Parking
- Parking description:Gravel Driveway, Off Street
New listings near 215 Hamilton Dr
- Coming Soon
 $600,000Coming Soon4 beds 4 baths3,008 sq. ft.
7092 Iron Gall Ln, RUTHER GLEN, VA 22546
MLS# VACV2011080Listed by: BERKSHIRE HATHAWAY HOMESERVICES PENFED REALTY - Coming Soon
 $334,999Coming Soon3 beds 2 baths1,149 sq. ft.
205 Land Or Dr, RUTHER GLEN, VA 22546
MLS# VACV2011044Listed by: EXP REALTY, LLC - Coming Soon
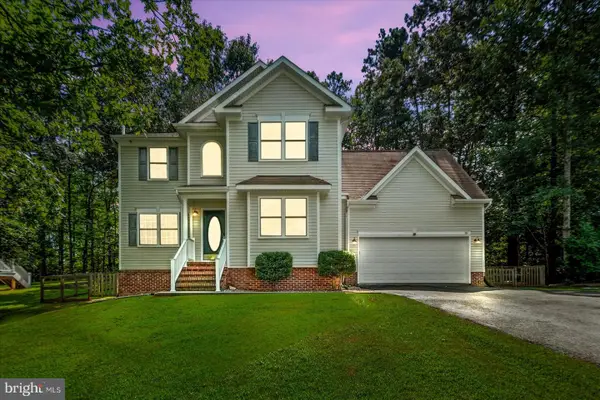 $459,900Coming Soon4 beds 4 baths3,839 sq. ft.
161 Land Or Dr, RUTHER GLEN, VA 22546
MLS# VACV2010988Listed by: KELLER WILLIAMS REALTY - Coming Soon
 $575,000Coming Soon4 beds 3 baths2,144 sq. ft.
5144 Gatewood Rd, WOODFORD, VA 22580
MLS# VACV2010856Listed by: CENTURY 21 NEW MILLENNIUM - New
 $554,740Active4 beds 3 baths2,804 sq. ft.
17370 Pirogue Ln, RUTHER GLEN, VA 22546
MLS# VACV2011088Listed by: D R HORTON REALTY OF VIRGINIA LLC - New
 $528,740Active4 beds 3 baths2,511 sq. ft.
17376 Pirogue Lane, Ruther Glen, VA 22546
MLS# 2625956Listed by: D R HORTON REALTY OF VIRGINIA, - New
 $1,500,000Active3.79 Acres
8422 Ladysmith Road, Ruther Glen, VA 22546
MLS# 2625841Listed by: HOMETOWN REALTY - New
 $554,740Active4 beds 3 baths2,818 sq. ft.
17382 Pirogue Lane, Ruther Glen, VA 22546
MLS# 2625815Listed by: D R HORTON REALTY OF VIRGINIA,  $360,990Pending3 beds 3 baths1,509 sq. ft.
17378 Clark & York Boulevard, Ruther Glen, VA 22546
MLS# 2625801Listed by: D R HORTON REALTY OF VIRGINIA,- New
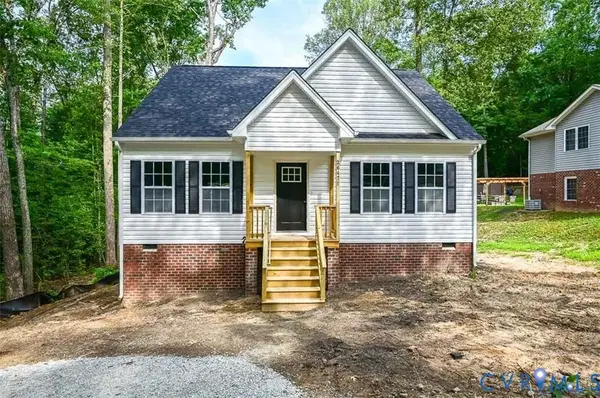 $349,000Active3 beds 3 baths1,496 sq. ft.
26919 Slash Pine Circle, Ruther Glen, VA 22546
MLS# 2625651Listed by: ERA WOODY HOGG & ASSOC


Protect your home and budget from life's surprises with an Assurant Home Warranty, backed by a partner that supports you through every step of homeownership. Explore Plans.
© 2026 Better Homes and Gardens Real Estate LLC. An Anywhere Real Estate company. All rights reserved. Better Homes and Gardens® Real Estate is a registered trademark owned by Meredith Operations Corporation, licensed to Better Homes and Gardens Real Estate LLC and used with permission. Better Homes and Gardens Real Estate LLC fully supports the principles of the Fair Housing Act and the Equal Opportunity Act. Listing information is deemed reliable but is not guaranteed accurate.
Each office is independently owned and operated.
Any services or products provided by third parties are not provided by, affiliated with or related to Better Homes and Gardens Real Estate LLC, or its affiliated companies.