
10712 Heatherwood Dr, Spotsylvania, VA 22553
Local realty services provided by:Better Homes and Gardens Real Estate Pathways
10712 Heatherwood Dr,Spotsylvania, VA 22553
$389,900
- 3 Beds
- 2 Baths
- 1,144 sq. ft.
- Single family
- Active
Listed by: sarah stelmok
Office: nest realty fredericksburg
MLS#:VASP2043496
Source:CHARLOTTESVILLE
Price summary
- Price:$389,900
- Price per sq. ft.:$340.82
- Monthly HOA dues:$40.83
About this home
This home is immaculate and ready for new owners. Step into an open floor plan with a vaulted ceiling. The kitchen is a designer's dream. This is a well-laid-out kitchen with white cabinets, granite countertops, tiled backsplash, and stainless steel appliances that will make you want to cook every day. The living room, dining area, and kitchen are open and inviting. 3 bedrooms with a split floor plan. The primary bedroom includes a walk-in closet and a private bathroom. Walk out to your backyard and a new patio area large enough for your grill and room for guests. Create a she-shed, exercise room, or dude-den in the shed that is wired for electricity and just needs to be reconnected to the main line. It's an easy walk to the playground and community pool. The HOA is the best value for these amenities in the area. Large grants are available to first-time homebuyers. Grants can cover down payment and closing costs. Buyer must meet eligibility criteria.(Professional Photos Coming by July 7)...
Contact an agent
Home facts
- Year built:1987
- Listing ID #:VASP2043496
- Added:2 day(s) ago
- Updated:July 09, 2026 at 03:31 PM
Rooms and interior
- Bedrooms:3
- Total bathrooms:2
- Full bathrooms:2
- Flooring:Carpet, Ceramic Tile
- Kitchen Description:Disposal, Eat In Kitchen, Electric Range, Microwave, Refrigerator
- Basement:Yes
- Living area:1,144 sq. ft.
Heating and cooling
- Cooling:Central Air
- Heating:Electric, Heat Pump
- Central air:Yes
Structure and exterior
- Year built:1987
- Building area:1,144 sq. ft.
- Lot area:0.27 Acres
- Lot Features:Wooded
- Architectural Style:Ranch
- Construction Materials:Vinyl Siding
- Levels:1 Level
Schools
- Middle school:Other
- Elementary school:NONE
Utilities
- Water:Public
- Sewer:Public Sewer
Finances and disclosures
- Price:$389,900
- Price per sq. ft.:$340.82
- Tax amount:$2,303 (2026)
Features and amenities
- Appliances:Dishwasher, Disposal, Electric Range, Microwave, Refrigerator
- Pool features:Community, Pool
New listings near 10712 Heatherwood Dr
- Coming Soon
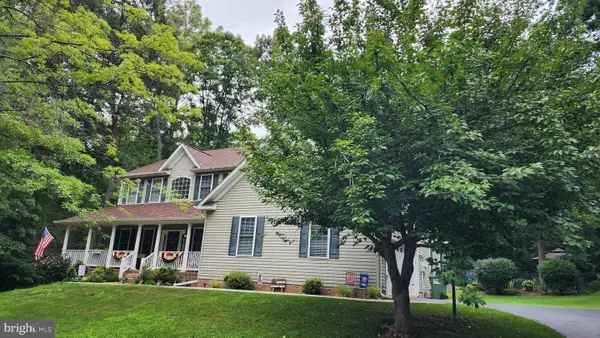 $679,900Coming Soon5 beds 4 baths
11125 Blue Herron Cir, SPOTSYLVANIA, VA 22553
MLS# VASP2043616Listed by: SAMSON PROPERTIES - Coming SoonOpen Sat, 12 to 2pm
 $794,900Coming Soon4 beds 4 baths
12500 U S Grant Ct, SPOTSYLVANIA, VA 22553
MLS# VASP2043532Listed by: LONG & FOSTER REAL ESTATE, INC. - New
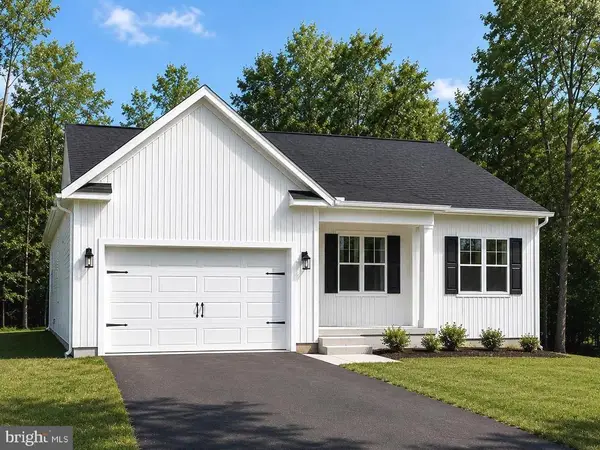 $649,900Active4 beds 3 baths3,614 sq. ft.
5850 Haleys Mill Rd, Spotsylvania, VA 22551
MLS# VASP2043600Listed by: MACDOC PROPERTY MANGEMENT LLC - New
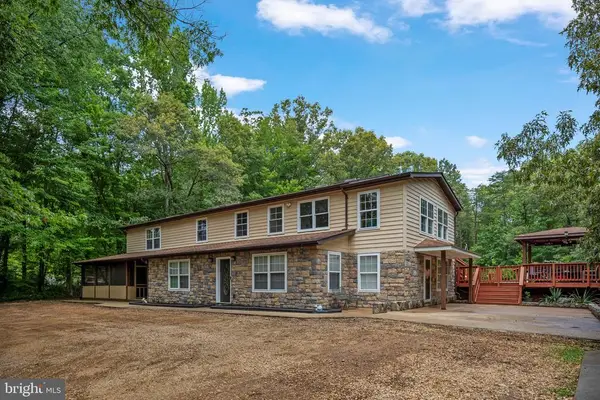 $489,000Active5 beds 3 baths3,664 sq. ft.
10512 Catharpin Rd, Spotsylvania, VA 22551
MLS# VASP2043446Listed by: BERKSHIRE HATHAWAY HOMESERVICES PENFED REALTY - New
 $440,000Active4 beds 3 baths1,634 sq. ft.
309 General Dr, Spotsylvania, VA 22551
MLS# VASP2043564Listed by: SAMSON PROPERTIES - Coming Soon
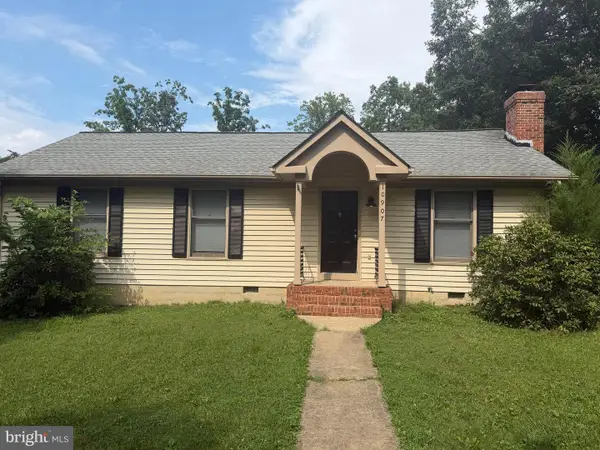 $320,000Coming Soon3 beds 2 baths
10907 Stockade Dr, SPOTSYLVANIA, VA 22551
MLS# VASP2043554Listed by: KELLER WILLIAMS FAIRFAX GATEWAY - New
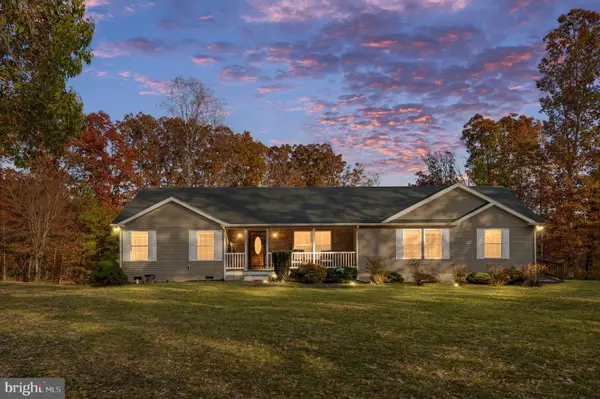 $540,000Active3 beds 2 baths1,985 sq. ft.
10325 Mill Pond Rd, SPOTSYLVANIA, VA 22551
MLS# VASP2043584Listed by: CENTURY 21 REDWOOD REALTY - Coming SoonOpen Sun, 12 to 2pm
 $429,900Coming Soon3 beds 3 baths
10803 Seven Oaks Ct, SPOTSYLVANIA, VA 22553
MLS# VASP2043596Listed by: PATHWAY REALTY, INC. - New
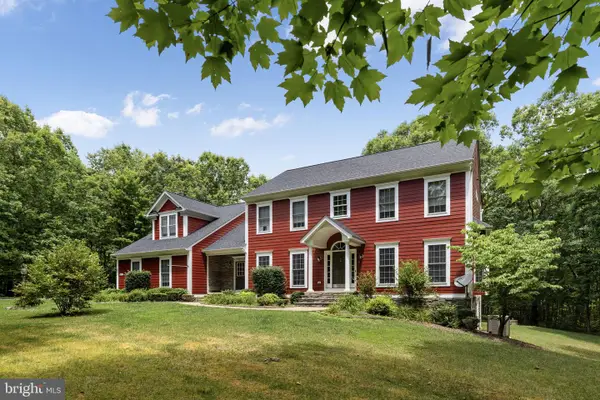 $950,000Active5 beds 4 baths3,109 sq. ft.
9631 Nottoway Ln, SPOTSYLVANIA, VA 22551
MLS# VASP2043524Listed by: 1ST CHOICE BETTER HOMES & LAND, LC


Protect your home and budget from life's surprises with an Assurant Home Warranty, backed by a partner that supports you through every step of homeownership. Explore Plans.
© 2026 Better Homes and Gardens Real Estate LLC. An Anywhere Real Estate company. All rights reserved. Better Homes and Gardens® Real Estate is a registered trademark owned by Meredith Operations Corporation, licensed to Better Homes and Gardens Real Estate LLC and used with permission. Better Homes and Gardens Real Estate LLC fully supports the principles of the Fair Housing Act and the Equal Opportunity Act. Listing information is deemed reliable but is not guaranteed accurate.
Each office is independently owned and operated.
Any services or products provided by third parties are not provided by, affiliated with or related to Better Homes and Gardens Real Estate LLC, or its affiliated companies.