
6499 English Ivy Ct, Springfield, VA 22152
Local realty services provided by:Better Homes and Gardens Real Estate Premier
6499 English Ivy Ct,Springfield, VA 22152
$669,900
- 4 Beds
- 4 Baths
- 2,586 sq. ft.
- Townhouse
- Coming Soon
Listed by: heather carlson
Office: re/max allegiance
MLS#:VAFX2342946
Source:BRIGHTMLS
Price summary
- Price:$669,900
- Price per sq. ft.:$259.05
- Monthly HOA dues:$129
About this home
Light-filled, spacious end unit in the desirable West Springfield High School pyramid. This home needs some updating—paint, carpet, and bathroom upgrades—but is priced aggressively, below recent comps of $700K+. The senior seller has moved to one-level living, and the home is being sold AS-IS.
Now for the good news: brand-new roof, HVAC just 2 years old, newer dishwasher and stove, and all deck boards recently replaced. This superb SABLE builder model offers two fireplaces, skylights, solid hardwood flooring on the main level, and a fourth bedroom in the walk-out basement—complete with its own fireplace.
With a little vision, this home could be a great fit. The owner is open to discussing options to have the home painted prior to settlement. Call your friendly local realtor to discuss—someone is going to win on this home!
Please note: Estate Sale AND Open House Friday–Monday, October 16–19.
Contact an agent
Home facts
- Year built:1994
- Subdivision & Development:KEENE MILL OAKS
- Listing ID #:VAFX2342946
- Updated:October 14, 2026 at 01:42 PM
Rooms and interior
- Bedrooms:4
- Total bathrooms:4
- Full bathrooms:3
- Half bathrooms:1
- Flooring:Carpet, Wood
- Dining Description:Combination Dining/Living, Combination Kitchen/Dining, Dining Area, Dining Room
- Bathrooms Description:Primary Bath(s)
- Kitchen Description:Breakfast Area, Dishwasher, Disposal, Exhaust Fan, Kitchen - Table Space, Microwave, Oven/Range - Gas, Pantry, Recessed Lighting, Refrigerator
- Bedroom Description:Primary Bedroom
- Basement:Yes
- Basement Description:Connecting Stairway, Full, Fully Finished, Rear Entrance, Walkout Level
- Living area:2,586 sq. ft.
Heating and cooling
- Cooling:Ceiling Fan(s), Central A/C
- Heating:Forced Air, Natural Gas
Structure and exterior
- Roof:Architectural Shingle
- Year built:1994
- Building area:2,586 sq. ft.
- Lot area:0.05 Acres
- Architectural Style:Colonial
- Construction Materials:Brick, Vinyl Siding
- Exterior Features:Deck(s), Secure Storage
- Foundation Description:Block, Slab
- Levels:3 Story
Schools
- High school:WEST SPRINGFIELD
- Middle school:IRVING
- Elementary school:ROLLING VALLEY
Utilities
- Water:Public
- Sewer:Public Sewer
Finances and disclosures
- Price:$669,900
- Price per sq. ft.:$259.05
- Tax amount:$8,266 (2026)
Features and amenities
- Laundry features:Dryer, Dryer In Unit, Washer, Washer In Unit
- Amenities:Recessed Lighting, Skylight(s)
Parking
- Parking description:Assigned, Off Street, On Street, Parking Lot, Unassigned
New listings near 6499 English Ivy Ct
- Coming SoonOpen Sat, 1 to 3pm
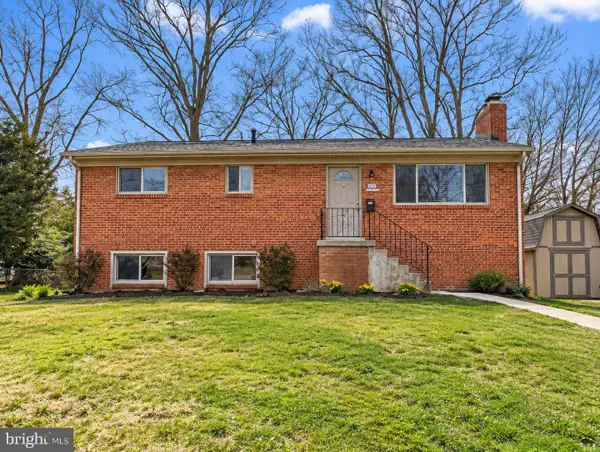 $695,000Coming Soon4 beds 3 baths1,118 sq. ft.
6020 Trailside Dr, SPRINGFIELD, VA 22150
MLS# VAFX2345800Listed by: SAMSON PROPERTIES - Coming SoonOpen Sat, 1 to 3pm
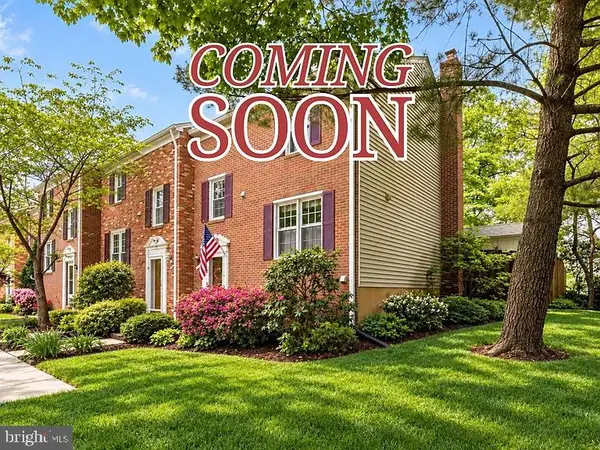 $499,888Coming Soon3 beds 2 baths1,232 sq. ft.
7789 Durer Ct, SPRINGFIELD, VA 22153
MLS# VAFX2345632Listed by: KW METRO CENTER - Coming Soon
 $749,900Coming Soon4 beds 4 baths1,758 sq. ft.
7755 Jewelweed Ct, SPRINGFIELD, VA 22152
MLS# VAFX2345798Listed by: COMPASS - Coming Soon
 $814,895Coming Soon3 beds 4 baths2,240 sq. ft.
7332 Hampton Pl, SPRINGFIELD, VA 22150
MLS# VAFX2345744Listed by: FAIRFAX REALTY SELECT - Coming Soon
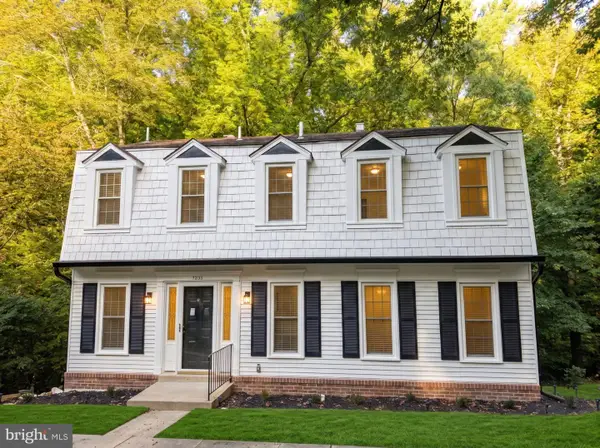 $799,900Coming Soon4 beds 3 baths2,473 sq. ft.
8550 Newington Forest Ct, SPRINGFIELD, VA 22153
MLS# VAFX2344820Listed by: SAMSON PROPERTIES - Coming Soon
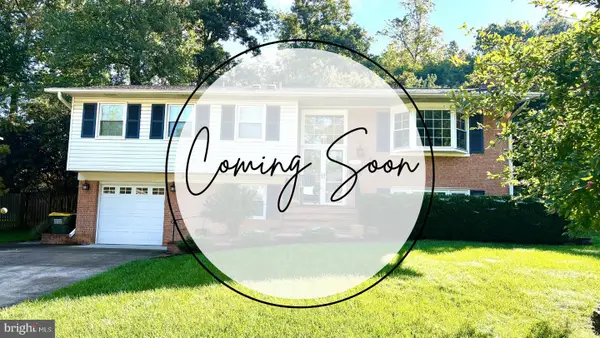 $799,950Coming Soon4 beds 3 baths1,861 sq. ft.
6801 Bellamy Ave, SPRINGFIELD, VA 22152
MLS# VAFX2345542Listed by: KW UNITED - Coming SoonOpen Sat, 2 to 4pm
 $925,000Coming Soon4 beds 3 baths2,060 sq. ft.
7718 Harwood Pl, SPRINGFIELD, VA 22152
MLS# VAFX2344280Listed by: KELLER WILLIAMS REALTY - Coming SoonOpen Fri, 4 to 6pm
 $809,900Coming Soon4 beds 4 baths2,400 sq. ft.
5934 Thomas Dr, SPRINGFIELD, VA 22150
MLS# VAFX2344696Listed by: BROCK REALTY - Coming Soon
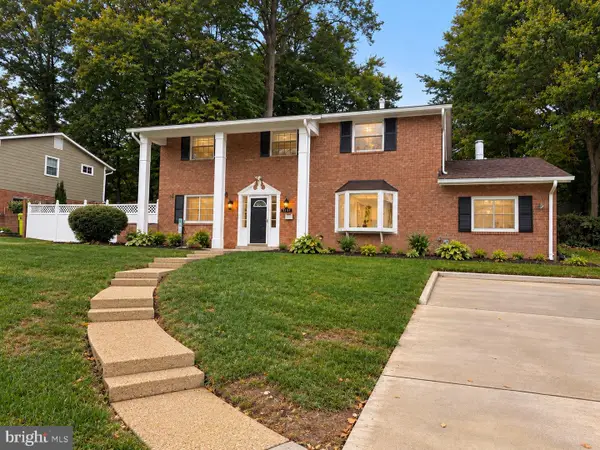 $825,000Coming Soon4 beds 3 baths2,250 sq. ft.
5232 Perth Ct, SPRINGFIELD, VA 22151
MLS# VAFX2344432Listed by: RE/MAX REALTY GROUP


Protect your home and budget from life's surprises with an Assurant Home Warranty, backed by a partner that supports you through every step of homeownership. Explore Plans.
© 2026 Better Homes and Gardens Real Estate LLC. An Anywhere Real Estate company. All rights reserved. Better Homes and Gardens® Real Estate is a registered trademark owned by Meredith Operations Corporation, licensed to Better Homes and Gardens Real Estate LLC and used with permission. Better Homes and Gardens Real Estate LLC fully supports the principles of the Fair Housing Act and the Equal Opportunity Act. Listing information is deemed reliable but is not guaranteed accurate.
Each office is independently owned and operated.
Any services or products provided by third parties are not provided by, affiliated with or related to Better Homes and Gardens Real Estate LLC, or its affiliated companies.