
7755 Jewelweed Ct, Springfield, VA 22152
Local realty services provided by:Better Homes and Gardens Real Estate Premier
7755 Jewelweed Ct,Springfield, VA 22152
$749,900
- 4 Beds
- 4 Baths
- 1,758 sq. ft.
- Townhouse
- Coming Soon
Listed by: christi welfley
Office: compass
MLS#:VAFX2345798
Source:BRIGHTMLS
Price summary
- Price:$749,900
- Price per sq. ft.:$426.56
- Monthly HOA dues:$160
About this home
Welcome to this beautifully updated, light-filled end-unit townhome in the highly sought-after West Springfield school district! Thoughtfully renovated and meticulously maintained, this home offers the perfect combination of modern upgrades, comfortable living spaces, and low-maintenance living.
The main level features an inviting living and dining area with recessed lighting, beautiful wood flooring, and an updated kitchen complete with newer appliances. Step outside to the spacious, maintenance-free composite deck, perfect for outdoor dining, entertaining, or simply relaxing.
Upstairs, the primary suite features a beautifully renovated private bath and a customized walk-in closet. Additional improvements include updated wood flooring, a renovated hall bathroom, and upgraded closet space.
The fully renovated lower level offers exceptional versatility, featuring a spacious recreation room with a gas fireplace, an additional bedroom, and a renovated full bathroom—ideal for guests, a home office, or extended living space. Luxury vinyl plank flooring completes this inviting level.
Major recent improvements include a new roof, replacement windows throughout, a new A/C unit, an updated gas fireplace and chimney, a new kitchen patio door, newer kitchen appliances, and updated flooring throughout much of the home.
Conveniently located within walking distance of commuter bus stops, carpool lines, and community amenities, this home also includes one reserved parking space.
With its extensive upgrades, flexible living spaces, and desirable location, this move-in-ready home is one you won't want to miss!...
Contact an agent
Home facts
- Year built:1984
- Subdivision & Development:HUNTER VILLAGE
- Listing ID #:VAFX2345798
- Updated:October 14, 2026 at 01:42 PM
Rooms and interior
- Bedrooms:4
- Total bathrooms:4
- Full bathrooms:3
- Half bathrooms:1
- Dining Description:Combination Dining/Living
- Kitchen Description:Breakfast Area, Built-In Microwave, Built-In Range, Crown Moldings, Dishwasher, Disposal, Oven - Single, Oven/Range - Gas, Refrigerator
- Basement:Yes
- Basement Description:Full, Fully Finished, Outside Entrance, Walkout Level
- Living area:1,758 sq. ft.
Heating and cooling
- Cooling:Central A/C
- Heating:90% Forced Air, Natural Gas
Structure and exterior
- Roof:Asphalt
- Year built:1984
- Building area:1,758 sq. ft.
- Lot area:0.06 Acres
- Architectural Style:Colonial
- Construction Materials:Brick, Vinyl Siding
- Foundation Description:Slab
- Levels:3 Story
Schools
- High school:WEST SPRINGFIELD
- Middle school:IRVING
- Elementary school:WEST SPRINGFIELD
Utilities
- Water:Public
- Sewer:Public Sewer
Finances and disclosures
- Price:$749,900
- Price per sq. ft.:$426.56
- Tax amount:$5,701 (2020)
Features and amenities
- Laundry features:Dryer, Washer
- Amenities:Ceiling Fan(s), Crown Moldings
Parking
- Parking description:Parking Lot
New listings near 7755 Jewelweed Ct
- Coming Soon
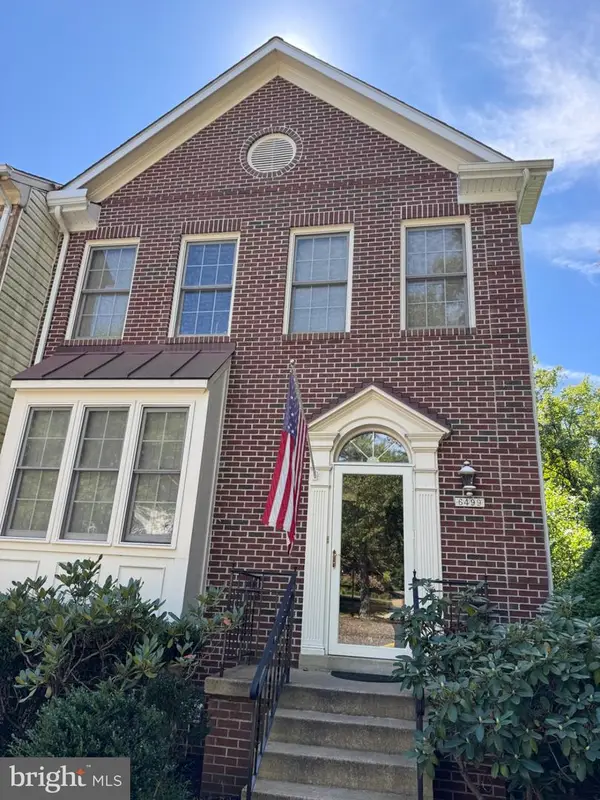 $669,900Coming Soon4 beds 4 baths2,586 sq. ft.
6499 English Ivy Ct, SPRINGFIELD, VA 22152
MLS# VAFX2342946Listed by: RE/MAX ALLEGIANCE - Coming SoonOpen Sat, 1 to 3pm
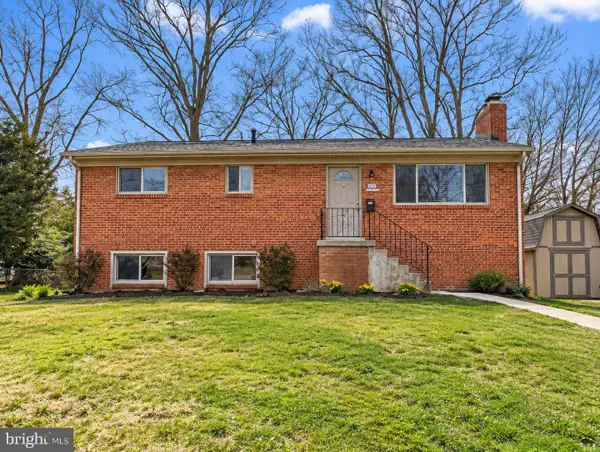 $695,000Coming Soon4 beds 3 baths1,118 sq. ft.
6020 Trailside Dr, SPRINGFIELD, VA 22150
MLS# VAFX2345800Listed by: SAMSON PROPERTIES - Coming SoonOpen Sat, 1 to 3pm
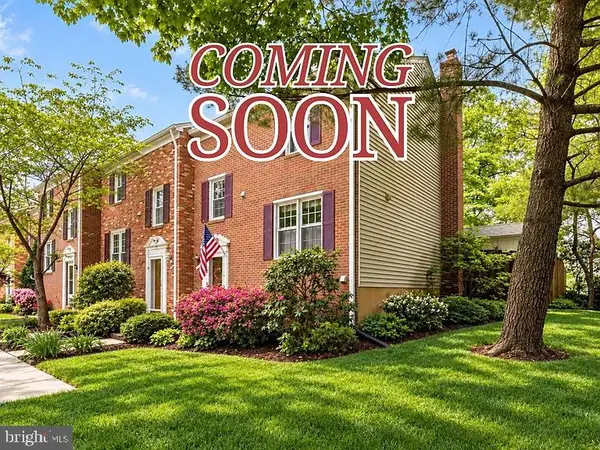 $499,888Coming Soon3 beds 2 baths1,232 sq. ft.
7789 Durer Ct, SPRINGFIELD, VA 22153
MLS# VAFX2345632Listed by: KW METRO CENTER - Coming Soon
 $814,895Coming Soon3 beds 4 baths2,240 sq. ft.
7332 Hampton Pl, SPRINGFIELD, VA 22150
MLS# VAFX2345744Listed by: FAIRFAX REALTY SELECT - Coming Soon
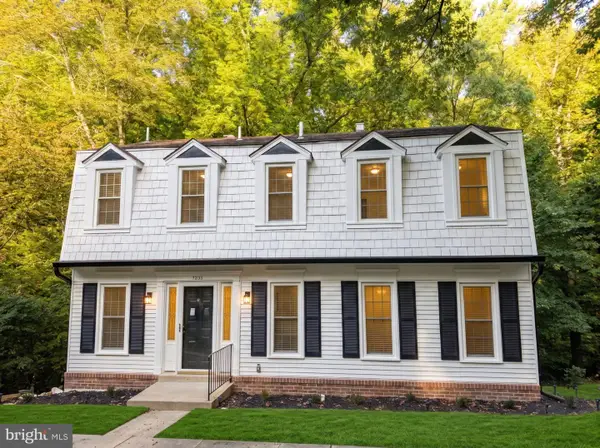 $799,900Coming Soon4 beds 3 baths2,473 sq. ft.
8550 Newington Forest Ct, SPRINGFIELD, VA 22153
MLS# VAFX2344820Listed by: SAMSON PROPERTIES - Coming Soon
 $799,950Coming Soon4 beds 3 baths1,861 sq. ft.
6801 Bellamy Ave, SPRINGFIELD, VA 22152
MLS# VAFX2345542Listed by: KW UNITED - Coming SoonOpen Sat, 2 to 4pm
 $925,000Coming Soon4 beds 3 baths2,060 sq. ft.
7718 Harwood Pl, SPRINGFIELD, VA 22152
MLS# VAFX2344280Listed by: KELLER WILLIAMS REALTY - Coming SoonOpen Fri, 4 to 6pm
 $809,900Coming Soon4 beds 4 baths2,400 sq. ft.
5934 Thomas Dr, SPRINGFIELD, VA 22150
MLS# VAFX2344696Listed by: BROCK REALTY - Coming Soon
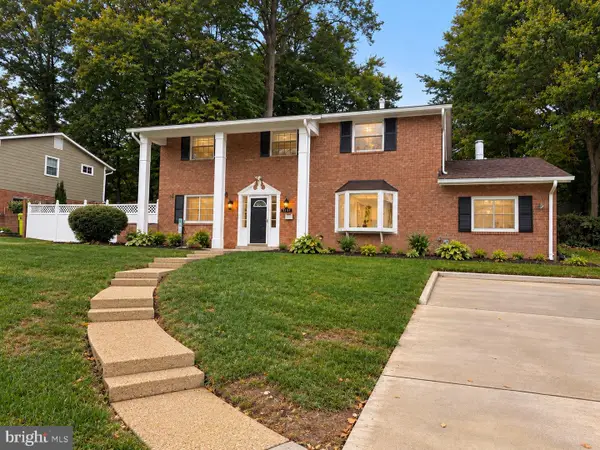 $825,000Coming Soon4 beds 3 baths2,250 sq. ft.
5232 Perth Ct, SPRINGFIELD, VA 22151
MLS# VAFX2344432Listed by: RE/MAX REALTY GROUP


Protect your home and budget from life's surprises with an Assurant Home Warranty, backed by a partner that supports you through every step of homeownership. Explore Plans.
© 2026 Better Homes and Gardens Real Estate LLC. An Anywhere Real Estate company. All rights reserved. Better Homes and Gardens® Real Estate is a registered trademark owned by Meredith Operations Corporation, licensed to Better Homes and Gardens Real Estate LLC and used with permission. Better Homes and Gardens Real Estate LLC fully supports the principles of the Fair Housing Act and the Equal Opportunity Act. Listing information is deemed reliable but is not guaranteed accurate.
Each office is independently owned and operated.
Any services or products provided by third parties are not provided by, affiliated with or related to Better Homes and Gardens Real Estate LLC, or its affiliated companies.