
7362 Silver Pine Dr, Springfield, VA 22153
Local realty services provided by:Better Homes and Gardens Real Estate Valley Partners
7362 Silver Pine Dr,Springfield, VA 22153
$935,000
- 4 Beds
- 4 Baths
- 3,265 sq. ft.
- Single family
- Active
Upcoming open houses
- Sat, Oct 1702:00 pm - 04:00 pm
- Sun, Oct 1802:00 pm - 04:00 pm
Listed by: joyce wadle, daniel wadle
Office: long & foster real estate, inc.
MLS#:VAFX2343756
Source:BRIGHTMLS
Price summary
- Price:$935,000
- Price per sq. ft.:$286.37
- Monthly HOA dues:$41.67
About this home
Open house Saturday and Sunday 2-4pm
**A Community That Has Something for Everyone. Move-In Ready. Exceptional Price.**
Discover an exceptional opportunity in sought-after **Greenwood Estates**, where timeless comfort, generous living spaces, and an incredible Springfield location come together beautifully. This meticulously maintained **4-bedroom, 3-full-bath residence** is tucked away on a quiet cul-de-sac and located within the highly desirable **West Springfield school pyramid**.
Step inside to a fresh, sophisticated interior featuring **custom neutral paint and brand-new carpet throughout**. Bright, beautifully maintained, and truly move-in ready, this home offers an effortless backdrop for both relaxed everyday living and elegant entertaining.
The impressive **expanded family room** is a true centerpiece of the home. Generously proportioned to accommodate substantial furnishings with room for everyone to gather, walls of windows bathe the space in natural light and create a wonderful connection to the outdoors.
The **primary suite** offers its own private retreat, complete with a spacious walk-in closet, custom vanity area, and a beautifully updated primary bath featuring tasteful finishes and thoughtful design.
Just beyond the living spaces, the inviting **screened porch** provides the perfect setting for morning coffee, alfresco dining, entertaining friends, or simply enjoying a peaceful evening at home. A fenced backyard, sidewalks, and the serene cul-de-sac setting add to the relaxed neighborhood lifestyle.
And the location is hard to beat. **Greenwood Estates truly offers something for everyone.** Enjoy nearby Burke Lake Park with miles of trails, golf, and outdoor recreation, while commuters benefit from an **express bus park-and-ride and rideshare lot just around the corner**, along with convenient access to Metro, the Pentagon, Washington, DC, and major commuter routes.
**Beautifully maintained. Move-in ready. Sought after schools. An amazing community. And now offered at a fabulous new price. Come experience everything this special home has to offer.**...
Contact an agent
Home facts
- Year built:1984
- Subdivision & Development:GREENWOOD ESTATES
- Listing ID #:VAFX2343756
- Added:15 day(s) ago
- Updated:October 14, 2026 at 07:48 PM
Rooms and interior
- Bedrooms:4
- Total bathrooms:4
- Full bathrooms:3
- Half bathrooms:1
- Dining Description:Dining Area, Dining Room, Formal/Separate Dining Room
- Bathrooms Description:Primary Bath(s)
- Kitchen Description:Carpet, Kitchen - Eat-In, Recessed Lighting
- Bedroom Description:Carpet, Walk In Closet(s)
- Basement:Yes
- Basement Description:Connecting Stairway, Full, Interior Access
- Living area:3,265 sq. ft.
Heating and cooling
- Cooling:Central A/C
- Heating:Heat Pump(s), Natural Gas
Structure and exterior
- Year built:1984
- Building area:3,265 sq. ft.
- Lot area:0.2 Acres
- Architectural Style:Traditional
- Construction Materials:Brick, Vinyl Siding
- Exterior Features:Sidewalks
- Foundation Description:Permanent
- Levels:3 Story
Schools
- High school:WEST SPRINGFIELD
- Middle school:IRVING
- Elementary school:HUNT VALLEY
Utilities
- Water:Public
- Sewer:Public Sewer
Finances and disclosures
- Price:$935,000
- Price per sq. ft.:$286.37
- Tax amount:$9,936 (2025)
Features and amenities
- Laundry features:Laundry
- Amenities:Carpet, Ceiling Fan(s), Recessed Lighting
Parking
- Parking description:Additional Storage Area, Attached Garage, Garage - Front Entry
- Garage:Yes
- Garage spaces:2
New listings near 7362 Silver Pine Dr
- Coming Soon
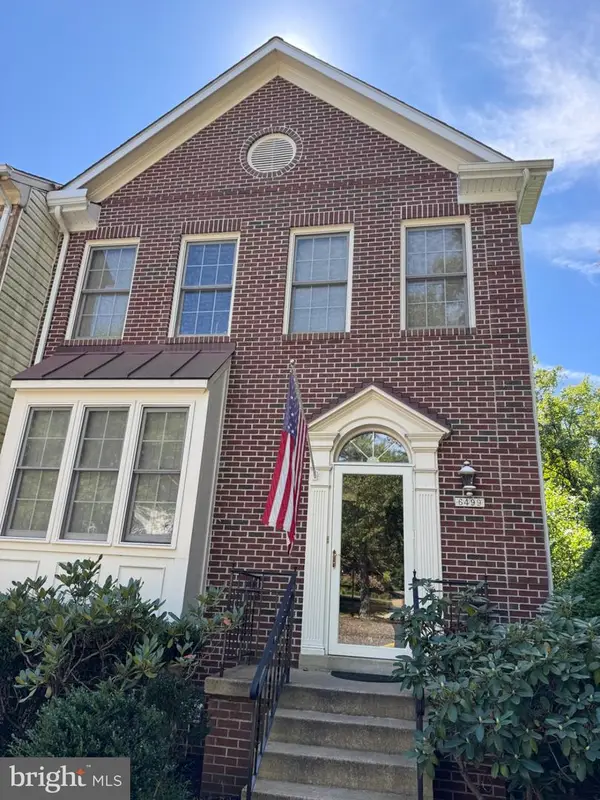 $669,900Coming Soon4 beds 4 baths2,586 sq. ft.
6499 English Ivy Ct, SPRINGFIELD, VA 22152
MLS# VAFX2342946Listed by: RE/MAX ALLEGIANCE - Coming SoonOpen Sat, 1 to 3pm
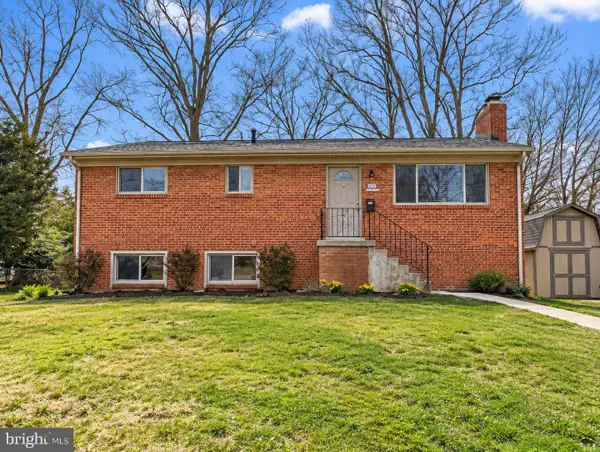 $695,000Coming Soon4 beds 3 baths1,118 sq. ft.
6020 Trailside Dr, SPRINGFIELD, VA 22150
MLS# VAFX2345800Listed by: SAMSON PROPERTIES - Coming SoonOpen Sat, 1 to 3pm
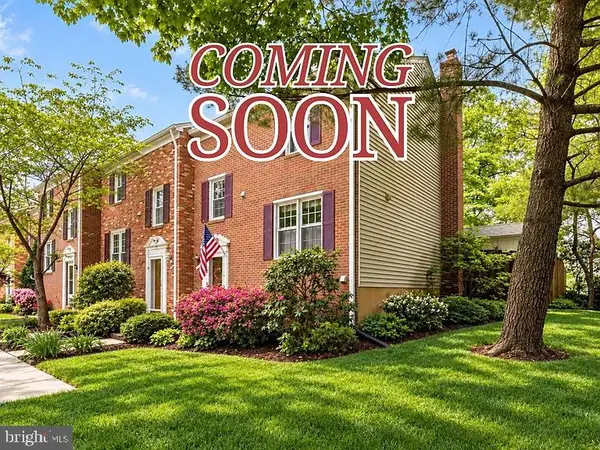 $499,888Coming Soon3 beds 2 baths1,232 sq. ft.
7789 Durer Ct, SPRINGFIELD, VA 22153
MLS# VAFX2345632Listed by: KW METRO CENTER - Coming Soon
 $749,900Coming Soon4 beds 4 baths1,758 sq. ft.
7755 Jewelweed Ct, SPRINGFIELD, VA 22152
MLS# VAFX2345798Listed by: COMPASS - Coming Soon
 $814,895Coming Soon3 beds 4 baths2,240 sq. ft.
7332 Hampton Pl, SPRINGFIELD, VA 22150
MLS# VAFX2345744Listed by: FAIRFAX REALTY SELECT - Coming Soon
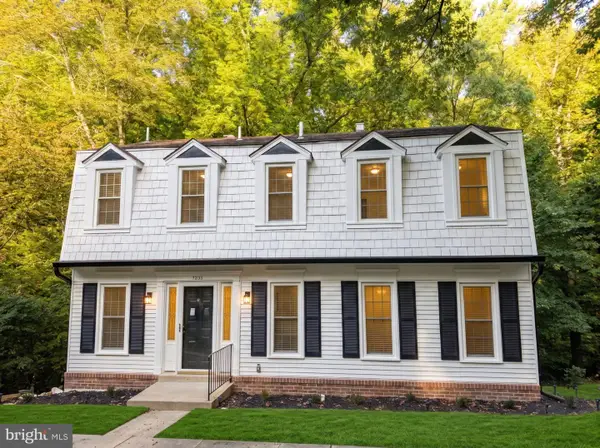 $799,900Coming Soon4 beds 3 baths2,473 sq. ft.
8550 Newington Forest Ct, SPRINGFIELD, VA 22153
MLS# VAFX2344820Listed by: SAMSON PROPERTIES - Coming Soon
 $799,950Coming Soon4 beds 3 baths1,861 sq. ft.
6801 Bellamy Ave, SPRINGFIELD, VA 22152
MLS# VAFX2345542Listed by: KW UNITED - Coming SoonOpen Fri, 4 to 6pm
 $809,900Coming Soon4 beds 4 baths2,400 sq. ft.
5934 Thomas Dr, SPRINGFIELD, VA 22150
MLS# VAFX2344696Listed by: BROCK REALTY - Coming Soon
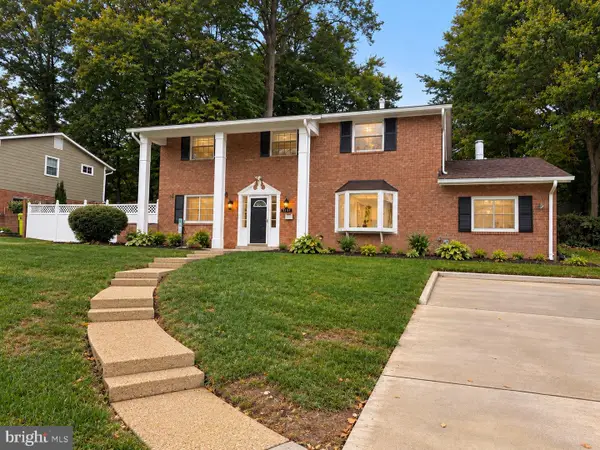 $825,000Coming Soon4 beds 3 baths2,250 sq. ft.
5232 Perth Ct, SPRINGFIELD, VA 22151
MLS# VAFX2344432Listed by: RE/MAX REALTY GROUP - Coming SoonOpen Sun, 2 to 4pm
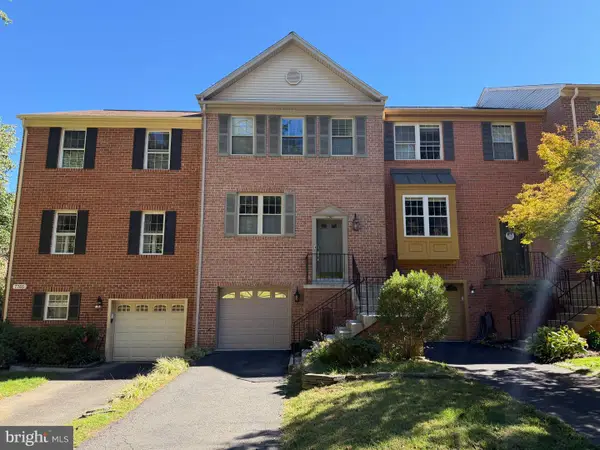 $699,950Coming Soon3 beds 3 baths1,840 sq. ft.
7767 Asterella Ct, SPRINGFIELD, VA 22152
MLS# VAFX2344768Listed by: LONG & FOSTER REAL ESTATE, INC.


Protect your home and budget from life's surprises with an Assurant Home Warranty, backed by a partner that supports you through every step of homeownership. Explore Plans.
© 2026 Better Homes and Gardens Real Estate LLC. An Anywhere Real Estate company. All rights reserved. Better Homes and Gardens® Real Estate is a registered trademark owned by Meredith Operations Corporation, licensed to Better Homes and Gardens Real Estate LLC and used with permission. Better Homes and Gardens Real Estate LLC fully supports the principles of the Fair Housing Act and the Equal Opportunity Act. Listing information is deemed reliable but is not guaranteed accurate.
Each office is independently owned and operated.
Any services or products provided by third parties are not provided by, affiliated with or related to Better Homes and Gardens Real Estate LLC, or its affiliated companies.