
8441 Thames St, Springfield, VA 22151
Local realty services provided by:Better Homes and Gardens Real Estate Cassidon Realty
Listed by: anjana budhathoki, prayash bhusal
Office: onest real estate
MLS#:VAFX2300198
Source:BRIGHTMLS
Price summary
- Price:$829,000
- Price per sq. ft.:$331.6
About this home
Welcome to 8441 Thames St ,a masterfully reimagined home in Springfield’s sought-after Kings Park community, where modern upgrades and timeless comfort come together seamlessly.
Fully renovated (2026), this home offers 5 bedrooms and 4.5 beautifully updated bathrooms, including one newly added bath, with a layout designed for both everyday living and elegant entertaining.
From the moment you arrive, the new roof , new gutters, new driveway, and newly installed privacy fence set the tone. Inside, enjoy a light-filled interior with fresh designer paint, all-new windows and patio doors, and refinished hardwood floors on the main levels, complemented by new waterproof luxury vinyl flooring in the kitchen and fully finished basement.
The completely renovated kitchen features new cabinetry and all-new appliances, flowing effortlessly into the main living spaces. A new washer and dryer and modern recessed lighting in key areas add both style and convenience.
The main level includes two bedrooms and a full bath, offering flexibility for guests or one-level living. The fully transformed lower level is a standout featuring a new bedroom, dedicated office, spacious rec room, and wet bar rough-in, plus 1.5 additional baths, ideal for multi-generational living or a private guest retreat.
Additional upgrades include a new water heater, all interior doors replaced, and professional landscaping with a newly seeded lawn, along with a new patio and separate walkway to the basement entrance.
Located just minutes from Lake Accotink Park, Kings Park Shopping Center, and major commuter routes, this home delivers turnkey luxury, thoughtful design, and unmatched updates throughout.
This is more than a renovation ,it’s a complete transformation, delivering a turnkey lifestyle for the most discerning buyers....
Contact an agent
Home facts
- Year built:1964
- Listing ID #:VAFX2300198
- Added:49 day(s) ago
- Updated:May 29, 2026 at 07:41 AM
Rooms and interior
- Bedrooms:5
- Total bathrooms:5
- Full bathrooms:4
- Half bathrooms:1
- Rooms Total:8
- Flooring:Hardwood, Luxury Vinyl Plank
- Bathrooms Description:Bathroom 1, Full Bath
- Basement:Yes
- Basement Description:Daylight, Heated, Partial, Rear Entrance, Walkout Level
- Living area:2,500 sq. ft.
Heating and cooling
- Cooling:Central A/C
- Heating:Forced Air, Natural Gas
Structure and exterior
- Roof:Architectural Shingle
- Year built:1964
- Building area:2,500 sq. ft.
- Lot area:0.3 Acres
- Architectural Style:Cape Cod
- Construction Materials:Brick, Vinyl Siding
- Foundation Description:Block
- Levels:3 Story
Schools
- High school:LAKE BRADDOCK SECONDARY SCHOOL
- Middle school:LAKE BRADDOCK SECONDARY SCHOOL
- Elementary school:KINGS PARK
Utilities
- Water:Public
- Sewer:Public Sewer
Finances and disclosures
- Price:$829,000
- Price per sq. ft.:$331.6
- Tax amount:$8,151 (2025)
New listings near 8441 Thames St
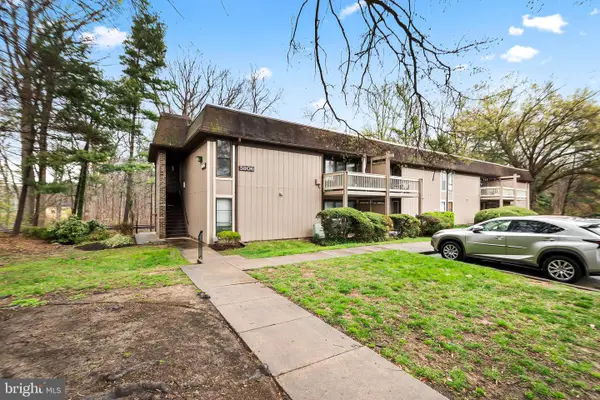 $330,000Pending2 beds 1 baths800 sq. ft.
5806 Royal Ridge Dr #f, SPRINGFIELD, VA 22152
MLS# VAFX2295990Listed by: COMPASS- Open Sun, 1 to 4pmNew
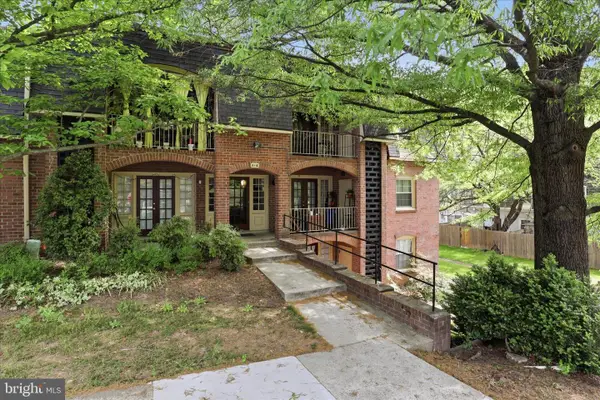 $275,000Active2 beds 1 baths797 sq. ft.
8110 Colony Point Rd #h, SPRINGFIELD, VA 22152
MLS# VAFX2316018Listed by: RE/MAX ALLEGIANCE - New
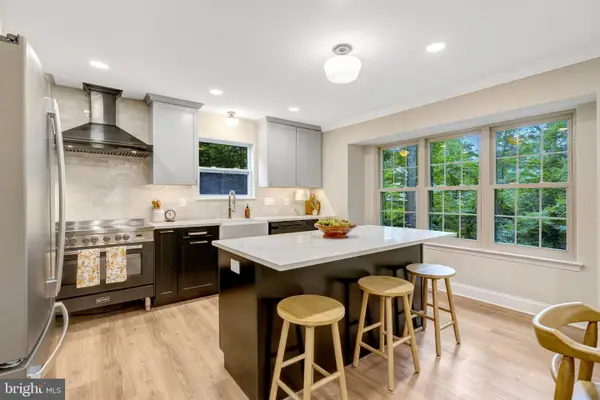 $975,000Active4 beds 3 baths2,744 sq. ft.
7373 Silver Pine Dr, SPRINGFIELD, VA 22153
MLS# VAFX2315568Listed by: STELLO HOMES, LLC - Coming Soon
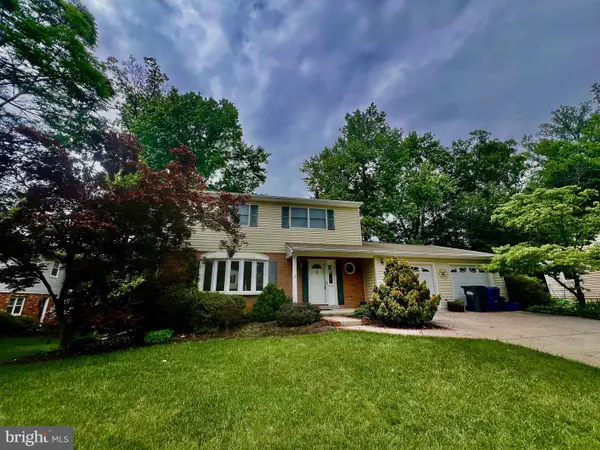 $749,900Coming Soon4 beds 3 baths
8522 Fairburn Dr, SPRINGFIELD, VA 22152
MLS# VAFX2315818Listed by: KELLER WILLIAMS REALTY - Coming Soon
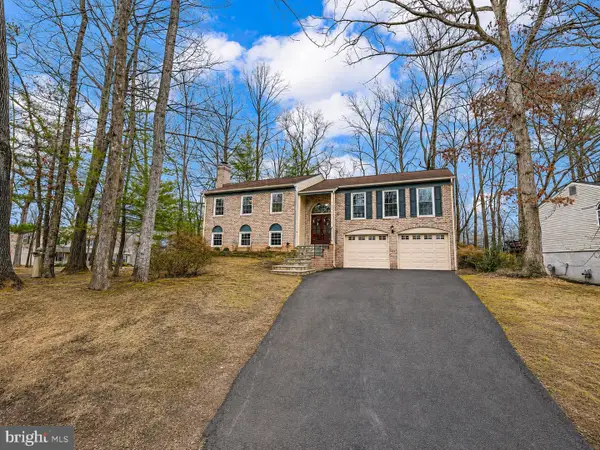 $949,900Coming Soon4 beds 3 baths
7601 Cervantes Ct, SPRINGFIELD, VA 22153
MLS# VAFX2315146Listed by: CENTURY 21 REDWOOD REALTY - Coming Soon
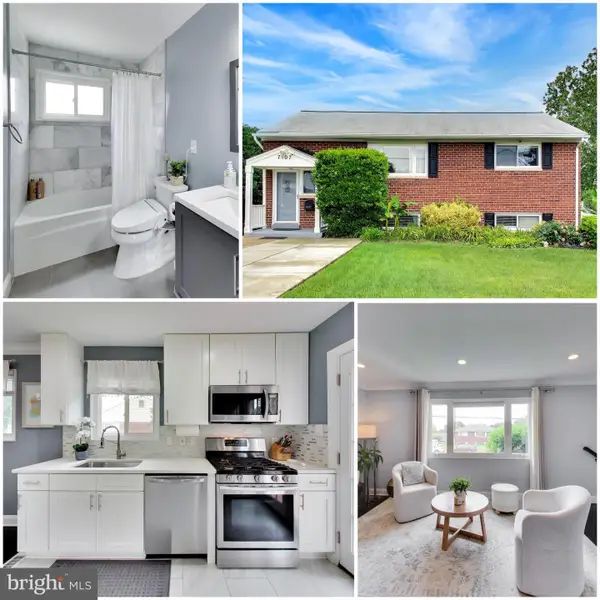 $689,990Coming Soon5 beds 2 baths
7107 Healy Dr, SPRINGFIELD, VA 22150
MLS# VAFX2315362Listed by: FAIRFAX REALTY SELECT - Open Sat, 1 to 3pmNew
 $549,999Active3 beds 3 baths1,220 sq. ft.
8256 Burning Forest Ct, SPRINGFIELD, VA 22153
MLS# VAFX2315672Listed by: CORCORAN MCENEARNEY - New
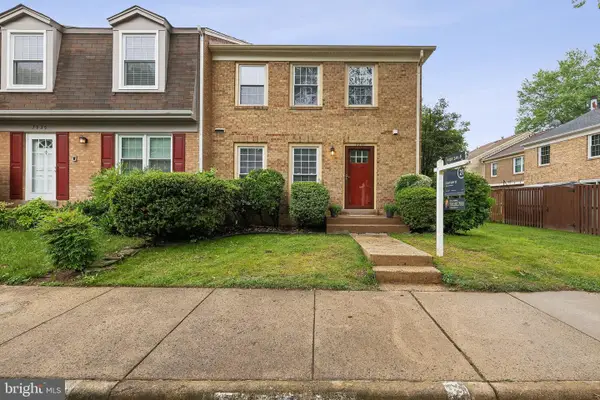 $654,900Active4 beds 4 baths2,332 sq. ft.
7937 Bethelen Woods Ln, SPRINGFIELD, VA 22153
MLS# VAFX2308312Listed by: CENTURY 21 REDWOOD REALTY - Coming Soon
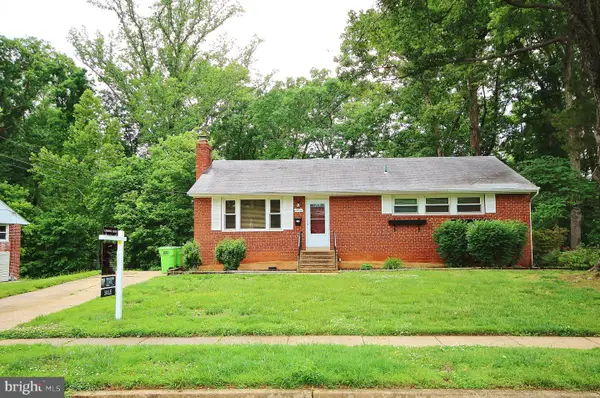 $649,990Coming Soon4 beds 3 baths
5504 Inverchapel Rd, SPRINGFIELD, VA 22151
MLS# VAFX2295784Listed by: CORCORAN MCENEARNEY - New
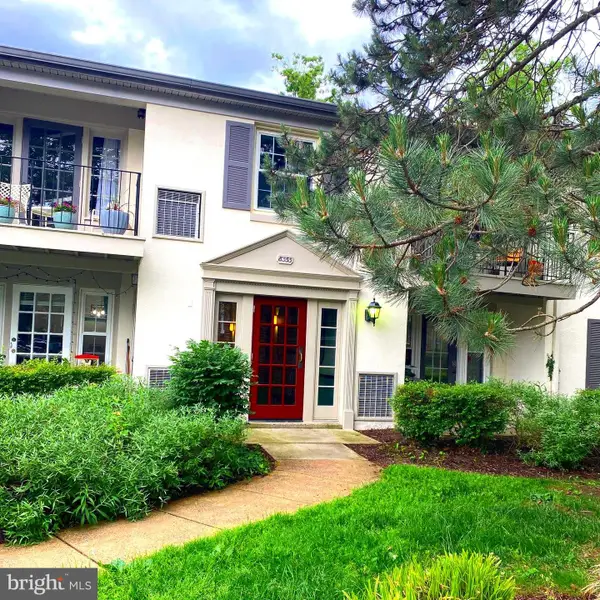 $330,000Active2 beds 1 baths961 sq. ft.
8353-b Dunham Ct #640, SPRINGFIELD, VA 22152
MLS# VAFX2315534Listed by: EPIC REALTY, LLC.


Protect your home and budget from life's surprises with an Assurant Home Warranty, backed by a partner that supports you through every step of homeownership. Explore Plans.
© 2026 Better Homes and Gardens Real Estate LLC. An Anywhere Real Estate company. All rights reserved. Better Homes and Gardens® Real Estate is a registered trademark owned by Meredith Operations Corporation, licensed to Better Homes and Gardens Real Estate LLC and used with permission. Better Homes and Gardens Real Estate LLC fully supports the principles of the Fair Housing Act and the Equal Opportunity Act. Listing information is deemed reliable but is not guaranteed accurate.
Each office is independently owned and operated.
Any services or products provided by third parties are not provided by, affiliated with or related to Better Homes and Gardens Real Estate LLC, or its affiliated companies.