
9385 Saddlemount Ct, Springfield, VA 22153
Local realty services provided by:Better Homes and Gardens Real Estate Community Realty
Listed by: patricia m wirth
Office: re/max allegiance
MLS#:VAFX2315696
Source:BRIGHTMLS
Price summary
- Price:$875,000
- Price per sq. ft.:$301.52
About this home
Ideally located in the community of Orange Hunt West, this stately colonial home offers a pillared front porch and welcomes you with a bright,airy entrance foyer that sets the tone for comfort in the traditional design found throughout the home. Spanning almost 3000 finished square feet, the interior features a thoughtfully appointed layout with four spacious bedrooms and three and a half bathrooms, ensuring ample space for relaxation and entertainment. The heart of the home is the bright inviting kitchen with maple cabinets- adorned with upgraded countertops and almost new stainless steel appliances (upgraded Kenmore )which also includes a pantry plus a built in desk perfect for planning and preparing meals. Next to the pantry you will find a convenient laundry chute to the lower level laundry room. The house plan also offers a more formal living room and dining room for gatherings. Enjoy cozy evenings in the family room, complete with a gas fireplace framed by glass doors, or access the patio through an upgraded sliding glass door to the patio for barbecues and entertaining. Upstairs, retreat to the spacious primary suite with adjoining updated bath, vanity area and shelved walk-in closet .The additional three nice sized bedrooms share an updated hall bath and provide flexibility for family and/or guests. The partially finished basement provides versatile living space for the creative and handy household offering a spacious rec room with built in bookcases plus a private den/office area. The large workroom (12x25)-complete with workbench, craft desk and extensive shelving- is a dream for hobbyists and DIY enthusiasts alike. Washer, Dryer, extra refrigerator, newer heat pump(Rheem 2024) are in utility room beside a nice size cedar closet. Step outside to the carport, complete with attached shed ,conveniently accessed from the kitchen/family room .A separate free standing shed in the back yard provides even more storage. The imprinted asphalt driveway offers ample parking spots. Situated on a quiet cul de sac, this home is professionally landscaped and the meticulously maintained grounds reflect the pride of ownership that defines every corner of this exceptional property. This home feeds the highly regarded West Springfield High School pyramid to Irving and Sangster Elementary(being at very top of the elementary schools in Fairfax County). Enjoy this prime location -- conveniently located near shopping, a public library, South Run Rec Center, public transportation and commuter lots , the Fairfax County Parkway, Springfield Metro Station and express lanes to Washington, DC. For commuters, this location is simply unbeatable!!...
Contact an agent
Home facts
- Year built:1975
- Listing ID #:VAFX2315696
- Added:45 day(s) ago
- Updated:July 14, 2026 at 03:50 AM
Rooms and interior
- Bedrooms:4
- Total bathrooms:4
- Full bathrooms:3
- Half bathrooms:1
- Flooring:Carpet, Partially Carpeted, Vinyl
- Dining Description:Dining Area, Dining Room, Formal/Separate Dining Room
- Bathrooms Description:Primary Bath(s)
- Kitchen Description:Built-In Microwave, Cedar Closet(s), Dishwasher, Disposal, Exhaust Fan, Extra Refrigerator/Freezer, Icemaker, Kitchen - Eat-In, Pantry, Refrigerator, Stainless Steel Appliances, Stove, Upgraded Countertops, Water Heater
- Bedroom Description:Cedar Closet(s), Walk In Closet(s)
- Basement:Yes
- Basement Description:Connecting Stairway, Daylight, Improved, Interior Access, Partial, Partially Finished, Shelving
- Living area:2,902 sq. ft.
Heating and cooling
- Cooling:Ceiling Fan(s), Central A/C, Heat Pump(s)
- Heating:Central, Electric, Heat Pump(s), Propane - Leased
Structure and exterior
- Roof:Shingle
- Year built:1975
- Building area:2,902 sq. ft.
- Lot area:0.25 Acres
- Lot Features:Backs to Trees, Cul-de-sac, Landscaping
- Architectural Style:Colonial
- Construction Materials:Block, Brick, Vinyl Siding
- Exterior Features:Gutter System, Patio(s), Porch(es), Sidewalks
- Foundation Description:Block, Slab
- Levels:3 Story
Schools
- High school:WEST SPRINGFIELD
- Middle school:IRVING
- Elementary school:SANGSTER
Utilities
- Water:Public
- Sewer:Public Sewer
Finances and disclosures
- Price:$875,000
- Price per sq. ft.:$301.52
- Tax amount:$9,220 (2025)
Features and amenities
- Laundry features:Dryer, Dryer - Electric, Dryer In Unit, Has Laundry, Laundry, Washer, Washer In Unit
- Amenities:Cable TV Available, Cedar Closet(s), Ceiling Fan(s), Electric Available, Phone Available, Storm Windows, Window Treatments
Parking
- Parking description:Attached Carport, Paved Driveway, Paved Parking
New listings near 9385 Saddlemount Ct
- New
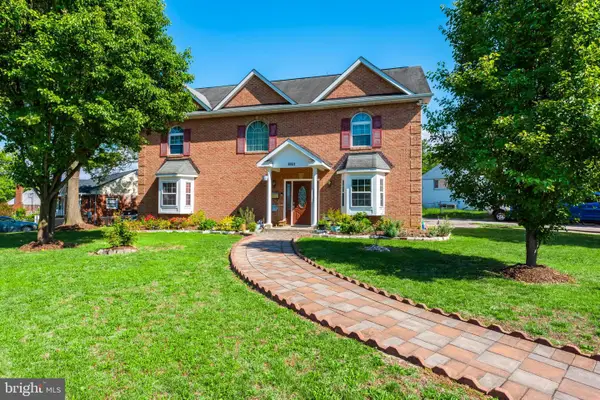 $1,299,000Active6 beds 4 baths3,668 sq. ft.
6951 Essex Ave, SPRINGFIELD, VA 22150
MLS# VAFX2298274Listed by: FAIRFAX REALTY OF TYSONS - Coming Soon
 $770,000Coming Soon4 beds 3 baths
7233 Ashview Dr, SPRINGFIELD, VA 22153
MLS# VAFX2322042Listed by: REDFIN CORPORATION - New
 $725,000Active3 beds 2 baths1,080 sq. ft.
8460 Rippled Creek Ct, SPRINGFIELD, VA 22153
MLS# VAFX2328186Listed by: SPRING HILL REAL ESTATE, LLC. - Open Sat, 1 to 3pmNew
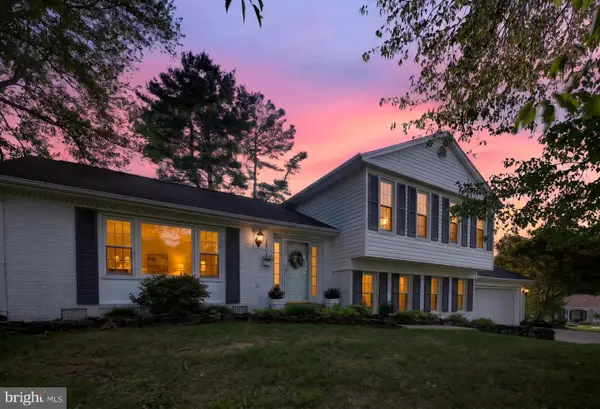 $799,900Active4 beds 3 baths1,744 sq. ft.
7901 Laural Valley Way, SPRINGFIELD, VA 22153
MLS# VAFX2325866Listed by: COMPASS - Coming Soon
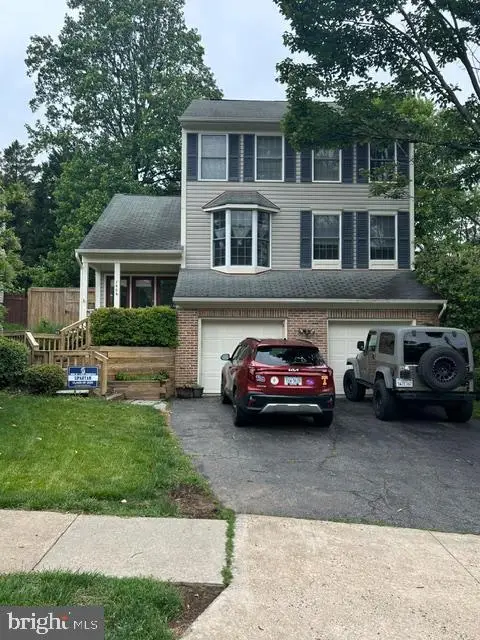 $885,000Coming Soon3 beds 4 baths
7506 Irene Ct, SPRINGFIELD, VA 22153
MLS# VAFX2315078Listed by: CENTURY 21 REDWOOD REALTY - Open Sun, 1 to 4pmNew
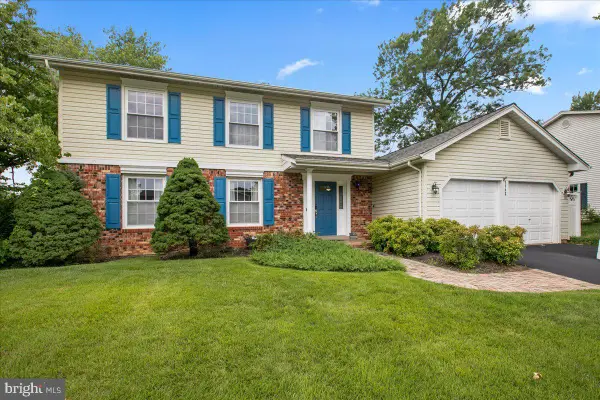 $950,000Active4 beds 3 baths2,796 sq. ft.
7142 Red Horse Tavern Ln, SPRINGFIELD, VA 22153
MLS# VAFX2315648Listed by: SERHANT - Coming Soon
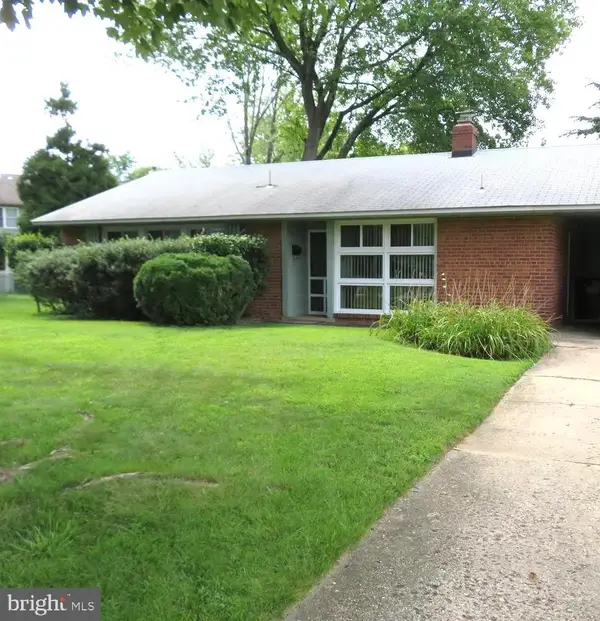 $625,000Coming Soon3 beds 1 baths
7314 Foxe Pl, SPRINGFIELD, VA 22151
MLS# VAFX2325654Listed by: SAMSON PROPERTIES - Coming Soon
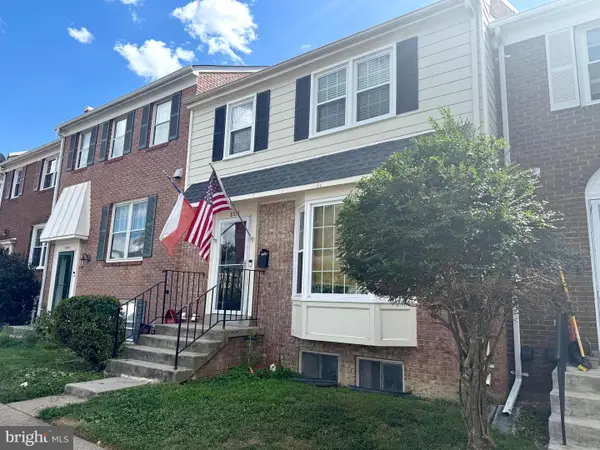 $550,000Coming Soon3 beds 4 baths
8074 Powderbrook Ln, SPRINGFIELD, VA 22153
MLS# VAFX2327802Listed by: COLDWELL BANKER REALTY - New
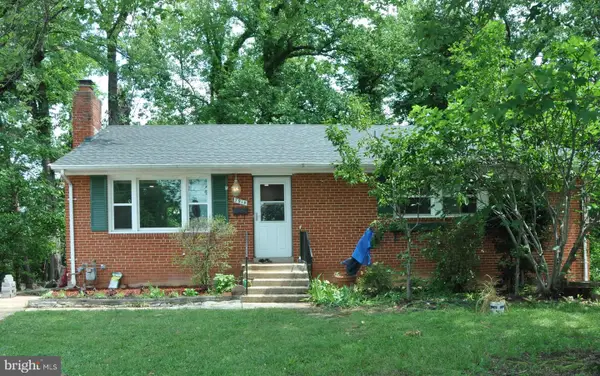 $799,900Active6 beds 4 baths1,334 sq. ft.
7914 Ellet Rd, SPRINGFIELD, VA 22151
MLS# VAFX2327994Listed by: LIBRA REALTY, LLC - Coming Soon
 $239,900Coming Soon1 beds 1 baths
5913 Prince James Dr #i ("eye"), SPRINGFIELD, VA 22152
MLS# VAFX2324080Listed by: PAUL WESLEY REAL ESTATE


Protect your home and budget from life's surprises with an Assurant Home Warranty, backed by a partner that supports you through every step of homeownership. Explore Plans.
© 2026 Better Homes and Gardens Real Estate LLC. An Anywhere Real Estate company. All rights reserved. Better Homes and Gardens® Real Estate is a registered trademark owned by Meredith Operations Corporation, licensed to Better Homes and Gardens Real Estate LLC and used with permission. Better Homes and Gardens Real Estate LLC fully supports the principles of the Fair Housing Act and the Equal Opportunity Act. Listing information is deemed reliable but is not guaranteed accurate.
Each office is independently owned and operated.
Any services or products provided by third parties are not provided by, affiliated with or related to Better Homes and Gardens Real Estate LLC, or its affiliated companies.