
148 Gardenia Dr, Stafford, VA 22554
Local realty services provided by:Better Homes and Gardens Real Estate Murphy & Co.
Listed by: brittney hunt
Office: pearson smith realty llc.
MLS#:VAST2051950
Source:BRIGHTMLS
Price summary
- Price:$675,000
- Price per sq. ft.:$200
- Monthly HOA dues:$143
About this home
PRICE IMPROVEMENT + PREFERRED LENDER INCENTIVE AVAILABLE! Buyers may receive 1% toward closing costs when using the preferred lender.
There is so much to love about this beautifully maintained 4-bedroom, 3.5-bath home in the sought-after Embrey Mill community. From the welcoming front porch to the finished basement and large stamped concrete patio, the home offers plenty of room to gather, entertain, work, and settle into everyday life.
Step inside to a bright interior that has been freshly painted throughout. Rich hardwood floors extend across the main level, up the staircase, and through the upper hallway. At the heart of the home, the kitchen, breakfast area, and living room come together in one open and inviting space. Large windows fill the room with natural light, while the gas fireplace adds warmth and character.
The kitchen offers white cabinetry, granite countertops, stainless steel appliances, a gas cooktop, wall oven, convection microwave, and an oversized island with seating space. A walk-in pantry and separate butler’s pantry provide excellent storage and additional prep space. The formal dining room is ready for holidays and special occasions, while the room across the way offers the perfect setting for a home office, playroom, study, or quiet reading space.
The mudroom provides another convenient place to keep shoes, bags, and everyday essentials organized.
Upstairs, the spacious primary suite features a tray ceiling, an impressive walk-in closet, and a private bathroom with dual vanities and a large walk-in shower. Three additional bedrooms, a full hall bathroom, and an upper-level laundry room complete the second floor.
The finished basement adds an incredible amount of usable living space. Create a movie room, game room, home gym, guest area, or a combination that works for you. Three full-size egress windows bring in plenty of natural light, and a full bathroom, generous storage, and built-in Bluetooth speakers make this level both comfortable and functional.
The oversized rear-load two-car garage is another standout, with extra-tall ceilings offering valuable storage and added flexibility. Outside, the stamped concrete patio creates a wonderful setting for grilling, dining, entertaining, or spending time with loved ones.
Life in Embrey Mill comes with something for nearly everyone. Residents enjoy two community pools with waterslides, lap lanes, splash zones, and zero-entry access, along with clubhouses, parks, playgrounds, walking and biking trails, athletic fields, basketball and pickleball courts, soccer fields, and open green spaces. Grounds Bistro & Café offers a convenient neighborhood spot for breakfast, lunch, coffee, or meeting friends.
The community also features Festival Park, Racetrack Park, a community garden, and Dogwood Dog Park with separate areas for large and small dogs, agility equipment, and a pet-washing station. Embrey Mill Town Center, Publix, restaurants, shopping, and everyday conveniences are just minutes away. Marine Corps Base Quantico is approximately five miles from the home, and Washington, D.C., is less than 45 miles away.
With its inviting spaces, finished basement, oversized garage, beautiful patio, and access to one of Stafford’s most popular communities, this home offers the perfect place to make lasting memories for years to come....
Contact an agent
Home facts
- Year built:2017
- Subdivision & Development:EMBREY MILL
- Listing ID #:VAST2051950
- Added:70 day(s) ago
- Updated:September 24, 2026 at 09:00 AM
Rooms and interior
- Bedrooms:4
- Total bathrooms:4
- Full bathrooms:3
- Half bathrooms:1
- Flooring:Carpet, Hardwood
- Kitchen Description:Built-In Microwave, Butlers Pantry, Carpet, Combination Kitchen/Living, Cooktop, Dishwasher, Disposal, Kitchen - Eat-In, Kitchen - Gourmet, Kitchen - Island, Oven - Wall, Pantry, Recessed Lighting, Refrigerator, Stainless Steel Appliances, Upgraded Countertops, Water Heater
- Bedroom Description:Carpet, Walk In Closet(s)
- Basement:Yes
- Basement Description:Partially Finished
- Living area:3,375 sq. ft.
Heating and cooling
- Heating:Central, Natural Gas
Structure and exterior
- Roof:Architectural Shingle
- Year built:2017
- Building area:3,375 sq. ft.
- Lot area:0.14 Acres
- Architectural Style:Craftsman
- Construction Materials:Vinyl Siding
- Exterior Features:Patio(s)
- Foundation Description:Concrete Perimeter
- Levels:3 Story
Schools
- High school:COLONIAL FORGE
- Middle school:HH POOLE
- Elementary school:ANTHONY BURNS
Utilities
- Water:Public
- Sewer:Public Sewer
Finances and disclosures
- Price:$675,000
- Price per sq. ft.:$200
- Tax amount:$6,141 (2026)
Features and amenities
- Laundry features:Dryer, Dryer In Unit, Washer, Washer In Unit
- Amenities:Carpet, Ceiling Fan(s), Recessed Lighting
Parking
- Parking description:Asphalt Driveway, Attached Garage, Garage - Rear Entry
- Garage:Yes
- Garage spaces:2
New listings near 148 Gardenia Dr
- Coming Soon
 $495,000Coming Soon3 beds 3 baths2,150 sq. ft.
255 Woodstream Blvd, STAFFORD, VA 22556
MLS# VAST2054104Listed by: PEARSON SMITH REALTY, LLC - Coming Soon
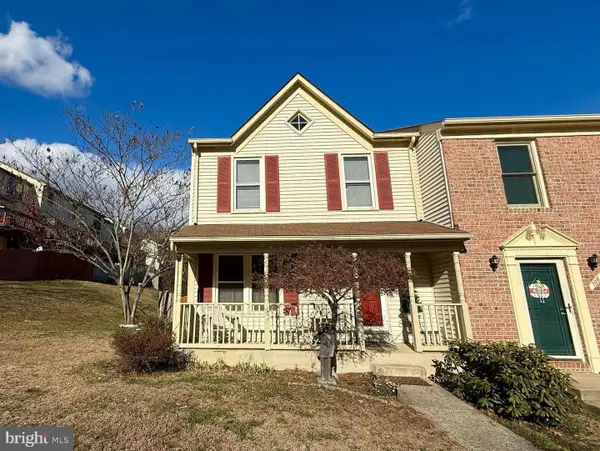 $369,000Coming Soon3 beds 3 baths1,320 sq. ft.
108 Twin Brook Ln, STAFFORD, VA 22554
MLS# VAST2053928Listed by: SAMSON PROPERTIES - Coming Soon
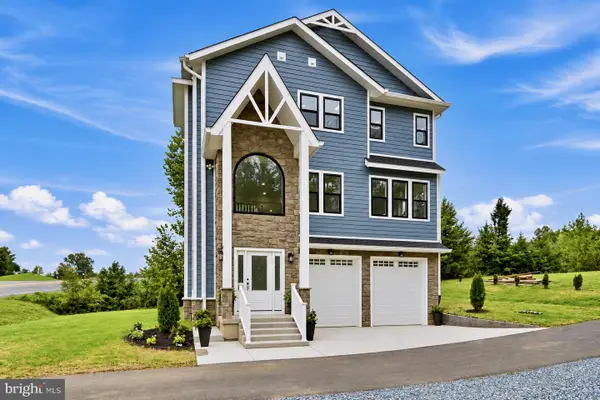 $650,000Coming Soon3 beds 3 baths2,419 sq. ft.
1403 Garrisonville Rd, STAFFORD, VA 22556
MLS# VAST2054070Listed by: PEARSON SMITH REALTY, LLC - Coming Soon
 $565,000Coming Soon3 beds 4 baths2,313 sq. ft.
20 Sassafras Ln, STAFFORD, VA 22554
MLS# VAST2054122Listed by: CTI REAL ESTATE - Coming Soon
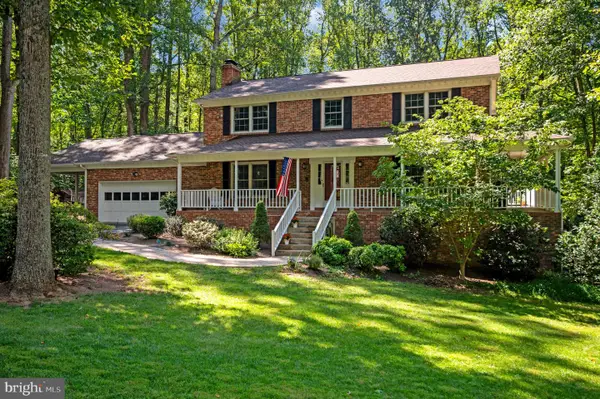 $659,900Coming Soon4 beds 4 baths3,528 sq. ft.
3 Franklin St, STAFFORD, VA 22556
MLS# VAST2054012Listed by: SAMSON PROPERTIES - Coming Soon
 $1,196,000Coming Soon6 beds 5 baths5,200 sq. ft.
60 Shady Cove Ln, STAFFORD, VA 22554
MLS# VAST2054082Listed by: EXP REALTY, LLC - Coming Soon
 $589,900Coming Soon4 beds 4 baths2,806 sq. ft.
4 Carissa Ct, STAFFORD, VA 22554
MLS# VAST2053998Listed by: REALTY ONE GROUP KEY PROPERTIES - Coming Soon
 $635,000Coming Soon4 beds 4 baths3,496 sq. ft.
26 Live Oak Ln, STAFFORD, VA 22554
MLS# VAST2053946Listed by: BERKSHIRE HATHAWAY HOMESERVICES PENFED REALTY - Coming SoonOpen Sat, 1 to 3pm
 $950,000Coming Soon6 beds 5 baths5,074 sq. ft.
514 Pepperidge Dr, STAFFORD, VA 22554
MLS# VAST2053836Listed by: CENTURY 21 NEW MILLENNIUM - Coming Soon
 $660,000Coming Soon4 beds 4 baths3,000 sq. ft.
528 Old Potomac Church Rd, STAFFORD, VA 22554
MLS# VAST2053882Listed by: CTI REAL ESTATE


Protect your home and budget from life's surprises with an Assurant Home Warranty, backed by a partner that supports you through every step of homeownership. Explore Plans.
© 2026 Better Homes and Gardens Real Estate LLC. An Anywhere Real Estate company. All rights reserved. Better Homes and Gardens® Real Estate is a registered trademark owned by Meredith Operations Corporation, licensed to Better Homes and Gardens Real Estate LLC and used with permission. Better Homes and Gardens Real Estate LLC fully supports the principles of the Fair Housing Act and the Equal Opportunity Act. Listing information is deemed reliable but is not guaranteed accurate.
Each office is independently owned and operated.
Any services or products provided by third parties are not provided by, affiliated with or related to Better Homes and Gardens Real Estate LLC, or its affiliated companies.