
214 Shields Rd, Stafford, VA 22554
Local realty services provided by:Better Homes and Gardens Real Estate Reserve
214 Shields Rd,Stafford, VA 22554
$545,000
- 3 Beds
- 3 Baths
- 2,272 sq. ft.
- Townhouse
- Coming Soon
Upcoming open houses
- Sat, Sep 2612:00 pm - 02:00 pm
- Sun, Sep 2712:00 pm - 02:00 pm
Listed by: dilara juliana-daglar wentz
Office: kw metro center
MLS#:VAST2054016
Source:BRIGHTMLS
Price summary
- Price:$545,000
- Price per sq. ft.:$239.88
- Monthly HOA dues:$143
About this home
Welcome home to this beautifully maintained three-story brick front townhome in highly sought after Embrey Mill, conveniently situated near the community’s resort style amenities, pools and trails.
The inviting entryway opens to beautiful hardwood floors throughout the main level. Two large front windows provide an abundance of natural light, complemented by recessed lighting. The spacious living room flows seamlessly into the kitchen, featuring an oversized center island with ample seating, abundant cabinetry, granite countertops, stainless steel appliances and stylish pendant lighting. An adjacent eat in area provides additional dining space. A door off the kitchen leads to the fully fenced backyard, thoughtfully designed for low-maintenance outdoor living with newly installed turf and a stylish paver patio accented with decorative stone. The backyard also provides direct access to the private garage.
The second level offers two generously sized carpeted bedrooms, a full bathroom and a versatile loft space perfect for a home office, playroom, reading area or additional flex space. The top level features a spacious primary suite with two large closets, an attached bathroom with dual sinks, a tiled shower and glass door, plus a generously sized sitting area offering flexibility for an office, nursery, dressing area or private retreat.
Move in with peace of mind knowing the entire home has been freshly painted and a new washer and dryer have been installed for added convenience.
Embrey Mill offers an exceptional lifestyle with multiple pools, the community Bistro, clubhouse, playgrounds, dog parks, miles of trails, sidewalks and gathering spaces throughout the community. Conveniently located near I-95, Route 1, Route 17 and the Express Lanes, with easy access to Quantico, Fort Belvoir, shopping, dining and everyday conveniences....
Contact an agent
Home facts
- Year built:2014
- Subdivision & Development:EMBREY MILL
- Listing ID #:VAST2054016
- Updated:September 23, 2026 at 02:48 AM
Rooms and interior
- Bedrooms:3
- Total bathrooms:3
- Full bathrooms:2
- Half bathrooms:1
- Flooring:Hardwood, Partially Carpeted, Tile/Brick
- Dining Description:Dining Area
- Kitchen Description:Built-In Microwave, Carpet, Dishwasher, Disposal, Exhaust Fan, Icemaker, Kitchen - Eat-In, Kitchen - Island, Oven/Range - Gas, Pantry, Recessed Lighting, Refrigerator
- Bedroom Description:Carpet, Walk In Closet(s)
- Living area:2,272 sq. ft.
Heating and cooling
- Cooling:Ceiling Fan(s), Central A/C
- Heating:Forced Air, Natural Gas
Structure and exterior
- Year built:2014
- Building area:2,272 sq. ft.
- Lot area:0.05 Acres
- Architectural Style:Side-by-Side
- Construction Materials:Brick Front, Combination, Vinyl Siding
- Foundation Description:Permanent
- Levels:3 Story
Schools
- Elementary school:ANTHONY BURNS
Utilities
- Water:Public
- Sewer:Public Sewer
Finances and disclosures
- Price:$545,000
- Price per sq. ft.:$239.88
- Tax amount:$4,616 (2026)
Features and amenities
- Laundry features:Dryer, Washer
- Amenities:Carpet, Ceiling Fan(s), Recessed Lighting
Parking
- Parking description:Detached Garage, Garage - Front Entry
- Garage:Yes
- Garage spaces:2
New listings near 214 Shields Rd
- Coming Soon
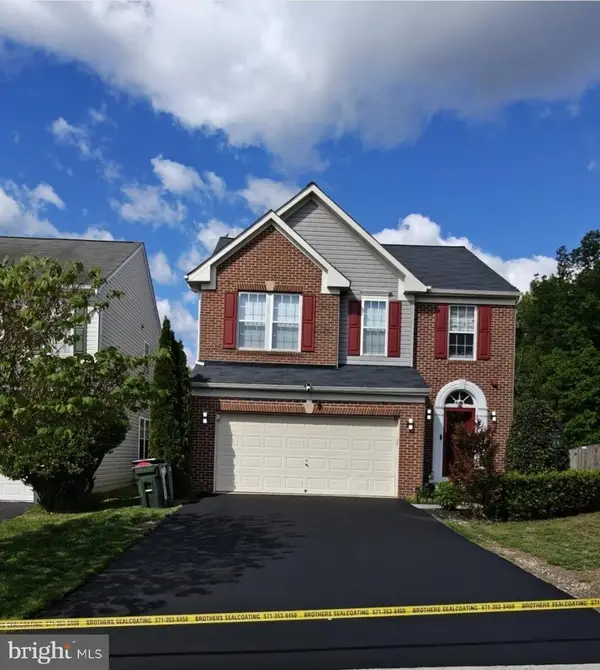 $676,000Coming Soon4 beds 4 baths3,850 sq. ft.
20 Pike Pl, STAFFORD, VA 22556
MLS# VAST2054046Listed by: M.O. WILSON PROPERTIES - Coming Soon
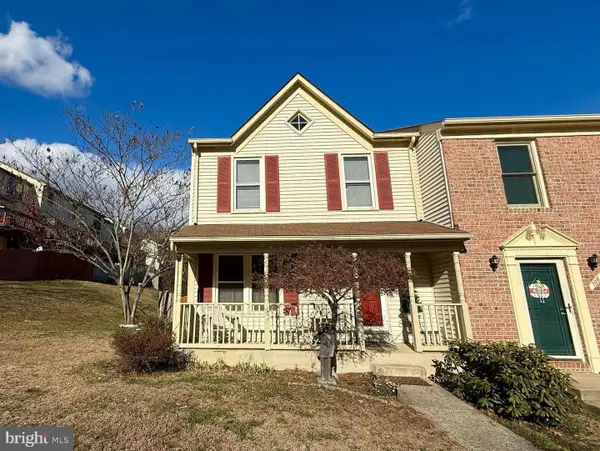 $369,000Coming Soon3 beds 3 baths1,320 sq. ft.
108 Twin Brook Ln, STAFFORD, VA 22554
MLS# VAST2053928Listed by: SAMSON PROPERTIES - Coming Soon
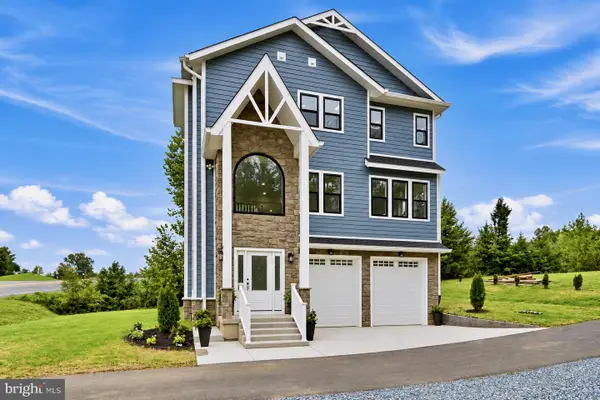 $650,000Coming Soon3 beds 3 baths2,419 sq. ft.
1403 Garrisonville Rd, STAFFORD, VA 22556
MLS# VAST2054070Listed by: PEARSON SMITH REALTY, LLC - Coming SoonOpen Sun, 1 to 3pm
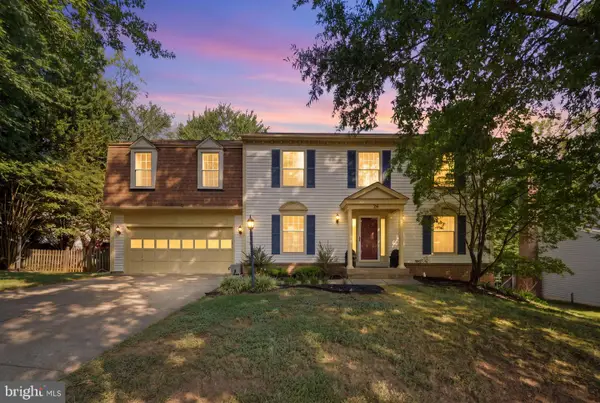 $615,000Coming Soon4 beds 3 baths2,636 sq. ft.
28 Cathedral Ln, STAFFORD, VA 22554
MLS# VAST2054144Listed by: CORCORAN MCENEARNEY - Coming Soon
 $565,000Coming Soon3 beds 4 baths2,313 sq. ft.
20 Sassafras Ln, STAFFORD, VA 22554
MLS# VAST2054122Listed by: CTI REAL ESTATE - Coming Soon
 $659,900Coming Soon4 beds 4 baths3,528 sq. ft.
3 Franklin St, STAFFORD, VA 22556
MLS# VAST2054012Listed by: SAMSON PROPERTIES - Coming Soon
 $1,196,000Coming Soon6 beds 5 baths5,200 sq. ft.
60 Shady Cove Ln, STAFFORD, VA 22554
MLS# VAST2054082Listed by: EXP REALTY, LLC - Coming Soon
 $589,000Coming Soon4 beds 3 baths2,622 sq. ft.
57 Cookson Dr, STAFFORD, VA 22556
MLS# VAST2053524Listed by: COLDWELL BANKER ELITE - Coming Soon
 $589,900Coming Soon4 beds 4 baths2,806 sq. ft.
4 Carissa Ct, STAFFORD, VA 22554
MLS# VAST2053998Listed by: REALTY ONE GROUP KEY PROPERTIES


Protect your home and budget from life's surprises with an Assurant Home Warranty, backed by a partner that supports you through every step of homeownership. Explore Plans.
© 2026 Better Homes and Gardens Real Estate LLC. An Anywhere Real Estate company. All rights reserved. Better Homes and Gardens® Real Estate is a registered trademark owned by Meredith Operations Corporation, licensed to Better Homes and Gardens Real Estate LLC and used with permission. Better Homes and Gardens Real Estate LLC fully supports the principles of the Fair Housing Act and the Equal Opportunity Act. Listing information is deemed reliable but is not guaranteed accurate.
Each office is independently owned and operated.
Any services or products provided by third parties are not provided by, affiliated with or related to Better Homes and Gardens Real Estate LLC, or its affiliated companies.