
34 Bryant Blvd, Stafford, VA 22556
Local realty services provided by:Better Homes and Gardens Real Estate Cassidon Realty
Listed by: justin l brown
Office: berkshire hathaway homeservices penfed realty
MLS#:VAST2054010
Source:BRIGHTMLS
Price summary
- Price:$450,000
- Price per sq. ft.:$259.22
About this home
The search is over—welcome home to 34 Bryant Blvd! Situated in the well-established Vista Woods neighborhood of Stafford with NO HOA, this beautifully refreshed 4-bedroom, 2-full-bath split-level home offers approximately 1,737 square feet of finished living space on a generous .33-acre lot.
From the moment you arrive, the pride of ownership is evident. A massive 75' x 30' concrete driveway provides an abundance of parking, while the fenced backyard offers plenty of room to relax, entertain, or enjoy the outdoors. The exterior living space is enhanced by an approximately 16' x 25' deck, along with a substantial 12' x 20' shed equipped with power, cable, and TV—perfect for storage, hobbies, a workshop, or additional recreational space.
Inside, “turnkey” may feel like an understatement. The home has been thoughtfully refreshed with numerous recent updates and improvements, including a washer and dryer approximately three years young, new LVP flooring installed in 2023, a brand-new roof in 2024, and a refreshed split-foyer entry staircase with new handrails and spindles completed in 2024. In 2025, the oversized concrete driveway and two new culvert pipes were installed. More recent improvements include brand-new carpet on the lower level, fresh paint throughout the entire home, new light fixtures, ceiling fans with remotes, updated doorknobs throughout, freshly painted exterior areas, a recently painted front door, whole-home pressure washing, professionally refreshed landscaping and flower beds with fresh mulch, and a freshly stained deck. The home has also received a recent professional cleaning, helping make it truly ready for its next chapter.
The lower level offers an inviting family room anchored by a classic wood-burning brick fireplace, creating a warm and comfortable gathering space with plenty of character.
Beyond the property itself, the North Stafford location offers convenient access to the Garrisonville Road/Route 610 corridor, shopping, dining, everyday services, commuter routes, I-95, Quantico, and numerous Stafford County recreational amenities.
With its generous lot, fenced backyard, impressive driveway, brick wood-burning fireplace, extensive list of recent improvements, no HOA, and convenient Stafford location, 34 Bryant Blvd offers an exceptional combination of condition, space, and value.
Schedule your private showing today, be sure to explore the virtual tour and property video and contact the listing agent with any questions. This is one you will not want to miss!...
Contact an agent
Home facts
- Year built:1988
- Subdivision & Development:VISTA WOODS
- Listing ID #:VAST2054010
- Added:6 day(s) ago
- Updated:September 24, 2026 at 09:01 AM
Rooms and interior
- Bedrooms:4
- Total bathrooms:2
- Full bathrooms:2
- Flooring:Carpet, Luxury Vinyl Plank
- Dining Description:Combination Kitchen/Dining, Dining Room
- Bathrooms Description:Bathroom 1, Bathroom 2
- Kitchen Description:Breakfast Area, Carpet, Dishwasher, Disposal, Icemaker, Kitchen - Country, Kitchen - Table Space, Pantry, Refrigerator, Stove
- Bedroom Description:Carpet, Primary Bedroom, Walk In Closet(s)
- Basement:Yes
- Basement Description:Connecting Stairway, Daylight, Full, Outside Entrance, Partially Finished, Rear Entrance, Sump Pump, Walkout Stairs, Windows
- Living area:1,736 sq. ft.
Heating and cooling
- Cooling:Ceiling Fan(s), Central A/C
- Heating:Central, Electric, Heat Pump(s)
Structure and exterior
- Roof:Shingle
- Year built:1988
- Building area:1,736 sq. ft.
- Lot area:0.33 Acres
- Architectural Style:Split Foyer
- Construction Materials:Vinyl Siding
- Exterior Features:Deck(s), Flood Lights, Gutter System
- Foundation Description:Concrete Perimeter
- Levels:2 Stories
Utilities
- Water:Public
- Sewer:Public Sewer
Finances and disclosures
- Price:$450,000
- Price per sq. ft.:$259.22
- Tax amount:$3,925 (2026)
Features and amenities
- Laundry features:Dryer, Washer
- Amenities:Carpet, Ceiling Fan(s), Chair Railings
Parking
- Parking description:Concrete Driveway, Off Street
New listings near 34 Bryant Blvd
- Coming Soon
 $495,000Coming Soon3 beds 3 baths2,150 sq. ft.
255 Woodstream Blvd, STAFFORD, VA 22556
MLS# VAST2054104Listed by: PEARSON SMITH REALTY, LLC - Coming Soon
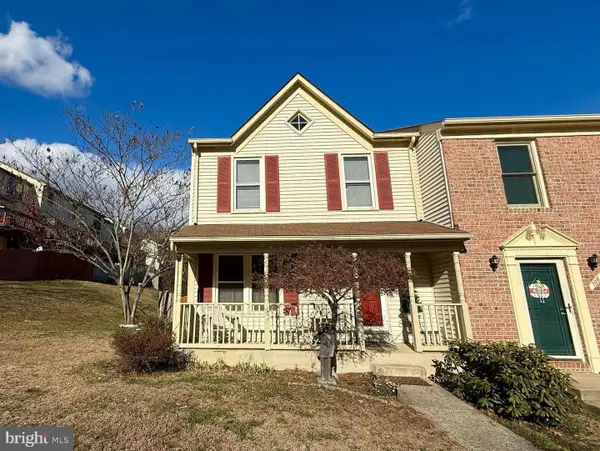 $369,000Coming Soon3 beds 3 baths1,320 sq. ft.
108 Twin Brook Ln, STAFFORD, VA 22554
MLS# VAST2053928Listed by: SAMSON PROPERTIES - Coming Soon
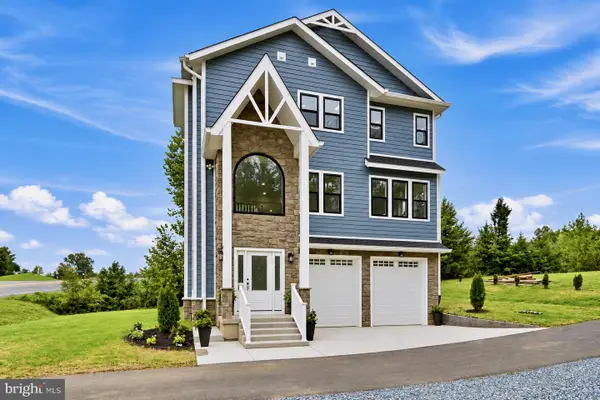 $650,000Coming Soon3 beds 3 baths2,419 sq. ft.
1403 Garrisonville Rd, STAFFORD, VA 22556
MLS# VAST2054070Listed by: PEARSON SMITH REALTY, LLC - Coming Soon
 $565,000Coming Soon3 beds 4 baths2,313 sq. ft.
20 Sassafras Ln, STAFFORD, VA 22554
MLS# VAST2054122Listed by: CTI REAL ESTATE - Coming Soon
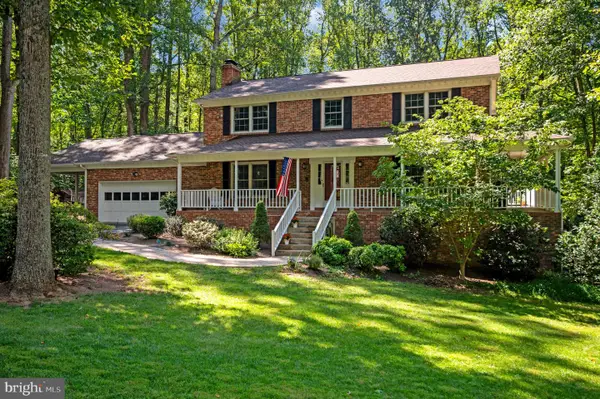 $659,900Coming Soon4 beds 4 baths3,528 sq. ft.
3 Franklin St, STAFFORD, VA 22556
MLS# VAST2054012Listed by: SAMSON PROPERTIES - Coming Soon
 $1,196,000Coming Soon6 beds 5 baths5,200 sq. ft.
60 Shady Cove Ln, STAFFORD, VA 22554
MLS# VAST2054082Listed by: EXP REALTY, LLC - Coming Soon
 $589,900Coming Soon4 beds 4 baths2,806 sq. ft.
4 Carissa Ct, STAFFORD, VA 22554
MLS# VAST2053998Listed by: REALTY ONE GROUP KEY PROPERTIES - Coming Soon
 $635,000Coming Soon4 beds 4 baths3,496 sq. ft.
26 Live Oak Ln, STAFFORD, VA 22554
MLS# VAST2053946Listed by: BERKSHIRE HATHAWAY HOMESERVICES PENFED REALTY - Coming SoonOpen Sat, 1 to 3pm
 $950,000Coming Soon6 beds 5 baths5,074 sq. ft.
514 Pepperidge Dr, STAFFORD, VA 22554
MLS# VAST2053836Listed by: CENTURY 21 NEW MILLENNIUM - Coming Soon
 $660,000Coming Soon4 beds 4 baths3,000 sq. ft.
528 Old Potomac Church Rd, STAFFORD, VA 22554
MLS# VAST2053882Listed by: CTI REAL ESTATE


Protect your home and budget from life's surprises with an Assurant Home Warranty, backed by a partner that supports you through every step of homeownership. Explore Plans.
© 2026 Better Homes and Gardens Real Estate LLC. An Anywhere Real Estate company. All rights reserved. Better Homes and Gardens® Real Estate is a registered trademark owned by Meredith Operations Corporation, licensed to Better Homes and Gardens Real Estate LLC and used with permission. Better Homes and Gardens Real Estate LLC fully supports the principles of the Fair Housing Act and the Equal Opportunity Act. Listing information is deemed reliable but is not guaranteed accurate.
Each office is independently owned and operated.
Any services or products provided by third parties are not provided by, affiliated with or related to Better Homes and Gardens Real Estate LLC, or its affiliated companies.