
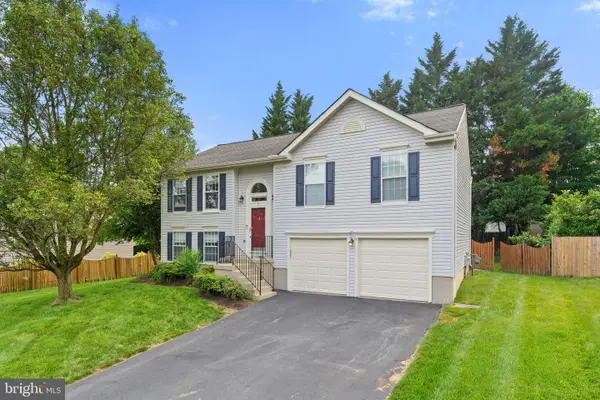
42 Beaver Lodge Rd, Stafford, VA 22556
Local realty services provided by:Better Homes and Gardens Real Estate Cassidon Realty
42 Beaver Lodge Rd,Stafford, VA 22556
$535,000
- 5 Beds
- 3 Baths
- 2,328 sq. ft.
- Single family
- Active
Listed by: moises y reyes
Office: marathon real estate
MLS#:VAST2047788
Source:BRIGHTMLS
Price summary
- Price:$535,000
- Price per sq. ft.:$229.81
About this home
Back on the Market. No showings until Tuesday 06/09/2026. Fully renovated 5-bedroom, 3 full bath home on a private 1.35-acre lot in Stafford! This move-in ready property features a bright open-concept living area with recessed lighting, wood flooring throughout, and a cozy fireplace with access to a spacious deck overlooking a flat, usable backyard.
The updated kitchen offers quartz countertops, stainless steel appliances, tile flooring, and a breakfast bar with seating, perfect for everyday living and entertaining. Bathrooms have been upgraded with modern vanities and designer tile finishes, including a luxury walk-in shower.
Lower level includes additional living space ideal for a rec room, gym, or guest suite, plus a large laundry area with natural light. Spacious bedrooms throughout provide flexibility for family, office, or investment use.
Enjoy a huge driveway with parking for 6+ vehicles, surrounded by mature trees for privacy while still being conveniently located near major routes, shopping, and schools.
The revised survey reflects approximately 1.35 acres of flat, usable land—perfect for outdoor living, expansion, or future improvements....
Contact an agent
Home facts
- Year built:1974
- Listing ID #:VAST2047788
- Added:93 day(s) ago
- Updated:July 09, 2026 at 02:10 PM
Rooms and interior
- Bedrooms:5
- Total bathrooms:3
- Full bathrooms:3
- Kitchen Description:Built-In Microwave, Dishwasher, Disposal, Exhaust Fan, Oven/Range - Electric, Refrigerator
- Bedroom Description:Walk In Closet(s)
- Basement:Yes
- Basement Description:Full, Fully Finished, Walkout Level
- Living area:2,328 sq. ft.
Heating and cooling
- Cooling:Central A/C
- Heating:Central, Electric, Forced Air
Structure and exterior
- Year built:1974
- Building area:2,328 sq. ft.
- Lot area:1.35 Acres
- Lot Features:Backs to Trees
- Architectural Style:Split Foyer
- Construction Materials:Aluminum Siding, Brick
- Exterior Features:Deck(s)
- Foundation Description:Block
- Levels:2 Stories
Utilities
- Water:Well
- Sewer:Private Septic Tank
Finances and disclosures
- Price:$535,000
- Price per sq. ft.:$229.81
- Tax amount:$3,455 (2025)
Features and amenities
- Laundry features:Dryer, Washer
- Amenities:Double Pane Windows
New listings near 42 Beaver Lodge Rd
- Open Sun, 2 to 4pmNew
 $1,099,888Active5 beds 5 baths6,574 sq. ft.
102 Doittle Farm Rd, STAFFORD, VA 22556
MLS# VAST2051782Listed by: CENTURY 21 NEW MILLENNIUM - Coming Soon
 $510,000Coming Soon3 beds 3 baths
14 Rocky Stone Dr, STAFFORD, VA 22556
MLS# VAST2051860Listed by: COLDWELL BANKER ELITE - Coming Soon
 $524,900Coming Soon4 beds 4 baths
183 Choptank Rd, STAFFORD, VA 22556
MLS# VAST2051758Listed by: KELLER WILLIAMS CAPITAL PROPERTIES - New
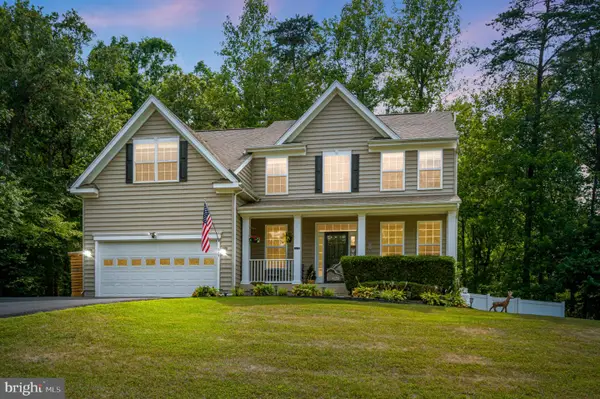 $739,900Active5 beds 4 baths3,461 sq. ft.
239 Toluca Rd, STAFFORD, VA 22554
MLS# VAST2051876Listed by: IRON VALLEY REAL ESTATE HAMPTON ROADS - Open Sat, 1 to 3pmNew
 $799,900Active5 beds 4 baths4,042 sq. ft.
115 Chriswood Ln, STAFFORD, VA 22556
MLS# VAST2051688Listed by: BERKSHIRE HATHAWAY HOMESERVICES PENFED REALTY - New
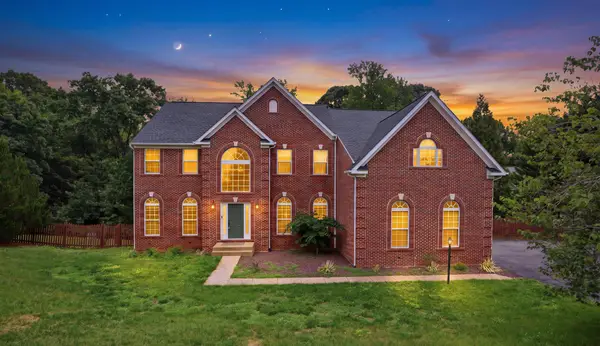 $839,900Active5 beds 5 baths5,314 sq. ft.
28 Millbrook Rd, STAFFORD, VA 22554
MLS# VAST2051264Listed by: RE/MAX IDEAL - Open Sat, 12 to 1:30pmNew
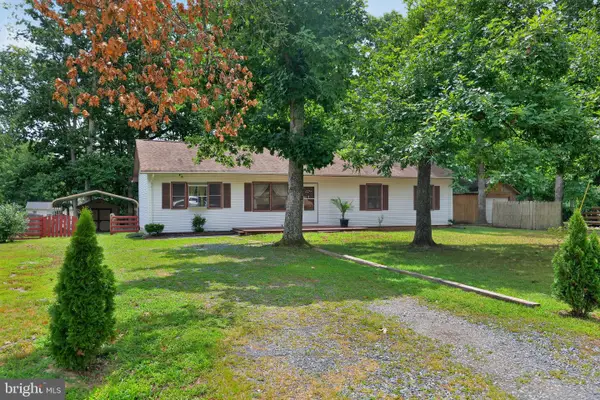 $389,990Active3 beds 2 baths1,456 sq. ft.
9 Breezy Hill Dr, STAFFORD, VA 22556
MLS# VAST2051796Listed by: SAMSON PROPERTIES - Coming Soon
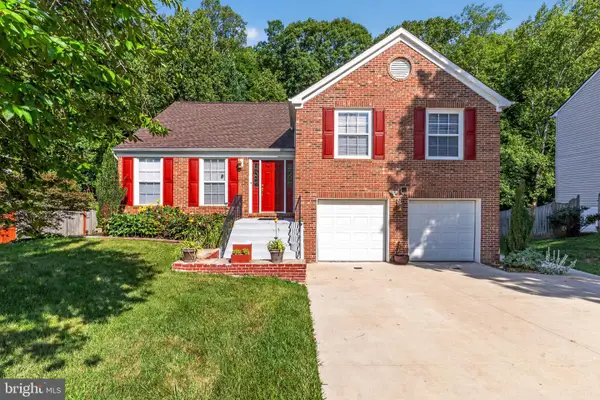 $515,000Coming Soon4 beds 3 baths
49 Clark Ln, STAFFORD, VA 22554
MLS# VAST2051798Listed by: KELLER WILLIAMS REALTY/LEE BEAVER & ASSOC. - Coming SoonOpen Sun, 12 to 2pm
 $499,900Coming Soon3 beds 3 baths
3 Leather Bark Ct, STAFFORD, VA 22554
MLS# VAST2051812Listed by: LPT REALTY, LLC - Coming Soon
 $775,000Coming Soon6 beds 4 baths
3270 Titanic Dr, STAFFORD, VA 22554
MLS# VAST2050754Listed by: EXP REALTY, LLC


Protect your home and budget from life's surprises with an Assurant Home Warranty, backed by a partner that supports you through every step of homeownership. Explore Plans.
© 2026 Better Homes and Gardens Real Estate LLC. An Anywhere Real Estate company. All rights reserved. Better Homes and Gardens® Real Estate is a registered trademark owned by Meredith Operations Corporation, licensed to Better Homes and Gardens Real Estate LLC and used with permission. Better Homes and Gardens Real Estate LLC fully supports the principles of the Fair Housing Act and the Equal Opportunity Act. Listing information is deemed reliable but is not guaranteed accurate.
Each office is independently owned and operated.
Any services or products provided by third parties are not provided by, affiliated with or related to Better Homes and Gardens Real Estate LLC, or its affiliated companies.