
47 Clark Ln, Stafford, VA 22554
Local realty services provided by:Better Homes and Gardens Real Estate Premier
47 Clark Ln,Stafford, VA 22554
$479,900
- 4 Beds
- 3 Baths
- 1,218 sq. ft.
- Single family
- Pending
Listed by: barbra j shapiro
Office: keller williams realty/lee beaver & assoc.
MLS#:VAST2048672
Source:BRIGHTMLS
Price summary
- Price:$479,900
- Price per sq. ft.:$394.01
- Monthly HOA dues:$10.5
About this home
Beautiful house ready to move in. AC three years old, roof is seven years old, newer SS appliances, Recessed lighting throughout house.. Master bedroom with full bathroom, including double sinks. Spacious kitchen with plenty of cabinets. Living / dining room with high ceiling. This home is spacious and very light and airy. Lower level has 440 sqft of fully finished space with walk-out through sliding glass doors to backyard patio. Double extra wide garage with garage openers and rear exit. Fenced back yard including a shed and backs up to woods. Tax rolls don't reflect actual living space. MUST SEE!! Great location near Quantico. Close to Shopping and restaurants. Quiet, great neighborhood.
Contact an agent
Home facts
- Year built:1993
- Subdivision & Development:STONEBRIDGE AT WIDEWATER
- Listing ID #:VAST2048672
- Added:68 day(s) ago
- Updated:August 06, 2026 at 08:20 AM
Rooms and interior
- Bedrooms:4
- Total bathrooms:3
- Full bathrooms:3
- Flooring:Laminated
- Kitchen Description:Built-In Microwave, Dishwasher, Disposal, Exhaust Fan, Oven/Range - Electric, Recessed Lighting, Refrigerator, Water Heater
- Basement:Yes
- Basement Description:Fully Finished, Garage Access, Rear Entrance, Walkout Level
- Living area:1,218 sq. ft.
Heating and cooling
- Cooling:Central A/C
- Heating:Electric, Heat Pump(s)
Structure and exterior
- Roof:Asphalt, Shingle
- Year built:1993
- Building area:1,218 sq. ft.
- Lot area:0.3 Acres
- Lot Features:Backs to Trees
- Architectural Style:Split Foyer
- Construction Materials:Aluminum Siding, Vinyl Siding
- Exterior Features:Exterior Lighting, Patio(s)
- Foundation Description:Slab
- Levels:2 Stories
Schools
- High school:BROOKE POINT
- Middle school:SHIRLEY C. HEIM
- Elementary school:WIDEWATER
Utilities
- Water:Public
- Sewer:Public Sewer
Finances and disclosures
- Price:$479,900
- Price per sq. ft.:$394.01
- Tax amount:$4,027 (2025)
Features and amenities
- Laundry features:Dryer - Electric, Washer
- Amenities:Attic, Cable TV Available, Electric Available, Phone Available, Recessed Lighting, Window Treatments
Parking
- Parking description:Attached Garage, Garage - Front Entry, Garage Door Opener
- Garage:Yes
- Garage spaces:2
New listings near 47 Clark Ln
- New
 $574,900Active4 beds 3 baths1,800 sq. ft.
1027 John Paul Jones Dr, STAFFORD, VA 22554
MLS# VAST2052714Listed by: MACDOC PROPERTY MANGEMENT LLC - Open Sat, 2 to 4pmNew
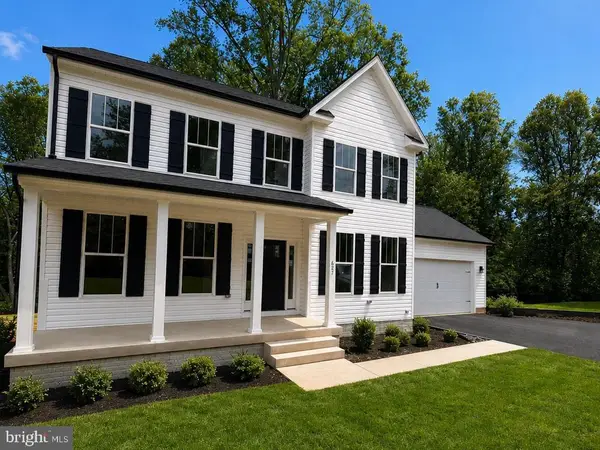 $699,900Active4 beds 4 baths3,447 sq. ft.
627 Rock Hill Church Rd, STAFFORD, VA 22556
MLS# VAST2052706Listed by: MACDOC PROPERTY MANGEMENT LLC - Coming Soon
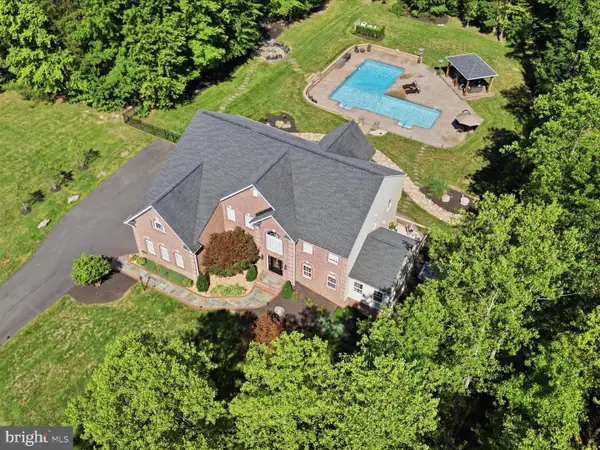 $1,329,315Coming Soon5 beds 5 baths
99 Brookesmill Ln, STAFFORD, VA 22554
MLS# VAST2050390Listed by: COMPASS - New
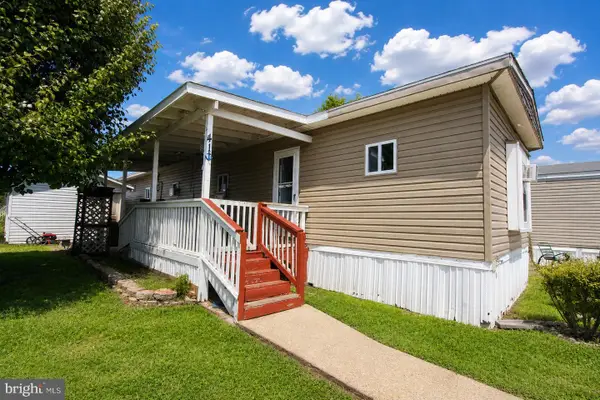 $100,000Active4 beds 3 baths938 sq. ft.
41 Anita Dr, STAFFORD, VA 22556
MLS# VAST2052694Listed by: M.O. WILSON PROPERTIES - Coming Soon
 $409,000Coming Soon4 beds 4 baths
108 Pinnacle Dr, STAFFORD, VA 22554
MLS# VAST2052094Listed by: COMPASS - New
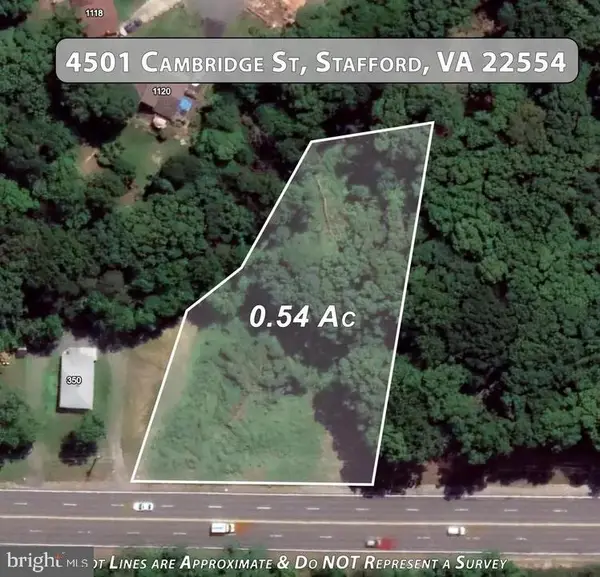 $119,888Active0.54 Acres
4501 Cambridge St, STAFFORD, VA 22554
MLS# VAST2052652Listed by: SAMSON PROPERTIES - New
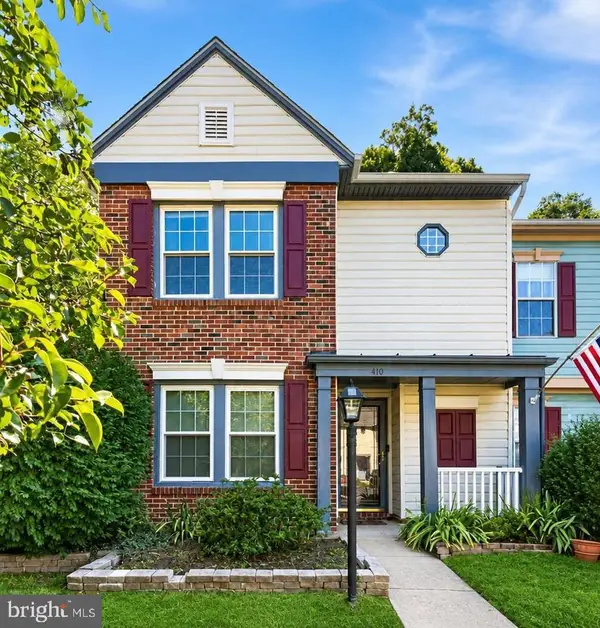 $340,000Active2 beds 3 baths1,132 sq. ft.
410 Wind Ridge Dr, STAFFORD, VA 22554
MLS# VAST2052222Listed by: EXP REALTY, LLC - Coming SoonOpen Sun, 12 to 2pm
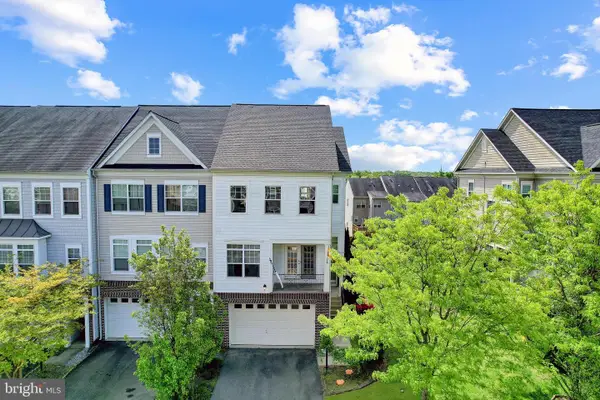 $519,900Coming Soon3 beds 4 baths
36 Short Branch Rd, STAFFORD, VA 22556
MLS# VAST2052644Listed by: COLDWELL BANKER REALTY - Open Sat, 11am to 1pmNew
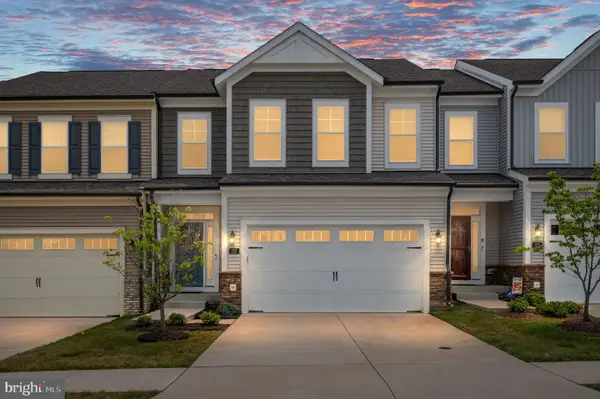 $695,000Active4 beds 4 baths3,591 sq. ft.
223 Smokebush Dr, STAFFORD, VA 22554
MLS# VAST2052452Listed by: BERKSHIRE HATHAWAY HOMESERVICES PENFED REALTY - Coming Soon
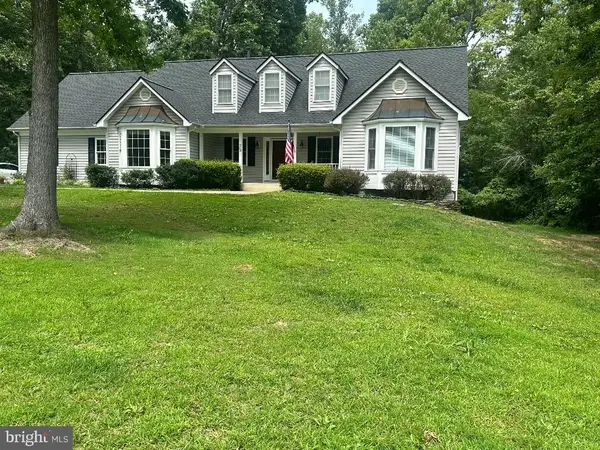 $799,900Coming Soon3 beds 3 baths
75 Trillium Dr, STAFFORD, VA 22556
MLS# VAST2052604Listed by: SAMSON PROPERTIES


Protect your home and budget from life's surprises with an Assurant Home Warranty, backed by a partner that supports you through every step of homeownership. Explore Plans.
© 2026 Better Homes and Gardens Real Estate LLC. An Anywhere Real Estate company. All rights reserved. Better Homes and Gardens® Real Estate is a registered trademark owned by Meredith Operations Corporation, licensed to Better Homes and Gardens Real Estate LLC and used with permission. Better Homes and Gardens Real Estate LLC fully supports the principles of the Fair Housing Act and the Equal Opportunity Act. Listing information is deemed reliable but is not guaranteed accurate.
Each office is independently owned and operated.
Any services or products provided by third parties are not provided by, affiliated with or related to Better Homes and Gardens Real Estate LLC, or its affiliated companies.