
99 Brookesmill Ln, Stafford, VA 22554
Local realty services provided by:Better Homes and Gardens Real Estate Realty Connect
99 Brookesmill Ln,Stafford, VA 22554
$1,329,315
- 5 Beds
- 5 Baths
- 6,285 sq. ft.
- Single family
- Active
Listed by: david j zadareky
Office: compass
MLS#:VAST2050390
Source:BRIGHTMLS
Price summary
- Price:$1,329,315
- Price per sq. ft.:$211.51
- Monthly HOA dues:$30
About this home
Rare combination creates a unique opportunity for the right buyer. Over five acres with extensive landscaping, a full pool package, and a turnkey residence. If you've been considering a major update to your current home, or you are looking for a true high-end luxury package that is completely done, then this might be the home that finally makes you decide to make your move. Outside is a resort-level backyard with a large pool, fire pit, extensive decking, a hot tub, and a covered pavilion with privacy screens. The size of the yard and the usable footprint make it stand out as a coveted asset. Inside, a renovated gourmet kitchen and a spa-inspired primary bedroom suite bath set the stage. The main level has formal living and dining rooms, a sun room, a study, a family room, and a powder room. The finished walkout lower level lives like a second home, with a full second kitchen, a pool-table game room and bar, a full bath, and a guest room, all connecting seamlessly to the rear yard. 6,531 total square feet, 4,285 up and 2,246 down. Three-car garage. 2.2 miles to Brooke Station VRE, 13 minutes to the I-95 Express Lanes, 11 minutes to Aquia Landing Park and Stafford Beach. WHAT YOU WILL LOVE ABOUT THIS HOME: Main HVAC replaced May 2026, 4-ton unit. Lower level flooring and paint, October 2025. Gourmet kitchen remodel with new appliances, May 2024. Powder room remodel, May 2024. Garage mini-split, February 2024. Spa-inspired primary bath remodel, July 2022. Septic system fully replaced, 2022. Roof and gutters, 2017, GAF Timberline architectural shingles. Pool, hot tub, pavilion, decking, hardscape, and fire pit all installed 2017...
Contact an agent
Home facts
- Year built:2005
- Subdivision & Development:BROOKESMILL ESTATES
- Listing ID #:VAST2050390
- Added:1 day(s) ago
- Updated:August 07, 2026 at 12:14 PM
Rooms and interior
- Bedrooms:5
- Total bathrooms:5
- Full bathrooms:4
- Half bathrooms:1
- Dining Description:Dining Area
- Bathrooms Description:Primary Bath(s)
- Kitchen Description:Breakfast Area, Cooktop, Crown Moldings, Dishwasher, Disposal, Double/Dual Staircase, Exhaust Fan, Extra Refrigerator/Freezer, Icemaker, Kitchen - Gourmet, Kitchen - Island, Kitchen - Table Space, Microwave, Oven - Wall, Oven/Range - Electric, Refrigerator, Upgraded Countertops, Water Heater
- Basement:Yes
- Basement Description:Connecting Stairway, Daylight, Full, Fully Finished, Heated, Outside Entrance, Side Entrance, Walkout Level
- Living area:6,285 sq. ft.
Heating and cooling
- Cooling:Ceiling Fan(s), Central A/C, Zoned
- Heating:Central, Electric
Structure and exterior
- Roof:Shingle
- Year built:2005
- Building area:6,285 sq. ft.
- Lot area:5.45 Acres
- Architectural Style:Colonial
- Construction Materials:Brick, Combination
- Exterior Features:Deck(s), Extensive Hardscape, Patio(s)
- Levels:3 Story
Schools
- High school:BROOKE POINT
Utilities
- Water:Well
Finances and disclosures
- Price:$1,329,315
- Price per sq. ft.:$211.51
- Tax amount:$8,457 (2026)
Features and amenities
- Laundry features:Dryer, Washer, Washer/Dryer Hookups Only
- Amenities:Chair Railings, Crown Moldings, Double Pane Windows, Double/Dual Staircase, Insulated Windows, Window Treatments
- Pool features:Heated, In Ground
Parking
- Parking description:Asphalt Driveway, Attached Garage, Garage - Side Entry, Garage Door Opener, Paved Driveway
- Garage:Yes
- Garage spaces:3
New listings near 99 Brookesmill Ln
- New
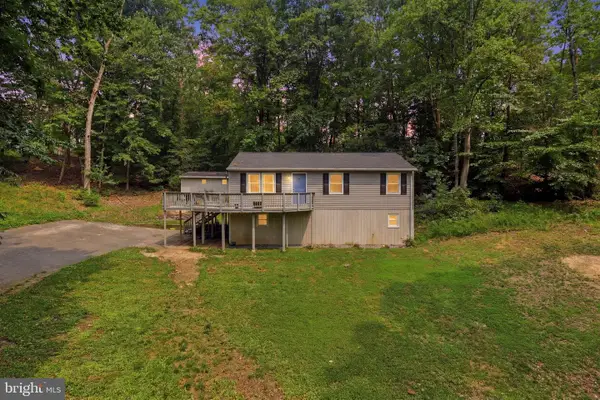 $435,000Active3 beds 2 baths1,724 sq. ft.
32 Quarry Rd, STAFFORD, VA 22554
MLS# VAST2051776Listed by: KELLER WILLIAMS FAIRFAX GATEWAY - New
 $769,990Active4 beds 4 baths3,745 sq. ft.
59 Wagoneers Ln, STAFFORD, VA 22554
MLS# VAST2051824Listed by: SAMSON PROPERTIES - Coming Soon
 $581,000Coming Soon4 beds 4 baths
9 Alf Lane, STAFFORD, VA 22556
MLS# VAST2052718Listed by: UNITED REAL ESTATE PREMIER - Open Sat, 2 to 4pmNew
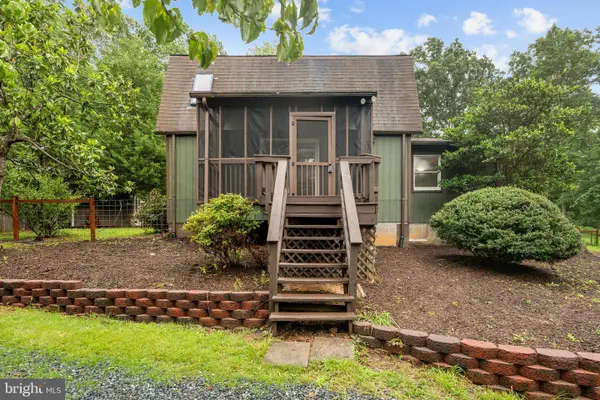 $380,000Active2 beds 2 baths1,430 sq. ft.
78 Hidden Lake Dr, STAFFORD, VA 22556
MLS# VAST2051366Listed by: KW METRO CENTER - Coming Soon
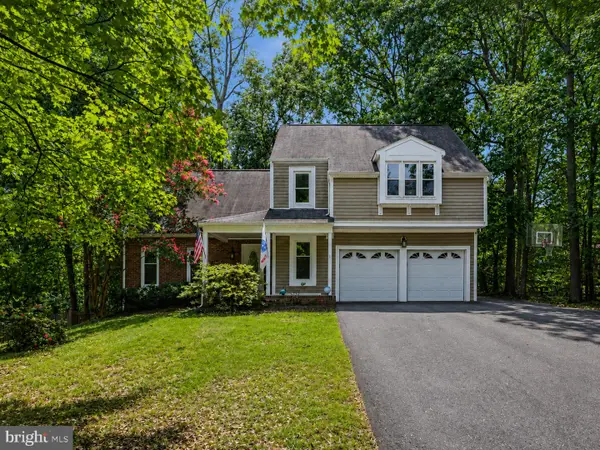 $589,900Coming Soon5 beds 4 baths
1007 Isabella Dr, STAFFORD, VA 22554
MLS# VAST2052472Listed by: KELLER WILLIAMS CAPITAL PROPERTIES - New
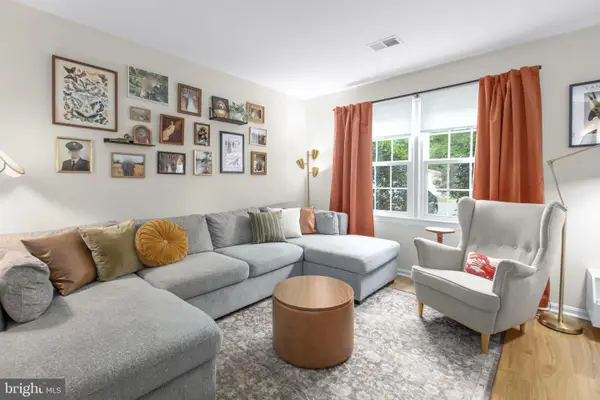 $314,999Active3 beds 2 baths1,152 sq. ft.
3 Evergreen Ln, STAFFORD, VA 22554
MLS# VAST2052634Listed by: SAMSON PROPERTIES - Coming Soon
 $669,900Coming Soon5 beds 3 baths
1178 Decatur Rd, STAFFORD, VA 22554
MLS# VAST2052726Listed by: PEARSON SMITH REALTY LLC - Coming Soon
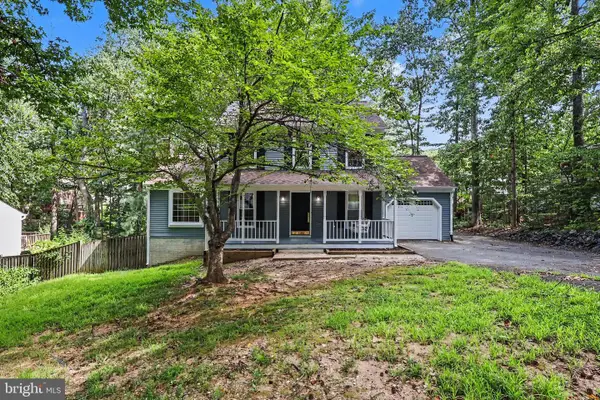 $499,900Coming Soon3 beds 4 baths
119 Columbus Cv, STAFFORD, VA 22554
MLS# VAST2052462Listed by: KELLER WILLIAMS CAPITAL PROPERTIES - New
 $574,900Active4 beds 3 baths1,800 sq. ft.
1027 John Paul Jones Dr, STAFFORD, VA 22554
MLS# VAST2052714Listed by: MACDOC PROPERTY MANGEMENT LLC - Open Sat, 2 to 4pmNew
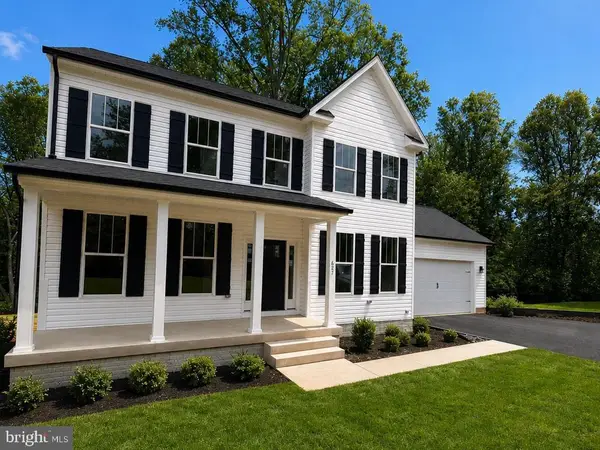 $699,900Active4 beds 4 baths3,447 sq. ft.
627 Rock Hill Church Rd, STAFFORD, VA 22556
MLS# VAST2052706Listed by: MACDOC PROPERTY MANGEMENT LLC


Protect your home and budget from life's surprises with an Assurant Home Warranty, backed by a partner that supports you through every step of homeownership. Explore Plans.
© 2026 Better Homes and Gardens Real Estate LLC. An Anywhere Real Estate company. All rights reserved. Better Homes and Gardens® Real Estate is a registered trademark owned by Meredith Operations Corporation, licensed to Better Homes and Gardens Real Estate LLC and used with permission. Better Homes and Gardens Real Estate LLC fully supports the principles of the Fair Housing Act and the Equal Opportunity Act. Listing information is deemed reliable but is not guaranteed accurate.
Each office is independently owned and operated.
Any services or products provided by third parties are not provided by, affiliated with or related to Better Homes and Gardens Real Estate LLC, or its affiliated companies.