
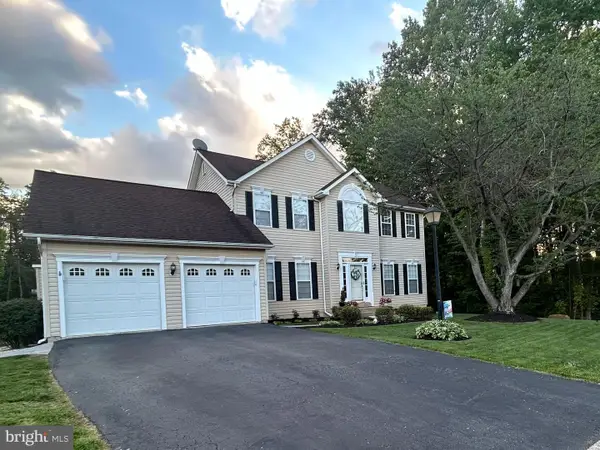
6 Newbury Dr, Stafford, VA 22556
Local realty services provided by:Better Homes and Gardens Real Estate Reserve
Listed by: michael j gillies, brooke lawrence
Office: exp realty, llc.
MLS#:VAST2049356
Source:BRIGHTMLS
Price summary
- Price:$700,000
- Price per sq. ft.:$152.74
- Monthly HOA dues:$67
About this home
Welcome home to this charming Center Hall Colonial featuring stunning real hardwood floors throughout and exceptional space rarely found at this price point. Sellers are offering $5,000 toward closing costs, making this incredible value even more attractive. At this price, few homes can compare in size, upgrades, and location. Boasting approximately 4,600 square feet of living space, this home offers room to roam with spacious living areas, elegant crown moldings, chair rail detailing, rear stairs, and custom lighting throughout. Located in one of the area’s most sought-after school districts and with NO HOA, this home offers both freedom and long-term value rarely found in today’s market. Major updates provide peace of mind, including a new HVAC system installed just one year ago, a newer roof with 40-year builder shingles, plus new siding and gutters completed within the last seven years.
Convenience is unmatched with city life right at your doorstep. Enjoy walking distance to shopping, including Home Depot, Lowe’s, Stafford Town Center, Giant grocery store, restaurants, commuter lots, Metro access, and more — all just blocks away for easy commuting to DC and surrounding areas.Visit and compare all similar listings and new construction homes first, then come BUY. Rebuilding a home of this size and quality today would likely exceed one million dollars. This home truly wins the race for value, space, location, and upgrades. Some photos have been virtually staged to help illustrate the potential use and layout of the spaces...
Contact an agent
Home facts
- Year built:1998
- Listing ID #:VAST2049356
- Added:1 day(s) ago
- Updated:May 28, 2026 at 08:43 PM
Rooms and interior
- Bedrooms:4
- Total bathrooms:4
- Full bathrooms:3
- Half bathrooms:1
- Flooring:Carpet, Ceramic Tile, Hardwood
- Dining Description:Dining Area, Dining Room, Formal/Separate Dining Room
- Bathrooms Description:Full Bath, Half Bath, Primary Bath(s), Primary Bathroom
- Kitchen Description:Built-In Microwave, Carpet, Cooktop, Crown Moldings, Dishwasher, Disposal, Freezer, Icemaker, Kitchen - Gourmet, Kitchen - Island, Kitchen - Table Space, Oven - Wall, Recessed Lighting, Refrigerator
- Bedroom Description:Carpet, Primary Bedroom, Walk In Closet(s)
- Basement:Yes
- Basement Description:Fully Finished
- Living area:4,583 sq. ft.
Heating and cooling
- Cooling:Central A/C
- Heating:Heat Pump(s), Natural Gas
Structure and exterior
- Roof:Architectural Shingle
- Year built:1998
- Building area:4,583 sq. ft.
- Lot area:0.31 Acres
- Lot Features:Rear Yard, Trees/Wooded
- Construction Materials:Brick
- Exterior Features:Extensive Hardscape, Exterior Lighting, Patio(s)
- Foundation Description:Concrete Perimeter
- Levels:3 Story
Schools
- High school:NORTH STAFFORD
- Middle school:H. H. POOLE
- Elementary school:ANNE E. MONCURE
Utilities
- Water:Public
- Sewer:Public Sewer
Finances and disclosures
- Price:$700,000
- Price per sq. ft.:$152.74
- Tax amount:$5,379 (2025)
Features and amenities
- Laundry features:Dryer, Dryer In Unit, Washer, Washer In Unit
- Amenities:Bay/Bow Windows, Carpet, Ceiling Fan(s), Chair Railings, Crown Moldings, Electric Alarm, Recessed Lighting, Water Treat System, Window Treatments
Parking
- Parking description:Attached Garage, Concrete Driveway, Garage - Front Entry, Garage Door Opener
- Garage:Yes
- Garage spaces:2
New listings near 6 Newbury Dr
- Coming Soon
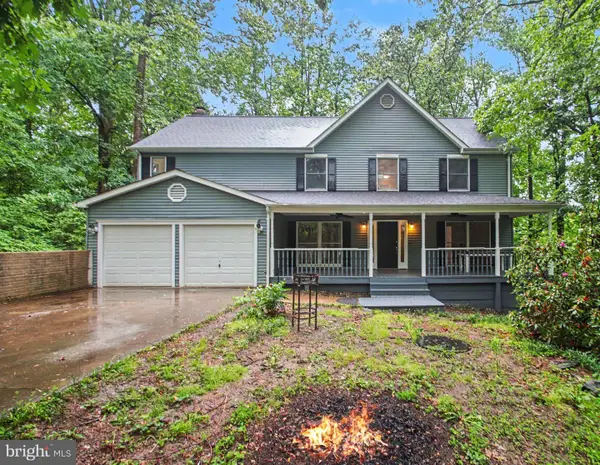 $574,900Coming Soon4 beds 3 baths
217 Mast Cv, STAFFORD, VA 22554
MLS# VAST2049550Listed by: KELLER WILLIAMS CAPITAL PROPERTIES - Coming Soon
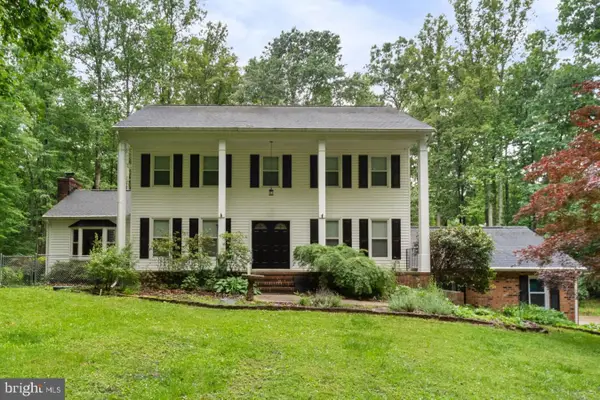 $575,000Coming Soon4 beds 3 baths
306 Montpelier Dr, STAFFORD, VA 22556
MLS# VAST2049912Listed by: EXP REALTY, LLC - Coming Soon
 $549,900Coming Soon4 beds 4 baths
213 Mast Cv, STAFFORD, VA 22554
MLS# VAST2049440Listed by: KELLER WILLIAMS CAPITAL PROPERTIES - New
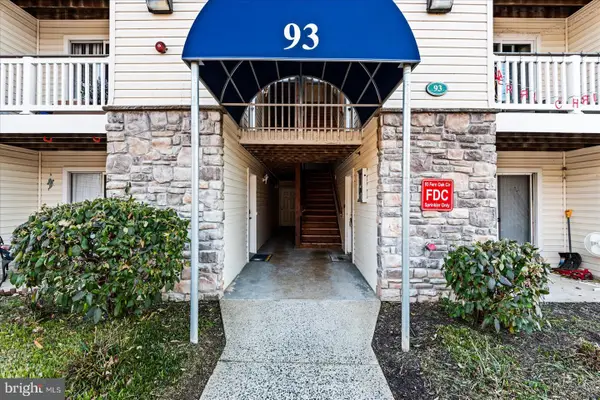 $242,000Active2 beds 2 baths805 sq. ft.
93 Fern Oak Cir #93100, STAFFORD, VA 22554
MLS# VAST2049960Listed by: SAMSON PROPERTIES - Open Sat, 1 to 3pmNew
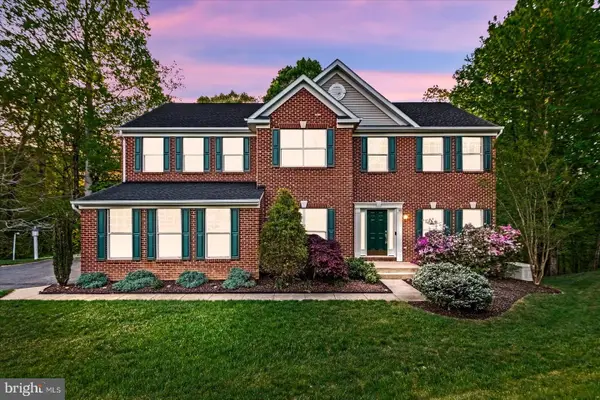 $765,000Active5 beds 4 baths4,484 sq. ft.
59 Twin Hill Ln, STAFFORD, VA 22554
MLS# VAST2049954Listed by: SAMSON PROPERTIES - Coming Soon
 $399,900Coming Soon4 beds 2 baths
6 Breezy Hill Dr, STAFFORD, VA 22556
MLS# VAST2048886Listed by: LPT REALTY, LLC - Coming Soon
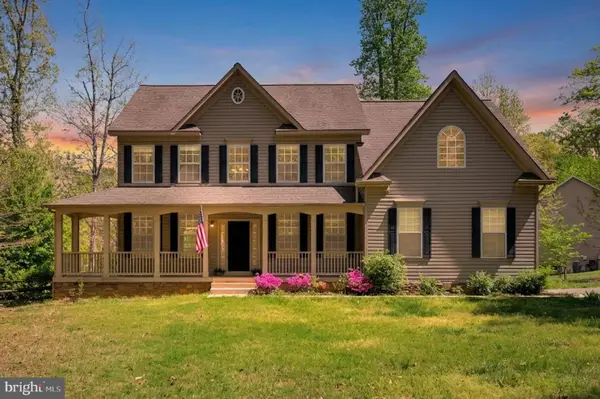
 $605,000Coming Soon4 beds 4 baths
17 Whitestone Dr, STAFFORD, VA 22556
MLS# VAST2049922Listed by: BERKSHIRE HATHAWAY HOMESERVICES PENFED REALTY - New
 $747,000Active4 beds 5 baths4,158 sq. ft.
64 Macgregor Ridge Rd, STAFFORD, VA 22554
MLS# VAST2049934Listed by: CENTURY 21 REDWOOD REALTY - New
 $714,900Active5 beds 5 baths5,220 sq. ft.
41 Twin Creeks Ln, FREDERICKSBURG, VA 22405
MLS# VAST2049512Listed by: COLDWELL BANKER ELITE


Protect your home and budget from life's surprises with an Assurant Home Warranty, backed by a partner that supports you through every step of homeownership. Explore Plans.
© 2026 Better Homes and Gardens Real Estate LLC. An Anywhere Real Estate company. All rights reserved. Better Homes and Gardens® Real Estate is a registered trademark owned by Meredith Operations Corporation, licensed to Better Homes and Gardens Real Estate LLC and used with permission. Better Homes and Gardens Real Estate LLC fully supports the principles of the Fair Housing Act and the Equal Opportunity Act. Listing information is deemed reliable but is not guaranteed accurate.
Each office is independently owned and operated.
Any services or products provided by third parties are not provided by, affiliated with or related to Better Homes and Gardens Real Estate LLC, or its affiliated companies.