
995 Ainsley Ln, Stafford, VA 22554
Local realty services provided by:Better Homes and Gardens Real Estate Realty Connect
995 Ainsley Ln,Stafford, VA 22554
$889,900
- 5 Beds
- 5 Baths
- 4,529 sq. ft.
- Single family
- Pending
Listed by: leslie mytrysak, stephanie vivanco
Office: coldwell banker elite
MLS#:VAST2047240
Source:BRIGHTMLS
Price summary
- Price:$889,900
- Price per sq. ft.:$196.49
About this home
Photo has been digitally enhanced. Home is currently under construction. See Sales Manager for complete details. **Discover an exceptional opportunity to own a stunning new construction home in Locklear Knolls. Perfectly positioned on a spacious homesite, this impressive Craftsman home showcases a beautiful stone water table, timeless architecture, and over 4,500 finished square feet of thoughtfully designed living space across three levels. Locklear Knolls offers the best of both worlds: a peaceful setting with 1 to 2-acre homesites and easy access to I-95, the Brooke VRE Station, Aquia Creek marinas, shopping, dining, and historic Fredericksburg, making it an ideal location for commuters and outdoor enthusiasts alike. ** Inside, you'll find 5 bedrooms, 4.5 baths, and a 2-car garage, with an open-concept design created for both everyday living and effortless entertaining. The heart of the home is a spectacular living area featuring a spacious great room with a gas fireplace, an inviting breakfast room, and a chef-inspired kitchen. Designed to impress, the gourmet kitchen boasts Aristokraft cabinetry in Colada colored perimeter and Greyhound on the kitchen island, elegant Pearl Jasmine Silestone quartz countertops, and premium Samsung stainless steel appliances, including a gas cooktop, wall oven/microwave combination, and French door refrigerator. The main level is enhanced with beautiful Mohawk Avery Glow laminate flooring in Barley Oak, along with a private study and formal dining room that provide both sophistication and functionality. Upstairs, the luxurious owner's suite offers a spa-like retreat complete with a soaking tub, separate shower, and generous living space designed for comfort and relaxation. The fully finished walkout basement expands the home's versatility with a large recreation room, additional den or bedroom, and full bath, creating the perfect space for guests, multigenerational living, a home gym, or media room. Just minutes from waterfront recreation, marinas, parks, golf, shopping, and commuter routes, this remarkable home combines luxury finishes, modern design, and an unbeatable Stafford County location. Experience the lifestyle you've been waiting for at Locklear Knolls. **PLEASE NOTE: Photo has been digitally enhanced. Home is currently under construction. See Sales Manager for complete details. Final pricing will be determined by the buyer’s personalized interior selections and upgrades chosen at the design studio. Home designs, features, and prices are subject to change without notice. Renderings and photos shown may feature optional features that are not included in the base house. Some photos shown represent sample floor plan options that can be built. For details on available floor plans, lot compatibility, and community features and upgrades, please schedule an appointment with our Community Sales Manager. Please call the showing contact listed below to schedule an appointment! Appointment is required as sales office is located offsite....
Contact an agent
Home facts
- Year built:2026
- Subdivision & Development:LOCKLEARS KNOLL
- Listing ID #:VAST2047240
- Added:152 day(s) ago
- Updated:September 24, 2026 at 10:35 AM
Rooms and interior
- Bedrooms:5
- Total bathrooms:5
- Full bathrooms:4
- Half bathrooms:1
- Flooring:Ceramic Tile, Luxury Vinyl Plank, Partially Carpeted
- Basement:Yes
- Basement Description:Partially Finished, Rear Entrance
- Living area:4,529 sq. ft.
Heating and cooling
- Heating:Forced Air, Natural Gas, Programmable Thermostat
Structure and exterior
- Roof:Architectural Shingle
- Year built:2026
- Building area:4,529 sq. ft.
- Lot area:1.2 Acres
- Architectural Style:Craftsman
- Construction Materials:Stone, Vinyl Siding
- Foundation Description:Concrete Perimeter
- Levels:3 Story
Utilities
- Water:Public
- Sewer:Public Sewer
Finances and disclosures
- Price:$889,900
- Price per sq. ft.:$196.49
- Tax amount:$2,297 (2025)
Features and amenities
- Amenities:Natural Gas Available, Underground Utilities
Parking
- Parking description:Attached Garage, Garage - Front Entry
- Garage:Yes
- Garage spaces:2
New listings near 995 Ainsley Ln
- Coming Soon
 $495,000Coming Soon3 beds 3 baths2,150 sq. ft.
255 Woodstream Blvd, STAFFORD, VA 22556
MLS# VAST2054104Listed by: PEARSON SMITH REALTY, LLC - Coming Soon
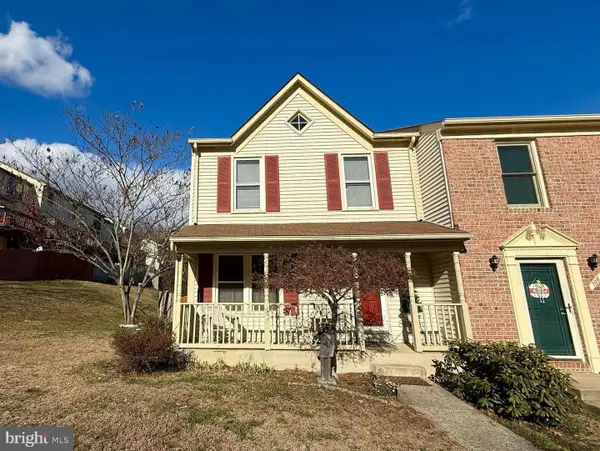 $369,000Coming Soon3 beds 3 baths1,320 sq. ft.
108 Twin Brook Ln, STAFFORD, VA 22554
MLS# VAST2053928Listed by: SAMSON PROPERTIES - Coming Soon
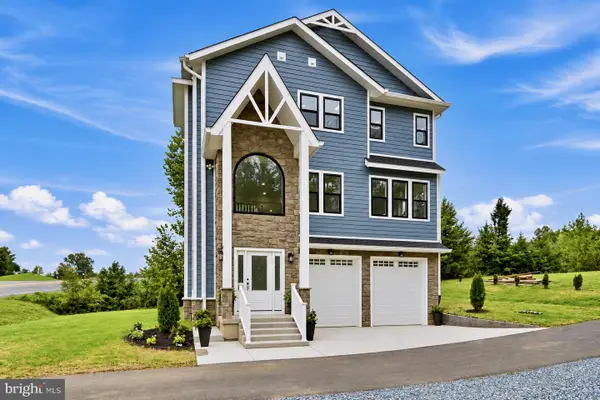 $650,000Coming Soon3 beds 3 baths2,419 sq. ft.
1403 Garrisonville Rd, STAFFORD, VA 22556
MLS# VAST2054070Listed by: PEARSON SMITH REALTY, LLC - Coming Soon
 $565,000Coming Soon3 beds 4 baths2,313 sq. ft.
20 Sassafras Ln, STAFFORD, VA 22554
MLS# VAST2054122Listed by: CTI REAL ESTATE - Coming Soon
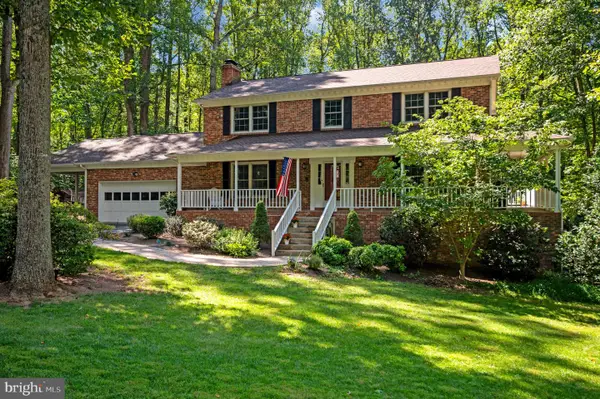 $659,900Coming Soon4 beds 4 baths3,528 sq. ft.
3 Franklin St, STAFFORD, VA 22556
MLS# VAST2054012Listed by: SAMSON PROPERTIES - Coming Soon
 $1,196,000Coming Soon6 beds 5 baths5,200 sq. ft.
60 Shady Cove Ln, STAFFORD, VA 22554
MLS# VAST2054082Listed by: EXP REALTY, LLC - Coming Soon
 $589,900Coming Soon4 beds 4 baths2,806 sq. ft.
4 Carissa Ct, STAFFORD, VA 22554
MLS# VAST2053998Listed by: REALTY ONE GROUP KEY PROPERTIES - Coming Soon
 $635,000Coming Soon4 beds 4 baths3,496 sq. ft.
26 Live Oak Ln, STAFFORD, VA 22554
MLS# VAST2053946Listed by: BERKSHIRE HATHAWAY HOMESERVICES PENFED REALTY - Coming SoonOpen Sat, 1 to 3pm
 $950,000Coming Soon6 beds 5 baths5,074 sq. ft.
514 Pepperidge Dr, STAFFORD, VA 22554
MLS# VAST2053836Listed by: CENTURY 21 NEW MILLENNIUM - Coming Soon
 $660,000Coming Soon4 beds 4 baths3,000 sq. ft.
528 Old Potomac Church Rd, STAFFORD, VA 22554
MLS# VAST2053882Listed by: CTI REAL ESTATE


Protect your home and budget from life's surprises with an Assurant Home Warranty, backed by a partner that supports you through every step of homeownership. Explore Plans.
© 2026 Better Homes and Gardens Real Estate LLC. An Anywhere Real Estate company. All rights reserved. Better Homes and Gardens® Real Estate is a registered trademark owned by Meredith Operations Corporation, licensed to Better Homes and Gardens Real Estate LLC and used with permission. Better Homes and Gardens Real Estate LLC fully supports the principles of the Fair Housing Act and the Equal Opportunity Act. Listing information is deemed reliable but is not guaranteed accurate.
Each office is independently owned and operated.
Any services or products provided by third parties are not provided by, affiliated with or related to Better Homes and Gardens Real Estate LLC, or its affiliated companies.