
401 Straith St, Staunton, VA 24401
Local realty services provided by:Better Homes and Gardens Real Estate Pathways
401 Straith St,Staunton, VA 24401
$275,000
- 3 Beds
- 1 Baths
- 1,877 sq. ft.
- Single family
- Pending
Listed by: jessica sample
Office: exp realty llc. - stafford
MLS#:680352
Source:CHARLOTTESVILLE
Price summary
- Price:$275,000
- Price per sq. ft.:$146.51
About this home
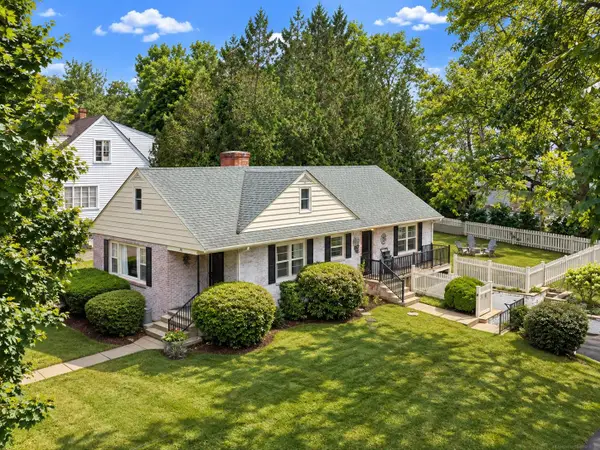
**LAUNCHED ACTIVE ON MARKET AUG 11th** ISO a home with a white picket fence, charming character, a spacious private yard, and pretty views without leaving the city? Here she is! This upgraded Cape Cod cutie sits on a scenic double lot totaling over 1/4 acre in Staunton. Major improvements include a new 30-year roof, central HVAC and ductwork, PEX plumbing and water heater, plus updated electrical fixtures, switches, receptacles, and lighting. Inside, enjoy new acoustic LVP flooring with an extra-thick wear layer perfect for pets, fresh paint, new doors and hardware, a redone bathroom, and a brand-new kitchen with shaker cabinetry, dovetail drawers, quartz countertops, breakfast nook, and stainless Frigidaire appliances. Offering 3 bedrooms and 1,253 finished SF, including a conditioned sunroom, plus a full unfinished walkout basement with laundry hookups, bathroom rough-in, existing wall outlets with Romex wiring, and additional ceiling junction boxes—giving buyers a head start toward potential finished space. An extended driveway, freshly stained deck, vinyl siding, restored wood windows, scenic privacy, and seller-provided pre-listing inspection report for interested parties complete the package. Yes, please! **See Video Tour**...
Contact an agent
Home facts
- Year built:1960
- Subdivision & Development:MONTGOMERY HEIGHTS
- Listing ID #:680352
- Added:47 day(s) ago
- Updated:September 28, 2026 at 08:36 AM
Rooms and interior
- Bedrooms:3
- Total bathrooms:1
- Full bathrooms:1
- Kitchen Description:Electric Range, Microwave, Refrigerator
- Basement:Yes
- Basement Description:Full, Unfinished
- Living area:1,877 sq. ft.
Heating and cooling
- Cooling:Central Air, Wall Units
- Heating:Central, Natural Gas
- Central air:Yes
Structure and exterior
- Year built:1960
- Building area:1,877 sq. ft.
- Lot area:0.26 Acres
- Architectural Style:Cape Cod
- Construction Materials:Stick Built, Vinyl Siding
- Foundation Description:Block, Slab
Schools
- High school:STAUNTON
- Middle school:Shelburne
- Elementary school:Bessie Weller
Utilities
- Water:Public
- Sewer:Public Sewer
Finances and disclosures
- Price:$275,000
- Price per sq. ft.:$146.51
- Tax amount:$1,475 (2025)
Features and amenities
- Appliances:Dishwasher, Electric Range, Microwave, Refrigerator
- Laundry features:Dryer Hookup, Washer Hookup
New listings near 401 Straith St
- New
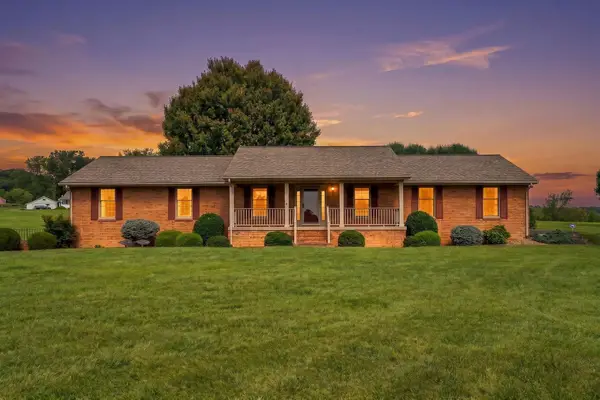 $455,000Active3 beds 3 baths4,470 sq. ft.
2945 Lee Jackson Hwy, Staunton, VA 24401
MLS# 682401Listed by: LONG & FOSTER REAL ESTATE INC STAUNTON/WAYNESBORO 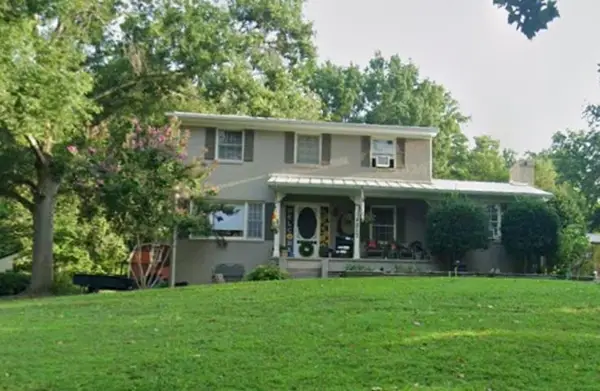 $342,000Pending3 beds 3 baths2,796 sq. ft.
217 Meadowbrook Rd, Staunton, VA 24401
MLS# 682397Listed by: FREEDOM REALTY GROUP LLC- New
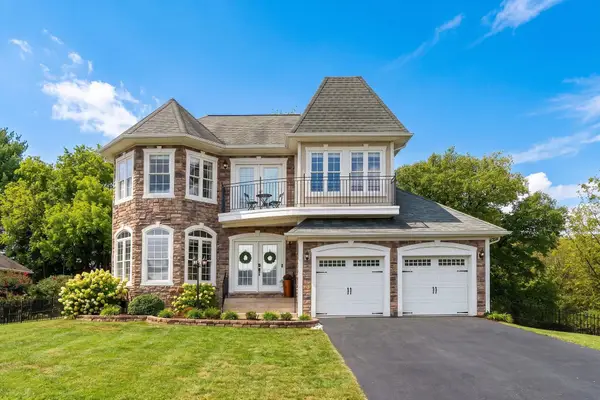 $454,900Active4 beds 3 baths2,547 sq. ft.
29 Foxcrest Ridge, Staunton, VA 24401
MLS# 682383Listed by: REAL BROKER LLC - New
 $259,888Active2 beds 2 baths1,310 sq. ft.
1410 Coalter St N, Staunton, VA 24401
MLS# 682368Listed by: REAL BROKER, LLC - New
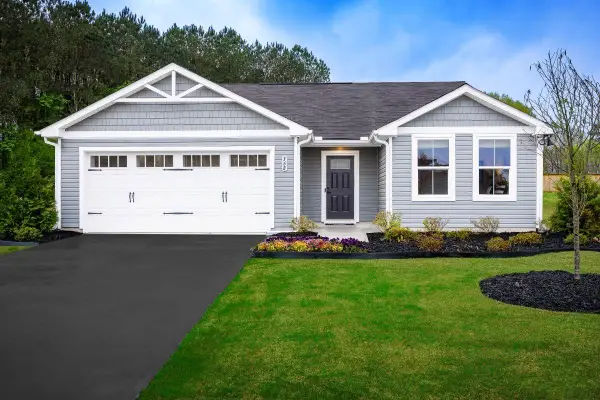 $374,990Active3 beds 2 baths1,672 sq. ft.
80 Vista Ridge Blvd, Staunton, VA 24401
MLS# 682375Listed by: KLINE MAY REALTY - New
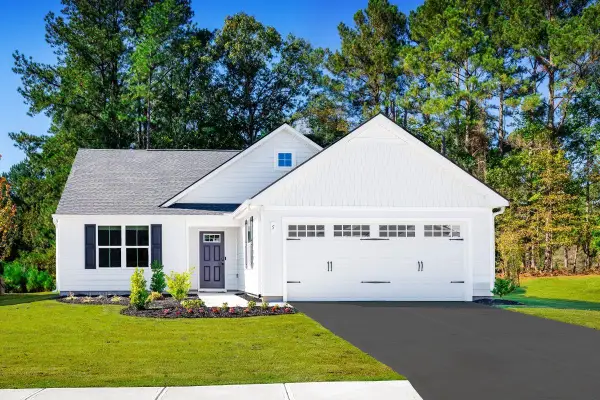 $384,990Active3 beds 2 baths1,947 sq. ft.
81 Vista Ridge Blvd, Staunton, VA 24401
MLS# 682376Listed by: KLINE MAY REALTY - New
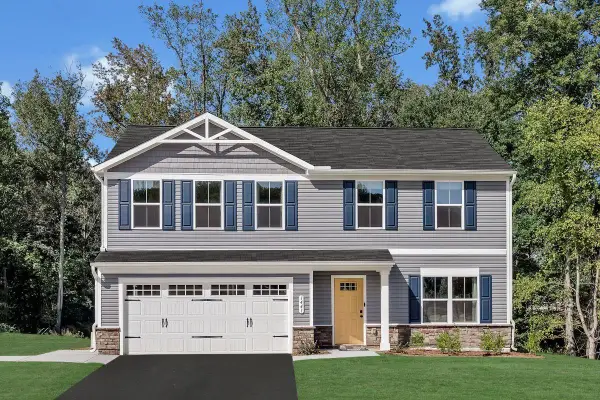 $399,900Active4 beds 3 baths2,300 sq. ft.
82 Vista Ridge Blvd, Staunton, VA 24401
MLS# 682377Listed by: KLINE MAY REALTY - New
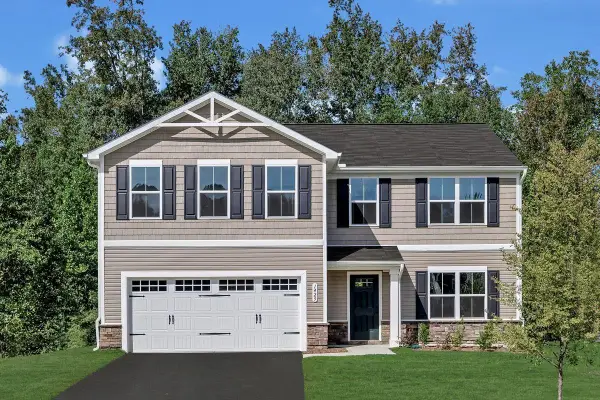 $414,900Active5 beds 3 baths2,578 sq. ft.
83 Vista Ridge Blvd, Staunton, VA 24401
MLS# 682378Listed by: KLINE MAY REALTY - New
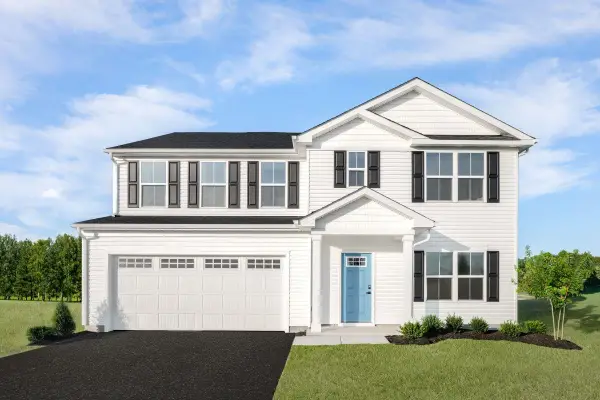 $439,990Active6 beds 3 baths2,941 sq. ft.
84 Vista Ridge Blvd, Staunton, VA 24401
MLS# 682379Listed by: KLINE MAY REALTY - New
 $315,000Active4 beds 2 baths3,214 sq. ft.
201 Fraser Ln, Staunton, VA 24401
MLS# 682344Listed by: REAL BROKER LLC


Protect your home and budget from life's surprises with an Assurant Home Warranty, backed by a partner that supports you through every step of homeownership. Explore Plans.
© 2026 Better Homes and Gardens Real Estate LLC. An Anywhere Real Estate company. All rights reserved. Better Homes and Gardens® Real Estate is a registered trademark owned by Meredith Operations Corporation, licensed to Better Homes and Gardens Real Estate LLC and used with permission. Better Homes and Gardens Real Estate LLC fully supports the principles of the Fair Housing Act and the Equal Opportunity Act. Listing information is deemed reliable but is not guaranteed accurate.
Each office is independently owned and operated.
Any services or products provided by third parties are not provided by, affiliated with or related to Better Homes and Gardens Real Estate LLC, or its affiliated companies.