
102 Bowers St, Stephens City, VA 22655
Local realty services provided by:Better Homes and Gardens Real Estate Realty Connect
102 Bowers St,Stephens City, VA 22655
$369,990
- 4 Beds
- 4 Baths
- 1,889 sq. ft.
- Townhouse
- Active
Listed by: matt boyer
Office: keller williams realty
MLS#:VAFV2043602
Source:BRIGHTMLS
Price summary
- Price:$369,990
- Price per sq. ft.:$195.87
- Monthly HOA dues:$95
About this home
102 Bowers Street available this September This 3 level townhome comes included with 4 bedrooms, 3.5 baths and a 1-car garage. <br><br>
This spacious and modern townhome features an open-concept main level with a bright living and dining area that flows into a stylish kitchen with stainless steel appliances, large island and direct access to your private deck - perfect for entertaining. Upstairs offers convenient laundry on bedroom level. The entry level includes a fourth bedroom or flex room with full bath. Ideal for guests or a home office. <br><br>
Enjoy the convenience of a 1 car garage and easy access to shopping, dining, and major commuter routes.
Contact an agent
Home facts
- Year built:2026
- Listing ID #:VAFV2043602
- Added:2 day(s) ago
- Updated:July 26, 2026 at 01:55 PM
Rooms and interior
- Bedrooms:4
- Total bathrooms:4
- Full bathrooms:3
- Half bathrooms:1
- Bathrooms Description:Primary Bath(s)
- Kitchen Description:Built-In Microwave, Built-In Range, Carpet, Dishwasher, Disposal, Energy Efficient Appliances, Kitchen - Eat-In, Kitchen - Island, Oven/Range - Electric, Recessed Lighting, Refrigerator, Stainless Steel Appliances, Water Heater
- Bedroom Description:Carpet, Walk In Closet(s)
- Living area:1,889 sq. ft.
Heating and cooling
- Cooling:Central A/C
- Heating:Electric, Forced Air
Structure and exterior
- Year built:2026
- Building area:1,889 sq. ft.
- Lot area:0.06 Acres
- Architectural Style:Traditional
- Foundation Description:Slab
- Levels:3 Story
Schools
- High school:SHERANDO
- Middle school:ROBERT E AYLOR
- Elementary school:MIDDLETOWN
Utilities
- Water:Public
- Sewer:Public Sewer
Finances and disclosures
- Price:$369,990
- Price per sq. ft.:$195.87
- Tax amount:$2,436 (2026)
Features and amenities
- Laundry features:Dryer - Electric, Washer
- Amenities:Carpet, Recessed Lighting, Window Treatments
Parking
- Parking description:Attached Garage, Garage - Front Entry
- Garage:Yes
- Garage spaces:1
New listings near 102 Bowers St
- Coming Soon
 $400,000Coming Soon2 beds 2 baths
100 Shumard Ct, STEPHENS CITY, VA 22655
MLS# VAFV2043650Listed by: MARKETPLACE REALTY - New
 $475,000Active4 beds 4 baths2,480 sq. ft.
122 Smoke House Ct, STEPHENS CITY, VA 22655
MLS# VAFV2043648Listed by: SAMSON PROPERTIES - New
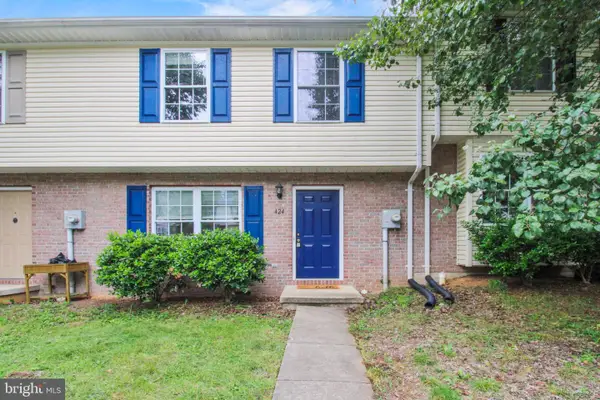 $255,000Active2 beds 2 baths990 sq. ft.
424 Ridgefield Ave, STEPHENS CITY, VA 22655
MLS# VAFV2043578Listed by: SAMSON PROPERTIES - New
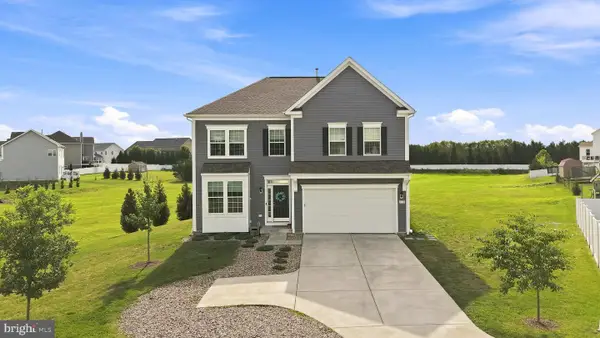 $539,000Active4 beds 3 baths2,716 sq. ft.
215 Upperville, STEPHENS CITY, VA 22655
MLS# VAFV2043572Listed by: ERA OAKCREST REALTY, INC. - New
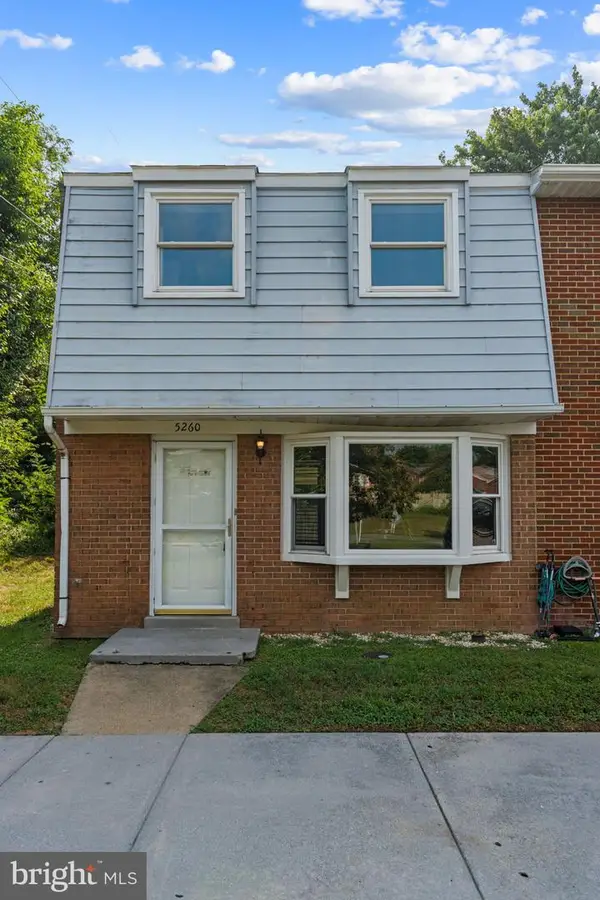 $199,900Active3 beds 1 baths1,170 sq. ft.
5260 Mulberry Ct, STEPHENS CITY, VA 22655
MLS# VAFV2043580Listed by: COLONY REALTY - Open Sun, 12 to 2pmNew
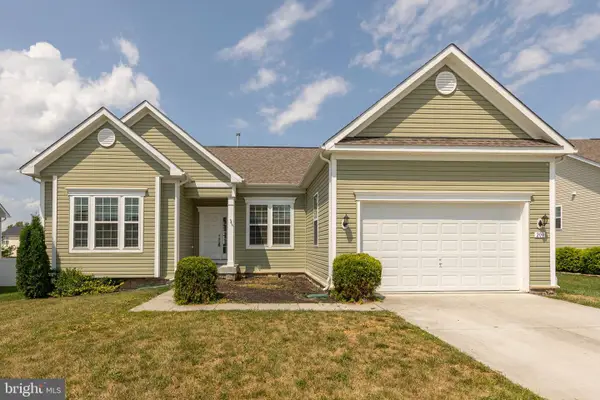 $559,000Active3 beds 2 baths1,833 sq. ft.
209 Bridgewater Dr, STEPHENS CITY, VA 22655
MLS# VAFV2043546Listed by: REALTY ONE GROUP OLD TOWNE - New
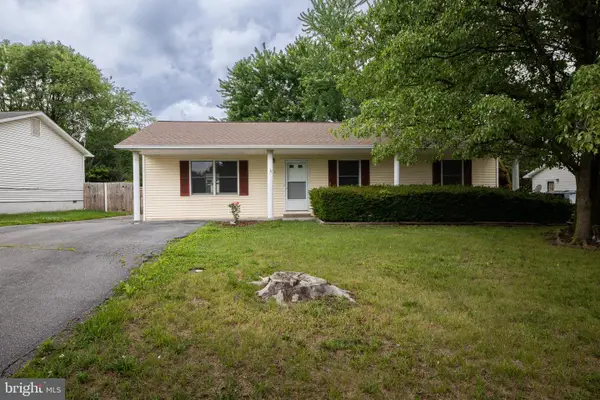 $345,933Active3 beds 2 baths1,344 sq. ft.
305 Hackberry Dr, STEPHENS CITY, VA 22655
MLS# VAFV2043478Listed by: OLIVETREE PROPERTY GROUP - New
 $255,000Active2 beds 2 baths1,200 sq. ft.
605 Carroll Dr, STEPHENS CITY, VA 22655
MLS# VAFV2043532Listed by: COMPASS - Coming Soon
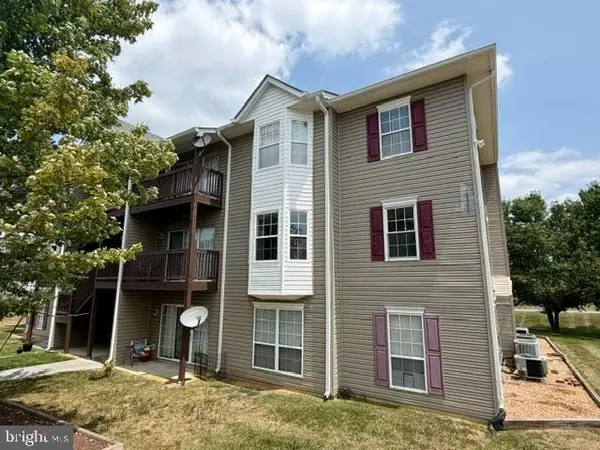 $215,000Coming Soon2 beds 2 baths
111-5 Timberlake Ter #5, STEPHENS CITY, VA 22655
MLS# VAFV2042614Listed by: COLDWELL BANKER PREMIER


Protect your home and budget from life's surprises with an Assurant Home Warranty, backed by a partner that supports you through every step of homeownership. Explore Plans.
© 2026 Better Homes and Gardens Real Estate LLC. An Anywhere Real Estate company. All rights reserved. Better Homes and Gardens® Real Estate is a registered trademark owned by Meredith Operations Corporation, licensed to Better Homes and Gardens Real Estate LLC and used with permission. Better Homes and Gardens Real Estate LLC fully supports the principles of the Fair Housing Act and the Equal Opportunity Act. Listing information is deemed reliable but is not guaranteed accurate.
Each office is independently owned and operated.
Any services or products provided by third parties are not provided by, affiliated with or related to Better Homes and Gardens Real Estate LLC, or its affiliated companies.