
104 Briarwood Ct, Sterling, VA 20164
Local realty services provided by:Better Homes and Gardens Real Estate GSA Realty
104 Briarwood Ct,Sterling, VA 20164
$805,000
- 5 Beds
- 3 Baths
- - sq. ft.
- Single family
- Sold
Listed by: lauryn e eadie, sebastian nicholas ferdinand
Office: real broker, llc.
MLS#:VALO2125370
Source:BRIGHTMLS
Sorry, we are unable to map this address
Price summary
- Price:$805,000
- Monthly HOA dues:$14.33
About this home
Welcome to 104 Briarwood Ct, a beautifully maintained single-family home nestled on a quiet, tree-lined street in Sterling, VA. Sited on a generously sized lot that backs to mature woods, this property offers an exceptional balance of indoor comfort and private outdoor living, making it an ideal choice for families, entertainers, and anyone who appreciates a tranquil suburban setting.
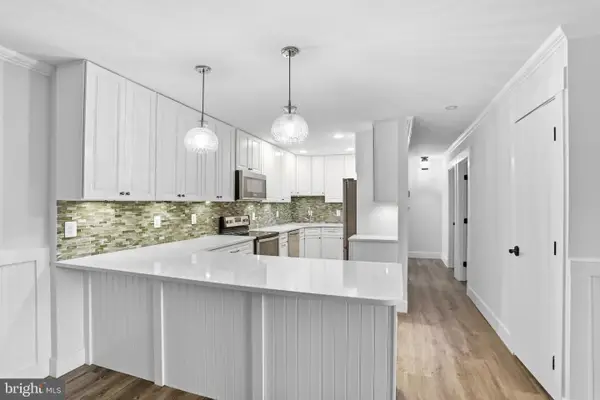
Step inside to discover a bright, freshly painted interior that feels both inviting and move-in ready. The main level features gleaming hardwood floors and an abundance of natural light pouring through updated vinyl windows, creating a warm, open atmosphere. The heart of the home is the thoughtfully updated kitchen, appointed with striking black cabinetry, durable granite countertops, recessed lighting, and ample workspace and storage—perfect for everyday meals and entertaining alike. Adjacent to the kitchen, the cozy family room is anchored by a wood-burning fireplace, a welcoming focal point for relaxing evenings. The family room flows seamlessly to an attached screened-in porch, offering a peaceful spot to enjoy the sights and sounds of the surrounding trees without the bother of insects.
The upper level is designed for comfort and privacy. A spacious primary suite provides a generous walk-in closet and an updated en-suite bath, while three additional well-proportioned guest rooms and a renovated guest bath offer plenty of flexibility for children, guests, or a home office. New carpet has been installed in the upper-level bedrooms, enhancing comfort and freshness throughout.
The lower level expands the home’s living and entertainment possibilities with a fully finished space that includes luxury vinyl plank flooring, a convenient powder room, and a carpeted media/recreation area. This versatile level is ideal for movie nights, a playroom, or a workout area, and the new carpeting in the rec room adds extra comfort.
Outdoors, the large, level backyard backs to woods and affords exceptional privacy and a tranquil backdrop for outdoor activities. Whether it’s Sunday football, soccer, gardening, or simply relaxing beneath mature trees, this expansive yard accommodates a variety of lifestyles. The attached screened-in porch overlooks the yard and provides a comfortable connection to nature. Practical updates include a new roof installed in April 2026, offering added peace of mind.
Located on a charming street with easy access to local amenities, schools, parks, and commuter routes, 104 Briarwood Ct combines modern finishes, thoughtful updates, and a private natural setting. This move-in-ready home presents a rare combination of style, comfort, and outdoor serenity—schedule a showing to experience it in person....
Contact an agent
Home facts
- Year built:1985
- Listing ID #:VALO2125370
- Added:66 day(s) ago
- Updated:July 23, 2026 at 05:56 AM
Rooms and interior
- Bedrooms:5
- Total bathrooms:3
- Full bathrooms:2
- Half bathrooms:1
- Flooring:Hardwood
- Dining Description:Dining Area, Dining Room
- Bathrooms Description:Full Bath, Half Bath, Primary Bath(s), Primary Bathroom
- Kitchen Description:Dishwasher, Disposal, Exhaust Fan, Icemaker, Kitchen - Eat-In, Oven/Range - Electric, Refrigerator, Upgraded Countertops
- Bedroom Description:Primary Bedroom
- Basement:Yes
- Basement Description:Heated, Improved, Partially Finished
Heating and cooling
- Cooling:Ceiling Fan(s), Central A/C
- Heating:Electric, Heat Pump(s)
Structure and exterior
- Roof:Tile
- Year built:1985
- Architectural Style:Colonial
- Construction Materials:Vinyl Siding
- Levels:3 Story
Finances and disclosures
- Price:$805,000
- Tax amount:$5,864 (2026)
Features and amenities
- Laundry features:Laundry, Washer
- Amenities:Chair Railings, Window Treatments
Parking
- Parking description:Attached Garage, Garage - Front Entry, Off Street
- Garage:Yes
- Garage spaces:2
New listings near 104 Briarwood Ct
- New
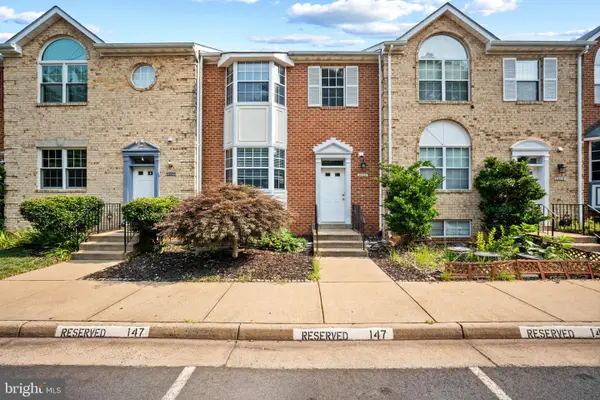 $610,000Active4 beds 4 baths2,292 sq. ft.
46676 Paragon Ter, STERLING, VA 20164
MLS# VALO2131644Listed by: PEARSON SMITH REALTY, LLC - Coming SoonOpen Sun, 1 to 3pm
 $545,000Coming Soon3 beds 2 baths
45477 Baggett Ter, STERLING, VA 20166
MLS# VALO2131790Listed by: KELLER WILLIAMS REALTY - Open Sat, 11am to 1pmNew
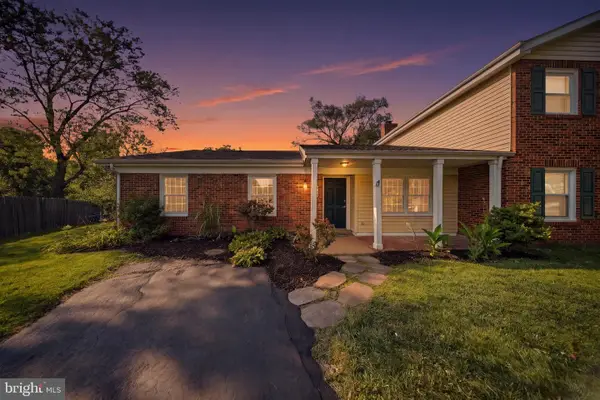 $515,000Active3 beds 2 baths1,272 sq. ft.
413 Harding Ct, STERLING, VA 20164
MLS# VALO2131924Listed by: REAL BROKER, LLC - GAITHERSBURG - New
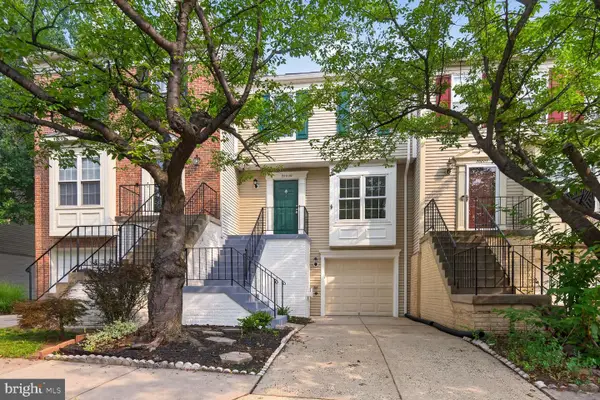 $569,900Active3 beds 4 baths1,784 sq. ft.
22009 Guilford Station Ter, STERLING, VA 20166
MLS# VALO2131954Listed by: SERVICE FIRST REALTY CORP - Coming Soon
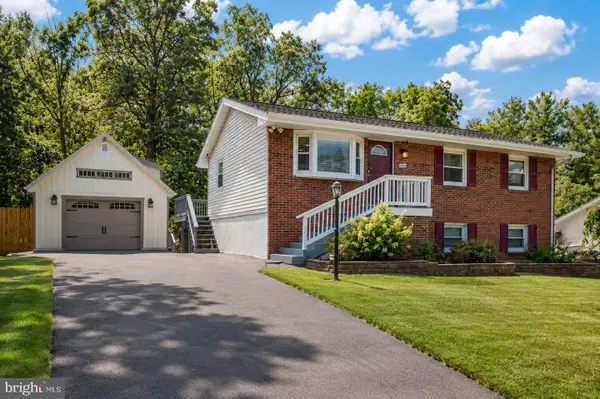 $659,000Coming Soon3 beds 3 baths
904 E Roanoke Rd E, STERLING, VA 20164
MLS# VALO2131180Listed by: SAMSON PROPERTIES - Coming SoonOpen Sat, 1 to 4pm
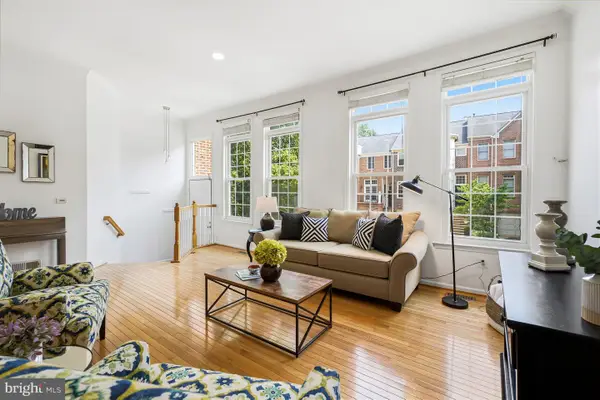 $724,900Coming Soon3 beds 4 baths
47694 Whirlpool Sq, STERLING, VA 20165
MLS# VALO2128912Listed by: SAMSON PROPERTIES - Open Sun, 2 to 4pmNew
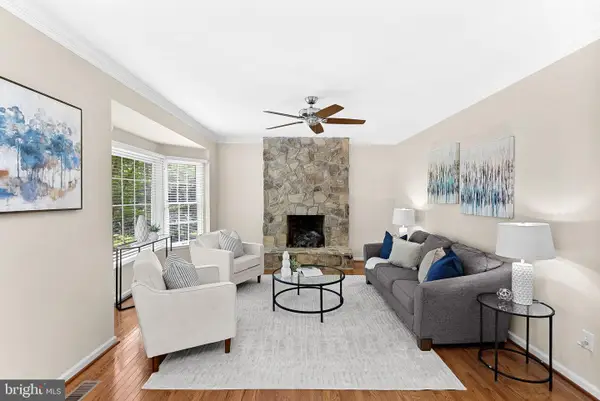 $1,025,000Active5 beds 4 baths3,980 sq. ft.
47748 Fathom Pl, STERLING, VA 20165
MLS# VALO2131738Listed by: REAL BROKER, LLC - Coming Soon
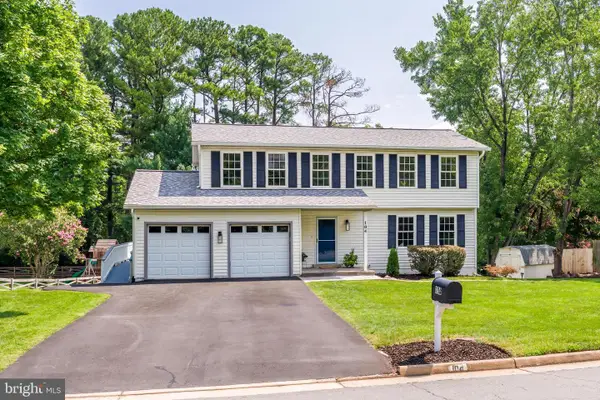 $839,000Coming Soon5 beds 4 baths
104 Magnolia Rd, STERLING, VA 20164
MLS# VALO2131718Listed by: REAL BROKER, LLC - Coming Soon
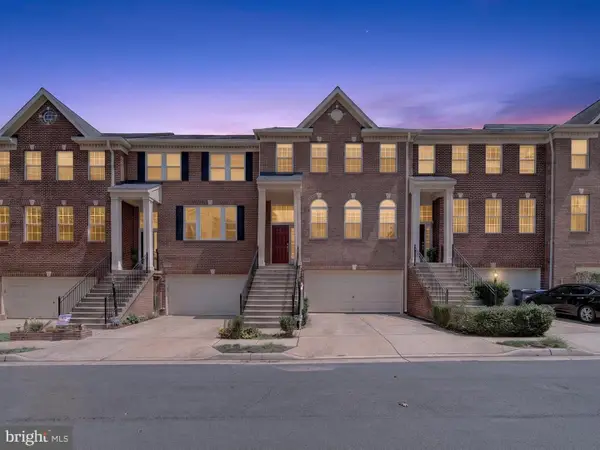 $699,900Coming Soon4 beds 4 baths
46190 Aisquith Ter, STERLING, VA 20165
MLS# VALO2131000Listed by: RE/MAX GALAXY - New
 $250,000Active2 beds 1 baths1,092 sq. ft.
141 N Fillmore Ave N #10, STERLING, VA 20164
MLS# VALO2131666Listed by: PEARSON SMITH REALTY, LLC


Protect your home and budget from life's surprises with an Assurant Home Warranty, backed by a partner that supports you through every step of homeownership. Explore Plans.
© 2026 Better Homes and Gardens Real Estate LLC. An Anywhere Real Estate company. All rights reserved. Better Homes and Gardens® Real Estate is a registered trademark owned by Meredith Operations Corporation, licensed to Better Homes and Gardens Real Estate LLC and used with permission. Better Homes and Gardens Real Estate LLC fully supports the principles of the Fair Housing Act and the Equal Opportunity Act. Listing information is deemed reliable but is not guaranteed accurate.
Each office is independently owned and operated.
Any services or products provided by third parties are not provided by, affiliated with or related to Better Homes and Gardens Real Estate LLC, or its affiliated companies.