
20 Glengyle Ln, Sterling, VA 20165
Local realty services provided by:Better Homes and Gardens Real Estate Realty Connect
20 Glengyle Ln,Sterling, VA 20165
$720,000
- 3 Beds
- 4 Baths
- - sq. ft.
- Single family
- Coming Soon
Listed by: elizabeth l kovalak
Office: real broker, llc.
MLS#:VALO2132018
Source:BRIGHTMLS
Price summary
- Price:$720,000
- Monthly HOA dues:$76
About this home
Welcome to 20 Glengyle Lane — a 3-bedroom, 3.5-bath 1-car garage Colonial with over 2,000 SF of room to roam across 3 finished levels! Perfectly situated at the end of a quiet cul-de-sac in beloved Countryside, the crown jewel of this adorable Victorian home is it's idyllic, private lot backing to ample green space and canopy of trees. Step onto the charming front porch or unwind on the Trex deck and stone patio overlooking a fully fenced backyard — perfect for entertaining or quiet evenings alike. Inside, the eat-in kitchen shines with granite countertops, SS appliances, and a breakfast bar and flows seamlessly into the vaulted-ceiling dining room through to the spacious living room, anchored by a cozy wood-burning fireplace. Upstairs, the primary suite offers a private en-suite bath, while two additional generously sized bedrooms share a ceramic tile hall bath. The fully finished lower level adds even more flexibility with a large recreation room ideal for media nights or play space, a versatile den perfect for guests or a home office, and a full bath with a double shower. Countryside residents enjoy ample community amenities including multiple pools, tennis and basketball courts, tot lots, walking and fitness trails, a catch-and-release pond, and nearly 10 miles of trails through the scenic Horsepen Run Nature Preserve. Just minutes away, Algonkian Regional Park adds golf, boating, Potomac River access, nature watching, and Volcano Island Waterpark to the mix. With top-rated schools, shopping & dining spots, and major commuter routes all minutes away, 20 Glengyle offers the rare combination of convenience, comfort and functionality, in a verdant storybook setting....
Contact an agent
Home facts
- Year built:1984
- Listing ID #:VALO2132018
- Updated:July 24, 2026 at 12:52 AM
Rooms and interior
- Bedrooms:3
- Total bathrooms:4
- Full bathrooms:3
- Half bathrooms:1
- Flooring:Carpet, Ceramic Tile, Solid Hardwood
- Dining Description:Dining Area, Dining Room
- Bathrooms Description:Full Bath, Primary Bath(s), Primary Bathroom
- Kitchen Description:Breakfast Area, Built-Ins, Dishwasher, Disposal, Exhaust Fan, Kitchen - Gourmet, Kitchen - Island, Refrigerator, Stove, Upgraded Countertops, Water Heater
- Bedroom Description:Primary Bedroom
- Basement:Yes
- Basement Description:Full, Fully Finished
Heating and cooling
- Cooling:Central A/C
- Heating:Electric, Forced Air
Structure and exterior
- Year built:1984
- Lot Features:Backs - Open Common Area, Backs to Trees, Cul-de-sac, No Thru Street
- Architectural Style:Colonial
- Construction Materials:Vinyl Siding
- Exterior Features:Deck(s), Patio(s)
- Foundation Description:Concrete Perimeter
- Levels:3 Story
Schools
- High school:POTOMAC FALLS
- Middle school:RIVER BEND
- Elementary school:COUNTRYSIDE
Utilities
- Water:Public
- Sewer:Public Sewer
Finances and disclosures
- Price:$720,000
- Tax amount:$5,174 (2026)
Features and amenities
- Laundry features:Dryer, Laundry, Washer
- Amenities:Built-Ins, Underground Utilities, Window Treatments
Parking
- Parking description:Attached Garage, Garage - Front Entry, Garage Door Opener, Paved Parking
- Garage:Yes
- Garage spaces:1
New listings near 20 Glengyle Ln
- Coming Soon
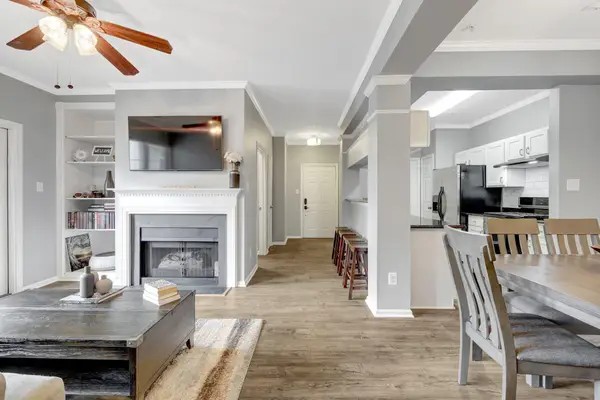 $380,000Coming Soon2 beds 2 baths
20417 Riverbend Sq #201, STERLING, VA 20165
MLS# VALO2131760Listed by: EXP REALTY, LLC - New
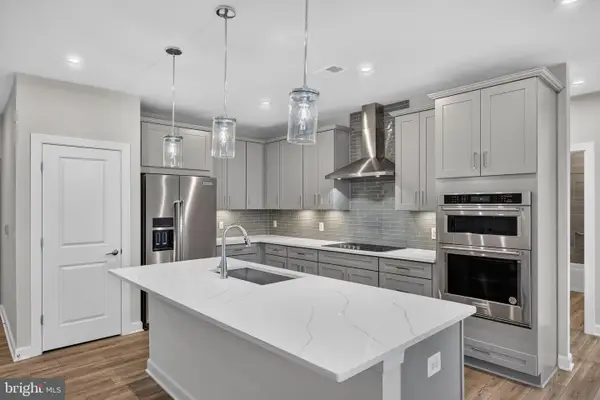 $734,999Active3 beds 2 baths1,825 sq. ft.
21630 Hawksbill High Cir #406, STERLING, VA 20164
MLS# VALO2130916Listed by: SAMSON PROPERTIES - New
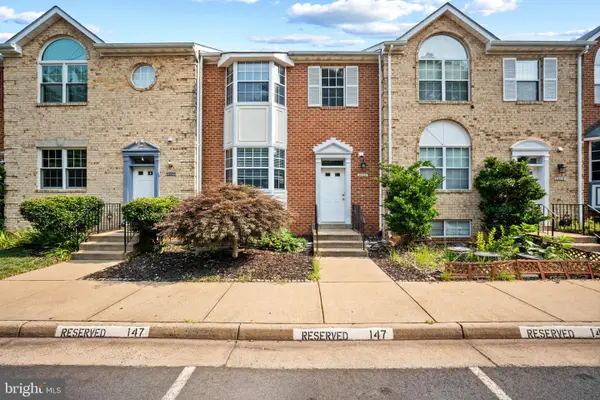 $610,000Active4 beds 4 baths2,292 sq. ft.
46676 Paragon Ter, STERLING, VA 20164
MLS# VALO2131644Listed by: PEARSON SMITH REALTY, LLC - Coming SoonOpen Sun, 1 to 3pm
 $545,000Coming Soon3 beds 2 baths
45477 Baggett Ter, STERLING, VA 20166
MLS# VALO2131790Listed by: KELLER WILLIAMS REALTY - Open Sat, 11am to 1pmNew
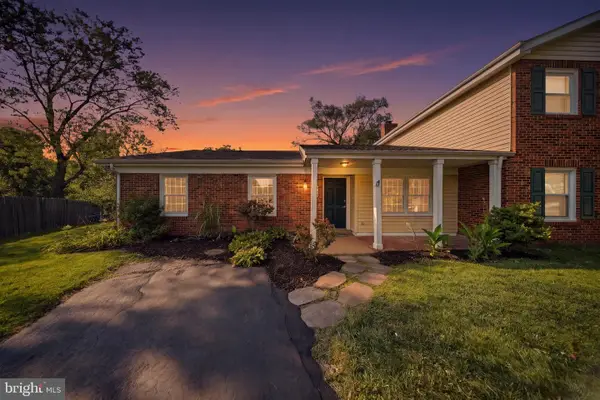 $515,000Active3 beds 2 baths1,272 sq. ft.
413 Harding Ct, STERLING, VA 20164
MLS# VALO2131924Listed by: REAL BROKER, LLC - GAITHERSBURG - New
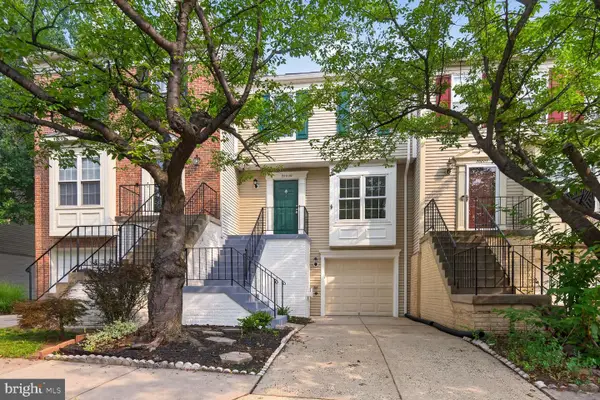 $569,900Active3 beds 4 baths1,784 sq. ft.
22009 Guilford Station Ter, STERLING, VA 20166
MLS# VALO2131954Listed by: SERVICE FIRST REALTY CORP - Coming Soon
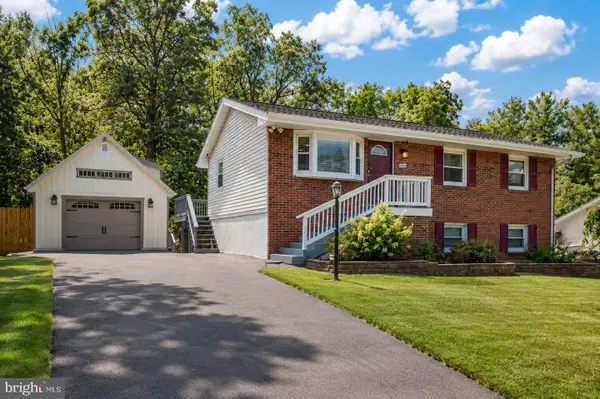 $659,000Coming Soon3 beds 4 baths
904 E Roanoke Rd E, STERLING, VA 20164
MLS# VALO2131180Listed by: SAMSON PROPERTIES - Coming SoonOpen Sat, 1 to 4pm
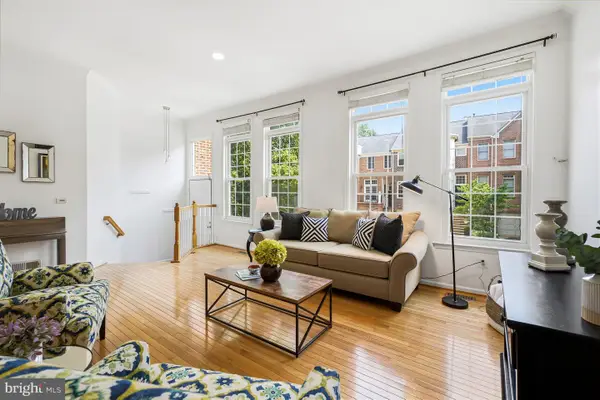 $724,900Coming Soon3 beds 4 baths
47694 Whirlpool Sq, STERLING, VA 20165
MLS# VALO2128912Listed by: SAMSON PROPERTIES - Open Sun, 2 to 4pmNew
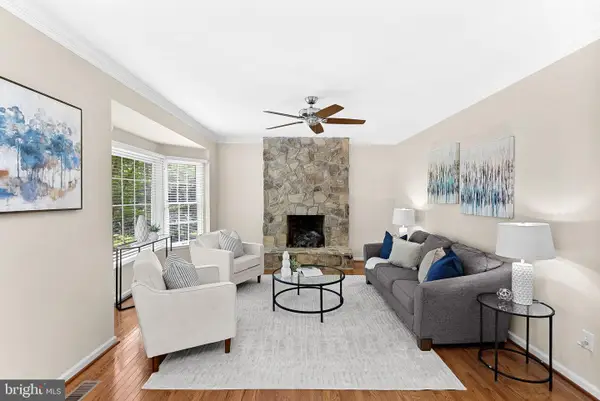 $1,025,000Active5 beds 4 baths3,980 sq. ft.
47748 Fathom Pl, STERLING, VA 20165
MLS# VALO2131738Listed by: REAL BROKER, LLC


Protect your home and budget from life's surprises with an Assurant Home Warranty, backed by a partner that supports you through every step of homeownership. Explore Plans.
© 2026 Better Homes and Gardens Real Estate LLC. An Anywhere Real Estate company. All rights reserved. Better Homes and Gardens® Real Estate is a registered trademark owned by Meredith Operations Corporation, licensed to Better Homes and Gardens Real Estate LLC and used with permission. Better Homes and Gardens Real Estate LLC fully supports the principles of the Fair Housing Act and the Equal Opportunity Act. Listing information is deemed reliable but is not guaranteed accurate.
Each office is independently owned and operated.
Any services or products provided by third parties are not provided by, affiliated with or related to Better Homes and Gardens Real Estate LLC, or its affiliated companies.