
47715 Sandbank Sq, Sterling, VA 20165
Local realty services provided by:Better Homes and Gardens Real Estate Premier
47715 Sandbank Sq,Sterling, VA 20165
$649,990
- 3 Beds
- 4 Baths
- 2,102 sq. ft.
- Townhouse
- Active
Listed by: kelly j alvarez pugliese
Office: metas realty group, llc.
MLS#:VALO2131030
Source:BRIGHTMLS
Price summary
- Price:$649,990
- Price per sq. ft.:$309.22
- Monthly HOA dues:$110
About this home
Welcome to Lowes Island living. This beautifully maintained Colonial-style townhouse offers a spacious and inviting layout with abundant natural light, hardwood floors, elegant crown molding, and comfortable living spaces throughout.
The main level features an open and versatile floor plan ideal for both everyday living and entertaining. The kitchen offers generous cabinet and counter space, a breakfast area, and plenty of room for casual dining. The adjoining living area is highlighted by a cozy fireplace, creating the perfect gathering space. Upstairs, the spacious primary suite features a private en-suite bath, while two additional bedrooms provide flexibility for family, guests, or a home office. With 3 bedrooms, 2 full baths, and 2 half baths, this home offers space and convenience across multiple levels.
Step outside to enjoy the deck and patio overlooking a peaceful wooded setting an ideal backdrop for morning coffee, outdoor dining, or simply relaxing. An attached garage and additional parking add everyday convenience.
Located in the highly desirable Lowes Island community, residents enjoy access to wonderful amenities including swimming pools, fitness facilities, tennis courts, and walking trails. Conveniently located near shopping, dining, recreation, and major commuter routes. Freshly painted, professionally cleaned carpets, refreshed kitchen cabinetry, and new glass in the primary shower make this home ready for its next owner.
A wonderful opportunity to enjoy space, comfort, and an exceptional Lowes Island location. Schedule your showing today!...
Contact an agent
Home facts
- Year built:1993
- Subdivision & Development:LOWES ISLAND
- Listing ID #:VALO2131030
- Added:93 day(s) ago
- Updated:October 14, 2026 at 01:42 PM
Rooms and interior
- Bedrooms:3
- Total bathrooms:4
- Full bathrooms:2
- Half bathrooms:2
- Flooring:Carpet, Hardwood
- Dining Description:Dining Area, Dining Room
- Bathrooms Description:Primary Bath(s)
- Kitchen Description:Breakfast Area, Crown Moldings, Dishwasher, Disposal, Exhaust Fan, Icemaker, Kitchen - Country, Kitchen - Table Space, Microwave, Oven - Self Cleaning, Oven - Single, Refrigerator, Stove
- Bedroom Description:Primary Bedroom
- Basement:Yes
- Basement Description:Front Entrance, Fully Finished, Rear Entrance, Walkout Level
- Living area:2,102 sq. ft.
Heating and cooling
- Cooling:Central A/C
- Heating:Forced Air, Natural Gas
Structure and exterior
- Roof:Asphalt
- Year built:1993
- Building area:2,102 sq. ft.
- Lot area:0.04 Acres
- Lot Features:Cul-de-sac, Trees/Wooded
- Architectural Style:Colonial
- Construction Materials:Brick, Brick Front, Combination
- Exterior Features:Deck(s), Patio(s), Sidewalks
- Foundation Description:Slab
- Levels:3 Story
Schools
- High school:DOMINION
- Middle school:SENECA RIDGE
- Elementary school:LOWES ISLAND
Utilities
- Water:Public
- Sewer:Public Sewer
Finances and disclosures
- Price:$649,990
- Price per sq. ft.:$309.22
- Tax amount:$4,898 (2026)
Features and amenities
- Laundry features:Dryer, Dryer In Unit, Washer, Washer - Front Loading, Washer In Unit
- Amenities:Bay/Bow Windows, Cable TV Available, Crown Moldings, Electric Available, Natural Gas Available, Smoke Detector, Window Treatments
Parking
- Parking description:Attached Garage, Garage Door Opener
- Garage:Yes
- Garage spaces:1
New listings near 47715 Sandbank Sq
- Coming Soon
 $724,900Coming Soon3 beds 3 baths2,678 sq. ft.
21066 Danbury Ct, STERLING, VA 20164
MLS# VALO2137848Listed by: AM REALTY LLC - Coming Soon
 $515,000Coming Soon3 beds 4 baths1,580 sq. ft.
45328 Gable Sq, STERLING, VA 20164
MLS# VALO2137982Listed by: JACK LAWLOR REALTY COMPANY - Coming Soon
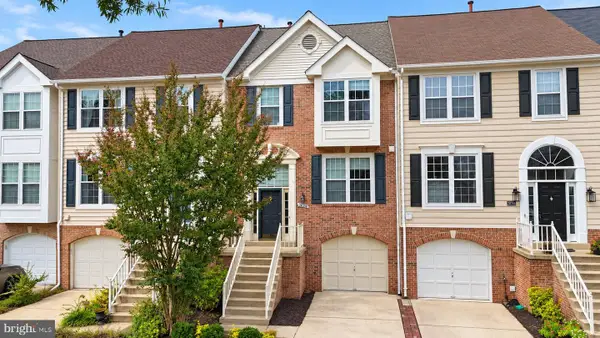 $680,000Coming Soon3 beds 3 baths2,412 sq. ft.
20358 Ashcroft Ter, STERLING, VA 20165
MLS# VALO2138214Listed by: SAMSON PROPERTIES - Coming Soon
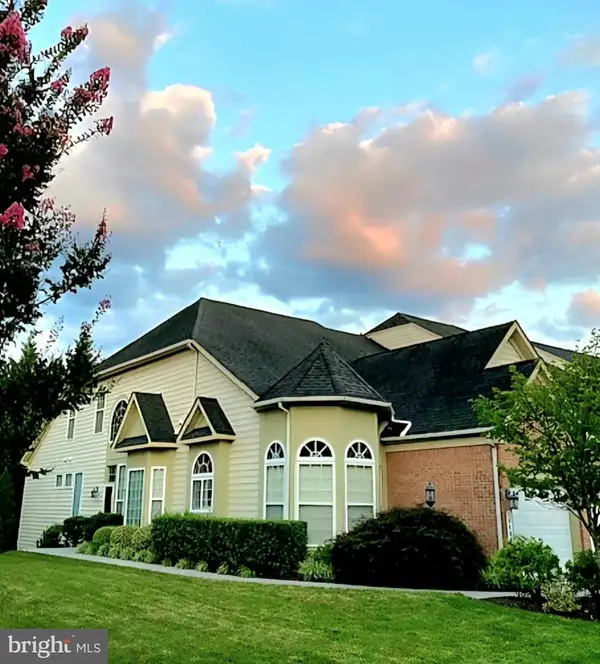 $826,500Coming Soon3 beds 4 baths3,534 sq. ft.
20880 Royal Villa Ter, STERLING, VA 20165
MLS# VALO2138134Listed by: LONG & FOSTER REAL ESTATE, INC. - Coming SoonOpen Sun, 1 to 3pm
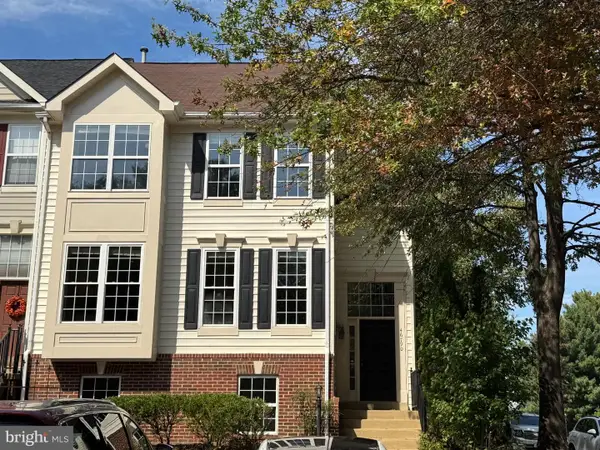 $665,000Coming Soon5 beds 4 baths2,588 sq. ft.
46790 Manchester Ter, STERLING, VA 20165
MLS# VALO2135010Listed by: KELLER WILLIAMS REALTY DULLES - Coming Soon
 $680,000Coming Soon3 beds 3 baths2,463 sq. ft.
21492 Tamarack Ridge Sq, STERLING, VA 20164
MLS# VALO2137594Listed by: COMPASS - Coming Soon
 $749,000Coming Soon5 beds 3 baths2,276 sq. ft.
905 E Roanoke Rd, STERLING, VA 20164
MLS# VALO2136222Listed by: WEICHERT, REALTORS - Coming Soon
 $420,000Coming Soon2 beds 3 baths1,204 sq. ft.
45485 Caboose Ter #301, STERLING, VA 20166
MLS# VALO2135742Listed by: LONG & FOSTER REAL ESTATE, INC. - Coming Soon
 $329,900Coming Soon2 beds 1 baths1,064 sq. ft.
216 N Auburn Dr, STERLING, VA 20164
MLS# VALO2134154Listed by: KELLER WILLIAMS REALTY - Coming Soon
 $1,000,000Coming Soon4 beds 3 baths2,816 sq. ft.
20654 Settlers Pl, STERLING, VA 20165
MLS# VALO2118694Listed by: REAL ESTATE SEARCH AND SALE LLC


Protect your home and budget from life's surprises with an Assurant Home Warranty, backed by a partner that supports you through every step of homeownership. Explore Plans.
© 2026 Better Homes and Gardens Real Estate LLC. An Anywhere Real Estate company. All rights reserved. Better Homes and Gardens® Real Estate is a registered trademark owned by Meredith Operations Corporation, licensed to Better Homes and Gardens Real Estate LLC and used with permission. Better Homes and Gardens Real Estate LLC fully supports the principles of the Fair Housing Act and the Equal Opportunity Act. Listing information is deemed reliable but is not guaranteed accurate.
Each office is independently owned and operated.
Any services or products provided by third parties are not provided by, affiliated with or related to Better Homes and Gardens Real Estate LLC, or its affiliated companies.