
18323 Sharon Rd, Triangle, VA 22172
Local realty services provided by:Better Homes and Gardens Real Estate Valley Partners
18323 Sharon Rd,Triangle, VA 22172
$499,000
- 4 Beds
- 2 Baths
- 1,883 sq. ft.
- Single family
- Coming Soon
Listed by: aaron nichols
Office: real broker, llc.
MLS#:VAPW2131350
Source:BRIGHTMLS
Price summary
- Price:$499,000
- Price per sq. ft.:$265
About this home
Welcome to 18323 Sharon Rd, a charming, light-filled Cape Cod located on a beautiful half-acre lot in Triangle, VA. Offering a peaceful, country feel without sacrificing convenience, this prime location puts you right where you want to be for work and play. Enjoy an effortless daily commute with Marine Corps Base Quantico and I-95 just minutes away, along with nearby top-rated schools, local parks, and cultural landmarks like the National Museum of the Marine Corps, all while enjoying the financial freedom and flexibility of NO HOA.
Set well back from the street, this property delivers exceptional privacy with a fully fenced, sprawling half-acre yard that creates a lush sanctuary for pets, play, or gardening. The absolute crown jewel of the outdoor space is the enormous Trex deck added in 2023, offering an exceptional area designed for large backyard barbecues, lively outdoor gatherings, or peaceful morning coffee surrounded by serene, mature tree views.
Inside, warmth and character radiate from original hardwood floors and a cozy wood-burning fireplace that anchors the main living area. Thoughtful, modern updates abound, including a tastefully renovated kitchen with quartz countertops, a new subway tile backsplash, and stainless steel appliances, as well as two beautifully updated full bathrooms and custom exterior doors with between-the-glass blinds. Exceptional peace of mind comes standard thanks to major recent upgrades, including a complete roof and skylight replacement in 2023 and a new furnace installed in 2025. Practical features include a comfortable two-car carport with a rear utility room that houses the laundry and a second dedicated hot water heater.
A true standout feature of this property is its incredible versatility and income potential. The secluded upstairs level functions as a private retreat complete with two bedrooms, its own kitchenette, and comes fully furnished for an effortless turn-key setup. Because it is completely separated from the main living quarters, this top floor has previously generated over $3,000 per month as a short-term rental, making it a seamless plug-and-play opportunity to house hack and offset your mortgage, accommodate multi-generational living, or host long-term guests with zero setup required.
To make this incredible home even more accessible, qualified buyers may secure an interest rate as low as 5.00% (5.25% APR) through the seller’s preferred lender with rate buy-down. Terms and qualification restrictions apply; contact the listing agent for complete program details....
Contact an agent
Home facts
- Year built:1947
- Subdivision & Development:GRAHAM PARK J L CATO
- Listing ID #:VAPW2131350
- Updated:September 29, 2026 at 04:33 PM
Rooms and interior
- Bedrooms:4
- Total bathrooms:2
- Full bathrooms:2
- Flooring:Ceramic Tile, Hardwood, Slate, Solid Hardwood
- Dining Description:Combination Kitchen/Dining
- Kitchen Description:Built-In Microwave, Dishwasher, ENERGY STAR Refrigerator, Icemaker, Oven/Range - Gas, Recessed Lighting, Stainless Steel Appliances, Upgraded Countertops
- Living area:1,883 sq. ft.
Heating and cooling
- Cooling:Central A/C
- Heating:Forced Air, Natural Gas
Structure and exterior
- Roof:Asphalt
- Year built:1947
- Building area:1,883 sq. ft.
- Lot area:0.55 Acres
- Lot Features:Backs to Trees, Cleared, Front Yard
- Architectural Style:Cape Cod
- Construction Materials:Aluminum Siding, Vinyl Siding
- Exterior Features:Deck(s)
- Foundation Description:Crawl Space
- Levels:2 Stories
Schools
- High school:FOREST PARK
- Middle school:GRAHAM PARK
- Elementary school:TRIANGLE
Utilities
- Water:Public
- Sewer:Public Sewer
Finances and disclosures
- Price:$499,000
- Price per sq. ft.:$265
- Tax amount:$3,569 (2026)
Features and amenities
- Laundry features:Dryer - Front Loading, ENERGY STAR Clothes Washer, Washer - Front Loading
- Amenities:Bay/Bow Windows, Ceiling Fan(s), Electric Available, Natural Gas Available, Recessed Lighting, Security System
Parking
- Parking description:Asphalt Driveway
New listings near 18323 Sharon Rd
- New
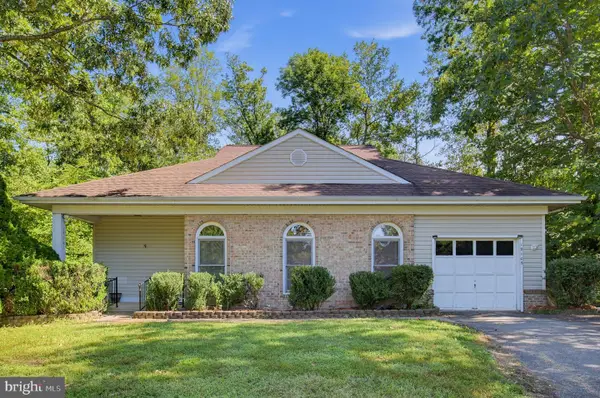 $425,000Active3 beds 2 baths1,481 sq. ft.
19105 Wayne Dr, TRIANGLE, VA 22172
MLS# VAPW2131174Listed by: KELLER WILLIAMS REALTY/LEE BEAVER & ASSOC. - New
 $619,000Active4 beds 3 baths3,428 sq. ft.
3210 Riverview Dr, TRIANGLE, VA 22172
MLS# VAPW2131256Listed by: RE/MAX GATEWAY, LLC - New
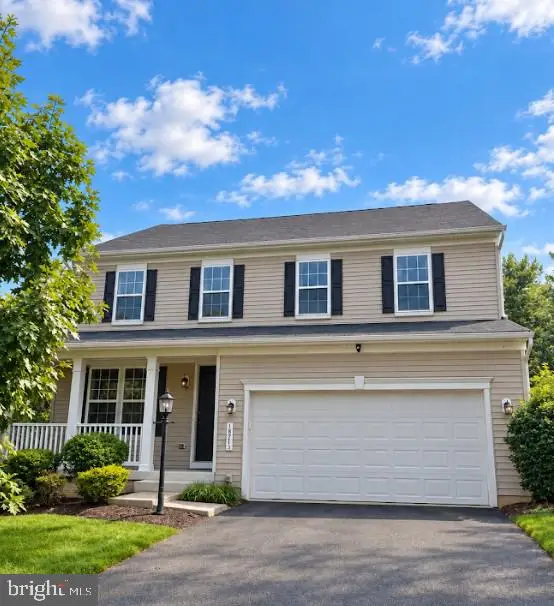 $699,999Active5 beds 4 baths3,643 sq. ft.
18213 Jillian Ln, TRIANGLE, VA 22172
MLS# VAPW2131066Listed by: EXP REALTY, LLC - New
 $249,900Active3 beds 1 baths900 sq. ft.
18336 Williams Rd, TRIANGLE, VA 22172
MLS# VAPW2131432Listed by: LOCAL EXPERT REALTY 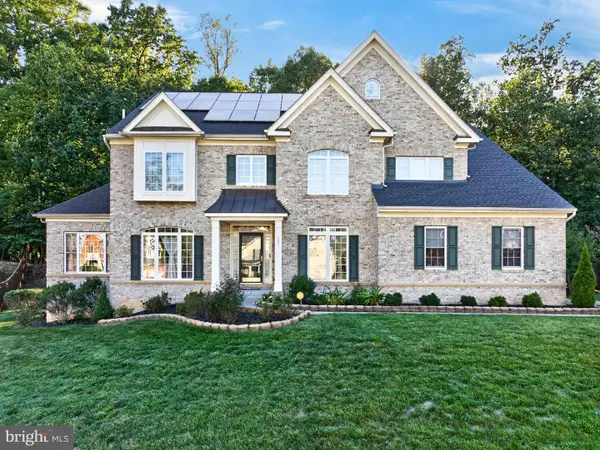 $839,900Active6 beds 5 baths6,220 sq. ft.
3507 Germainia Ct, TRIANGLE, VA 22172
MLS# VAPW2130510Listed by: EXP REALTY, LLC $395,000Pending4 beds 2 baths1,440 sq. ft.
19002 Red Oak Ln, TRIANGLE, VA 22172
MLS# VAPW2129776Listed by: TAJ PROPERTIES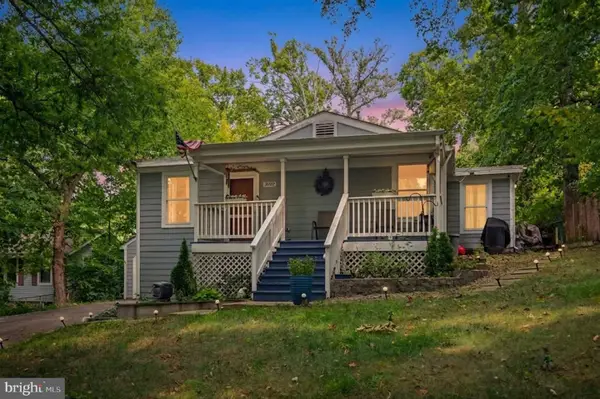 $450,000Active3 beds 2 baths1,273 sq. ft.
3932 Oakdale Cir, TRIANGLE, VA 22172
MLS# VAPW2129308Listed by: CENTURY 21 REDWOOD REALTY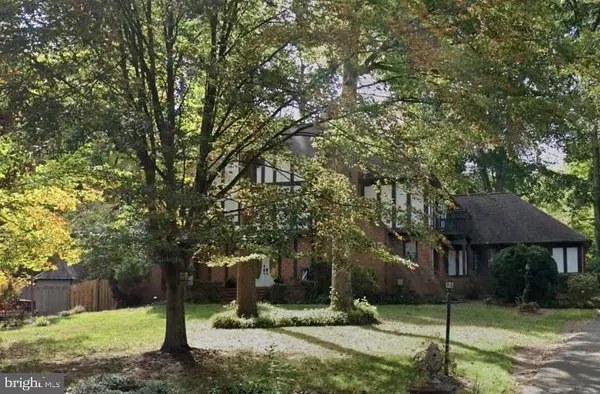 $709,900Active4 beds 4 baths3,310 sq. ft.
18604 Cabin Rd, TRIANGLE, VA 22172
MLS# VAPW2128600Listed by: REDFIN CORPORATION $425,000Pending4 beds 2 baths1,700 sq. ft.
3179 Oakmont Ave, TRIANGLE, VA 22172
MLS# VAPW2128100Listed by: COLDWELL BANKER ELITE


Protect your home and budget from life's surprises with an Assurant Home Warranty, backed by a partner that supports you through every step of homeownership. Explore Plans.
© 2026 Better Homes and Gardens Real Estate LLC. An Anywhere Real Estate company. All rights reserved. Better Homes and Gardens® Real Estate is a registered trademark owned by Meredith Operations Corporation, licensed to Better Homes and Gardens Real Estate LLC and used with permission. Better Homes and Gardens Real Estate LLC fully supports the principles of the Fair Housing Act and the Equal Opportunity Act. Listing information is deemed reliable but is not guaranteed accurate.
Each office is independently owned and operated.
Any services or products provided by third parties are not provided by, affiliated with or related to Better Homes and Gardens Real Estate LLC, or its affiliated companies.