
70 Maury Mill Rd, Verona, VA 24482
Local realty services provided by:Better Homes and Gardens Real Estate Pathways
70 Maury Mill Rd,Verona, VA 24482
$349,000
- 3 Beds
- 2 Baths
- 2,308 sq. ft.
- Single family
- Active
Listed by: danny morris
Office: real estate plus
MLS#:679474
Source:CHARLOTTESVILLE
Price summary
- Price:$349,000
- Price per sq. ft.:$151.21
About this home
Mid Century Modern Home~ Enjoy premium single-level living on a rare 0.58-acre double lot in the Fort Defiance School District. This turnkey home features a spacious living room with refinished maple floors, enhanced by sun-filled skylights. The chef’s kitchen boasts granite counters and stainless appliances, opening directly to a private grilling porch. The thoughtful layout includes two bedrooms, a full hall bath, and a private primary suite with refinished hickory floors, a massive closet, and a dedicated full bath. Main-floor laundry adds ultimate convenience. Complete peace of mind with a new roof, windows, furnace, wiring, and plumbing (all 2019), plus a new water heater (2023). Includes a full, unfinished, conditioned basement ready for future expansion. Newly Paved Drive!
Contact an agent
Home facts
- Year built:1948
- Subdivision & Development:VERONA HEIGHTS
- Listing ID #:679474
- Added:56 day(s) ago
- Updated:September 08, 2026 at 02:57 PM
Rooms and interior
- Bedrooms:3
- Total bathrooms:2
- Full bathrooms:2
- Basement:Yes
- Basement Description:Full
- Living area:2,308 sq. ft.
Heating and cooling
- Cooling:Central Air, Heat Pump
- Heating:Central, Heat Pump
- Central air:Yes
Structure and exterior
- Year built:1948
- Building area:2,308 sq. ft.
- Lot area:0.55 Acres
- Construction Materials:Stick Built
- Foundation Description:Block
- Levels:1 Level
Schools
- High school:Fort Defiance
- Middle school:S. Gordon Stewart
- Elementary school:E. G. Clymore
Utilities
- Water:Public
- Sewer:Septic Tank
Finances and disclosures
- Price:$349,000
- Price per sq. ft.:$151.21
- Tax amount:$1,193 (2027)
Parking
- Parking description:Attached, Carport, Garage, Garage Faces Front
- Garage:Yes
- Garage spaces:1
New listings near 70 Maury Mill Rd
- Open Sun, 2 to 4pmNew
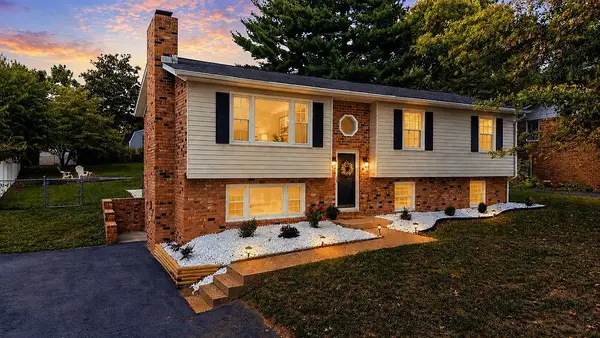 $359,900Active4 beds 3 baths2,389 sq. ft.
114 Mill Stone Dr, Verona, VA 24482
MLS# 681390Listed by: NEST REALTY GROUP STAUNTON 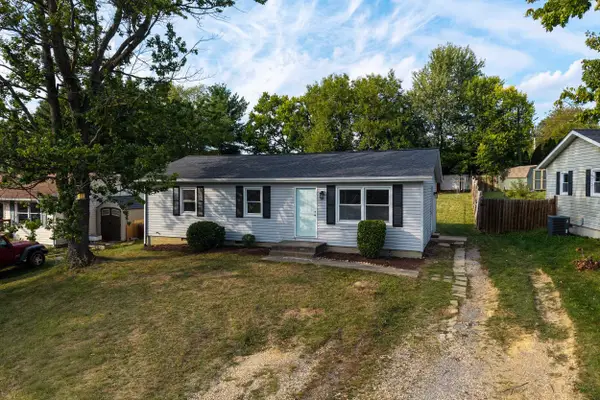 $269,900Active3 beds 1 baths1,020 sq. ft.
25 Westgate Rd, Verona, VA 24482
MLS# 681206Listed by: REAL BROKER LLC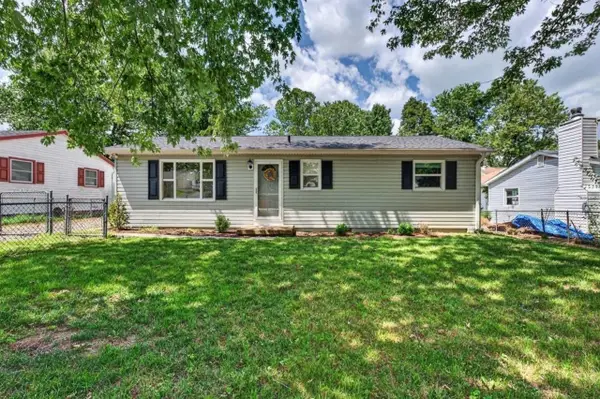 $269,900Active3 beds 1 baths1,020 sq. ft.
28 Ardmore St, Verona, VA 24482
MLS# 681015Listed by: OLD DOMINION REALTY CROSSROADS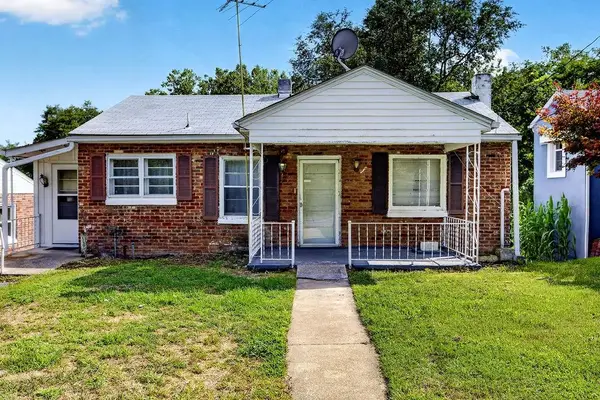 $165,000Active2 beds 1 baths1,742 sq. ft.
134 Maury Mill Rd, Verona, VA 24482
MLS# 680979Listed by: NEST REALTY GROUP STAUNTON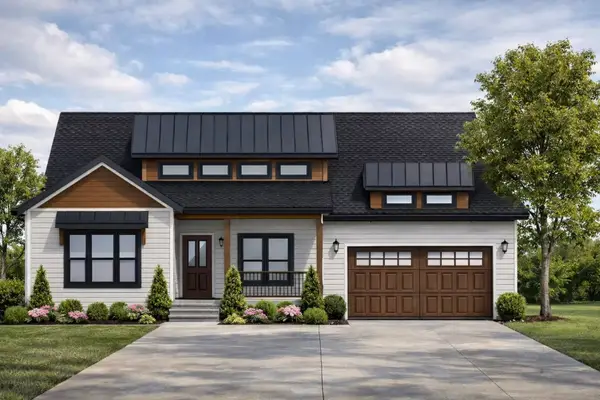 $429,000Active3 beds 2 baths1,826 sq. ft.
77 Maury Mill Rd, Verona, VA 24482
MLS# 680791Listed by: KLINE & CO. REAL ESTATE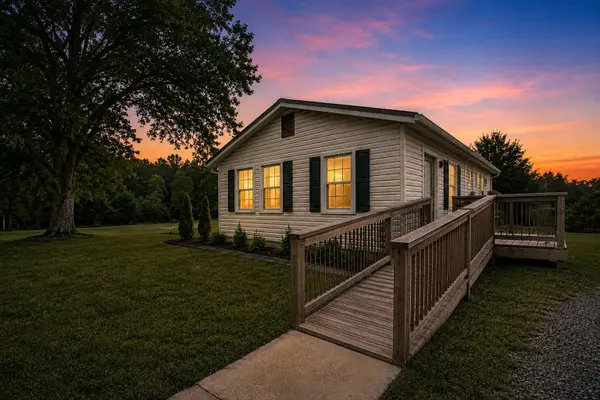 $274,900Active3 beds 1 baths1,020 sq. ft.
8 Westgate Rd, Verona, VA 24482
MLS# 680783Listed by: KLINE MAY REALTY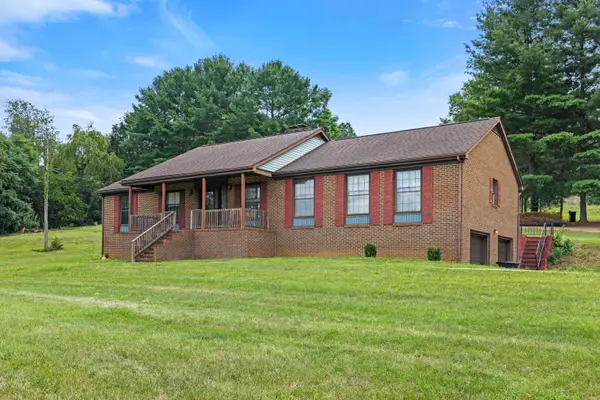 $340,000Active3 beds 2 baths4,157 sq. ft.
365 Berry Farm Rd, Staunton, VA 24401
MLS# 680499Listed by: OLD DOMINION REALTY INC - AUGUSTA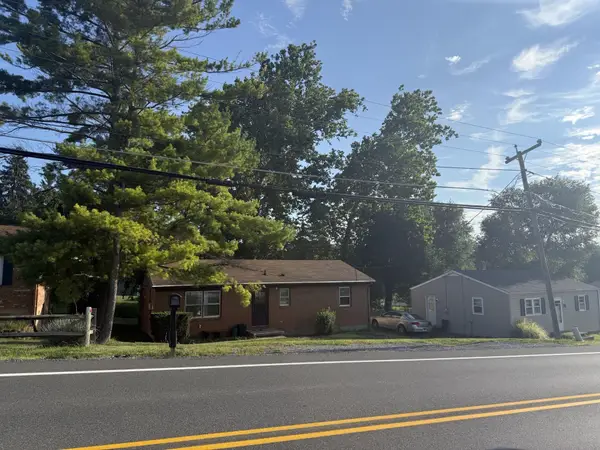 $149,000Pending3 beds 1 baths2,182 sq. ft.
137 Quicks Mill Rd, Verona, VA 24482
MLS# 680382Listed by: REAL ESTATE PLUS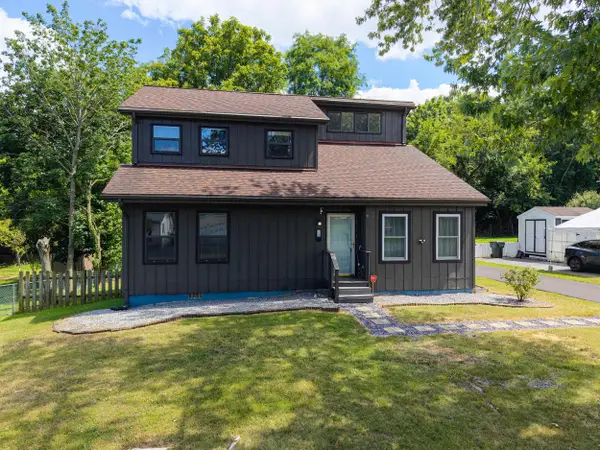 $369,900Active4 beds 2 baths1,992 sq. ft.
18 Beverley St, Verona, VA 24482
MLS# 680328Listed by: FUNKHOUSER REAL ESTATE GROUP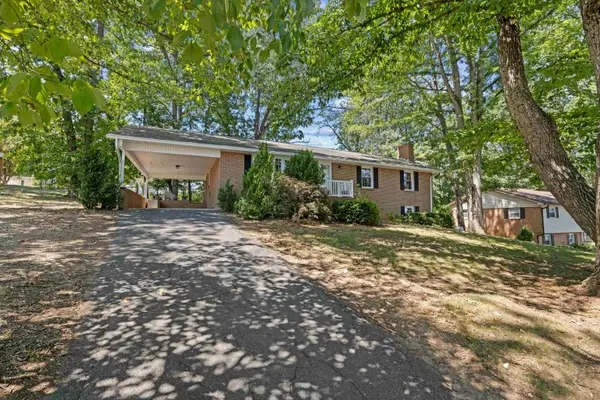 $379,900Pending3 beds 3 baths3,058 sq. ft.
174 River View Dr, Verona, VA 24482
MLS# 680238Listed by: NEST REALTY GROUP STAUNTON


Protect your home and budget from life's surprises with an Assurant Home Warranty, backed by a partner that supports you through every step of homeownership. Explore Plans.
© 2026 Better Homes and Gardens Real Estate LLC. An Anywhere Real Estate company. All rights reserved. Better Homes and Gardens® Real Estate is a registered trademark owned by Meredith Operations Corporation, licensed to Better Homes and Gardens Real Estate LLC and used with permission. Better Homes and Gardens Real Estate LLC fully supports the principles of the Fair Housing Act and the Equal Opportunity Act. Listing information is deemed reliable but is not guaranteed accurate.
Each office is independently owned and operated.
Any services or products provided by third parties are not provided by, affiliated with or related to Better Homes and Gardens Real Estate LLC, or its affiliated companies.