
1405 Wolftrap Run Rd, Vienna, VA 22182
Local realty services provided by:Better Homes and Gardens Real Estate Murphy & Co.
1405 Wolftrap Run Rd,Vienna, VA 22182
$2,949,900
- 5 Beds
- 6 Baths
- 4,296 sq. ft.
- Single family
- Active
Upcoming open houses
- Sun, Sep 2712:00 pm - 02:00 pm
Listed by: jordan d stuart, manuwa s eligwe
Office: keller williams capital properties
MLS#:VAFX2327962
Source:BRIGHTMLS
Price summary
- Price:$2,949,900
- Price per sq. ft.:$686.66
- Monthly HOA dues:$33
About this home
Open Sunday Sept 27th 12pm - 2pm! Fully-redeveloped after a 4 year planning period by 20/20 Design & Construction completed in 2025, this 5-bedroom, 5.5-bath modern contemporary home offers 4,296 square feet across 5-finished levels, with each level connected by short stair runs for easy movement throughout the home.
Beginning on the lowest level, the home features a full bathroom, designer kitchenette with space for a mini refrigerator or ice maker, and heated floors that extend throughout the spacious Recreation Room. The next level is well suited for multigenerational living or extended guests, with two large bedrooms, a family room, luxury vinyl tile flooring, and floor-to-ceiling glass doors that bring in natural light and provide direct access to the backyard and stone patio.
The main living level features 13-foot ceilings, polished marble flooring, and a designer kitchen centered around an oversized stone-topped island with a suspended industrial-style exhaust hood. The kitchen includes Miele appliances, two dishwashers, custom floor-to-ceiling cabinetry, integrated under-cabinet lighting, and oversized built-in column refrigerator and freezer concealed behind matching cabinetry. A custom glass display and beverage area adds both function and visual interest, while a private pull-out pantry provides additional organized storage. The kitchen opens directly to the living and dining areas, a linear fireplace with a charcoal stone-look feature wall, clerestory windows, floor-to-ceiling glass doors, and custom skylights add to the home’s modern design and natural light. Wiring and outlets throughout for security cameras and speakers.
Upstairs, the north wing includes two bedrooms: a spacious primary suite and a large secondary bedroom, each with access to its own full bathroom. The primary suite features luxury engineered hardwood flooring, tall windows, and a tray ceiling. Its en-suite bath includes large-format porcelain surfaces, a freestanding soaking tub, and an oversized glass-enclosed shower with multiple shower heads and integrated controls. The secondary bedroom is also generously sized and is served by a separate full bathroom.
Each bathroom in the home features a fogless mirror and dedicated electrical outlets for future bidet installation. The primary suite also includes a custom 10' x 11' dressing room with glass-front cabinetry, built-in lighting, drawers, shelving, hanging space, and a center island. A separate laundry room is located just steps from the primary suite and includes a utility sink for added convenience.
The south wing includes a dedicated office surrounded by windows, while a floating staircase with integrated lighting leads to the home’s fifth level. This upper level includes the fifth bedroom and a full bathroom, creating a private space for guests, family, or an additional home office.
Custom-designed staircases on both wings of the home feature glass railing systems and integrated lighting for safe and convenient evening access. Interior doors are constructed of MDF with metal trim and concealed European hinges for a clean, modern finish. German-sourced triple-pane windows provide added sound insulation and energy efficiency. Additional thoughtful details include tinted custom windows designed to help regulate interior temperatures, Kohler fixtures, Lutron lighting, linear 3-Zoned HVAC (Carrier) vents, luxury engineered hardwood flooring throughout, porcelain finishes, custom ceiling treatments, custom closets in each bedroom with built-in shelving and lighting, and a two-car garage equipped with EV charging.
1405 Wolftrap Run Road combines modern design, flexible living space, high-end finishes, and a private setting in the Langley High School pyramid, just minutes from Tysons Corner, major commuter routes, shopping, dining, and entertainment....
Contact an agent
Home facts
- Year built:1975
- Subdivision & Development:WOLF TRAP WOODS
- Listing ID #:VAFX2327962
- Added:7 day(s) ago
- Updated:September 24, 2026 at 10:35 AM
Rooms and interior
- Bedrooms:5
- Total bathrooms:6
- Full bathrooms:5
- Half bathrooms:1
- Dining Description:Dining Area, Dining Room
- Bathrooms Description:Bathroom 2, Bathroom 3, Primary Bath(s), Primary Bathroom
- Kitchen Description:Breakfast Area, Built-Ins, Double/Dual Staircase, Kitchen - Island, Kitchenette, Pantry, Recessed Lighting, Upgraded Countertops, Wet/Dry Bar
- Bedroom Description:Primary Bedroom, Walk In Closet(s)
- Basement:Yes
- Basement Description:Fully Finished, Heated, Improved, Interior Access
- Living area:4,296 sq. ft.
Heating and cooling
- Cooling:Central A/C, Multi Units, Programmable Thermostat, Zoned
- Heating:90% Forced Air, Central, Energy Star Heating System, Natural Gas, Programmable Thermostat, Zoned
Structure and exterior
- Roof:Flat, Pitched
- Year built:1975
- Building area:4,296 sq. ft.
- Lot area:0.48 Acres
- Architectural Style:Contemporary, Mid-Century Modern
- Construction Materials:Advanced Framing, Cement Siding, HardiPlank Type
- Foundation Description:Slab
- Levels:5 Story
Schools
- High school:LANGLEY
- Middle school:COOPER
- Elementary school:COLVIN RUN
Utilities
- Water:Public
- Sewer:Public Sewer
Finances and disclosures
- Price:$2,949,900
- Price per sq. ft.:$686.66
- Tax amount:$16,601 (2025)
Features and amenities
- Laundry features:Laundry
- Amenities:Built-Ins, Double/Dual Staircase, Recessed Lighting, Sound System, Underground Utilities, Wet/Dry Bar
Parking
- Parking description:Asphalt Driveway, Attached Garage, Covered Parking, Electric Vehicle Charging Station(s), Garage - Front Entry, Garage Door Opener, Inside Access, Off Street, Parking Space Conveys, Paved Driveway, Private, Secure Parking
- Garage:Yes
- Garage spaces:2
New listings near 1405 Wolftrap Run Rd
- Coming SoonOpen Thu, 4 to 6pm
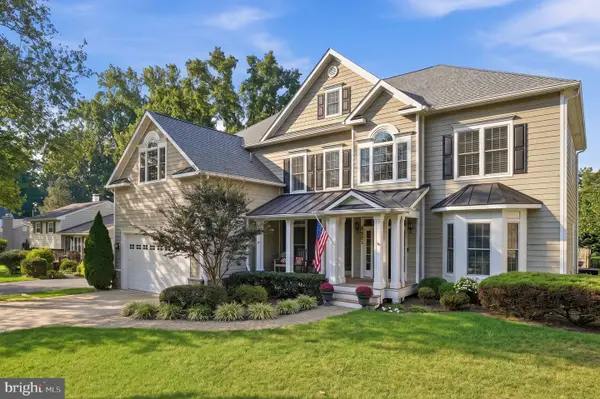 $2,150,000Coming Soon5 beds 5 baths4,597 sq. ft.
914 Plum St Sw, VIENNA, VA 22180
MLS# VAFX2342626Listed by: TTR SOTHEBY'S INTERNATIONAL REALTY - Coming Soon
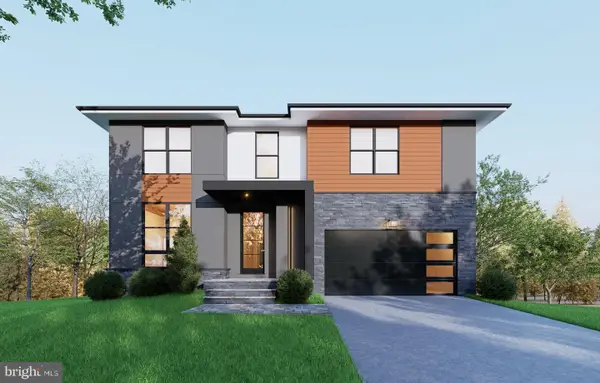 $2,058,888Coming Soon6 beds 7 baths5,376 sq. ft.
207 Patrick St Sw, VIENNA, VA 22180
MLS# VAFX2342530Listed by: INNOVATION PROPERTIES, LLC - Coming SoonOpen Fri, 4 to 6pm
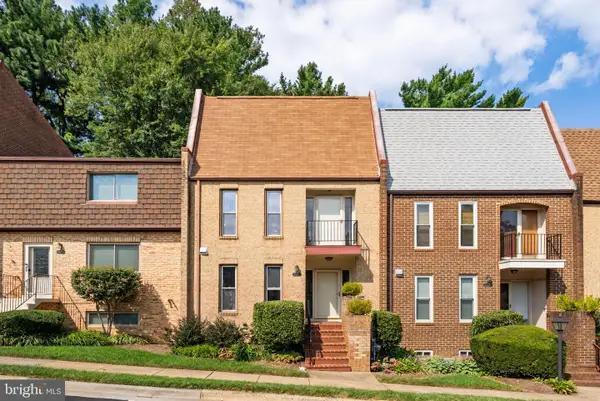 $815,000Coming Soon4 beds 4 baths2,102 sq. ft.
1722 Cy Ct, VIENNA, VA 22182
MLS# VAFX2330776Listed by: TTR SOTHEBY'S INTERNATIONAL REALTY - Coming Soon
 $350,000Coming Soon1 beds 1 baths785 sq. ft.
111 Center St N #b-102, VIENNA, VA 22180
MLS# VAFX2341388Listed by: EXP REALTY, LLC - Coming SoonOpen Sun, 2 to 4pm
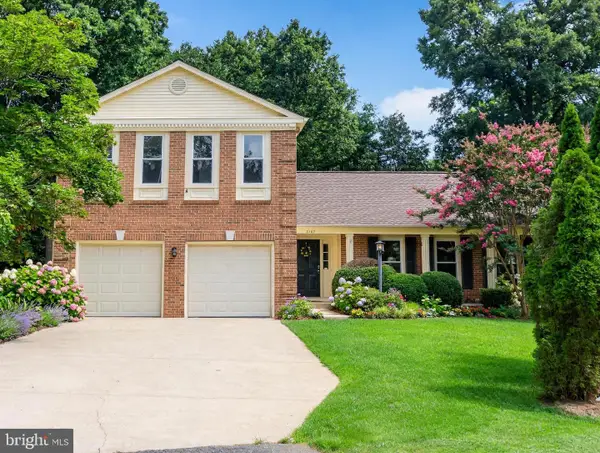 $1,099,000Coming Soon4 beds 4 baths2,290 sq. ft.
2107 Silentree Dr, VIENNA, VA 22182
MLS# VAFX2342264Listed by: HARBOR REALTY & INVESTMENTS LLC - Coming Soon
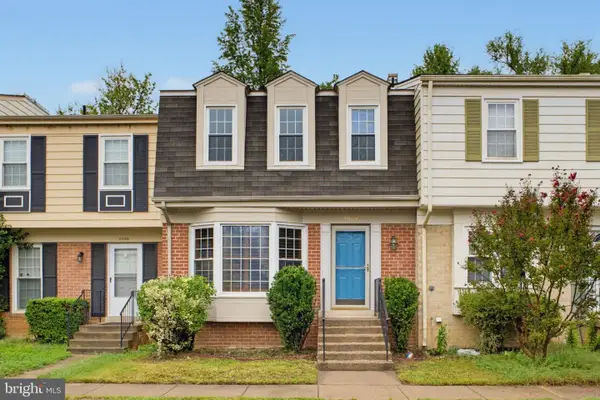 $679,000Coming Soon3 beds 4 baths1,740 sq. ft.
9904 Longford Ct, VIENNA, VA 22181
MLS# VAFX2338932Listed by: SAMSON PROPERTIES - Coming Soon
 $1,375,000Coming Soon5 beds 4 baths3,026 sq. ft.
2402 Beekay Ct, VIENNA, VA 22181
MLS# VAFX2342114Listed by: KW METRO CENTER - Coming Soon
 $1,499,999Coming Soon4 beds 4 baths3,715 sq. ft.
2249 Hunter Mill Rd, VIENNA, VA 22181
MLS# VAFX2341970Listed by: RE/MAX REAL ESTATE CONNECTIONS - Coming Soon
 $1,050,000Coming Soon4 beds 3 baths1,988 sq. ft.
8714 Old Courthouse Rd, VIENNA, VA 22182
MLS# VAFX2341834Listed by: NEW DIMENSIONS REALTY GROUP LLC - Coming SoonOpen Sat, 1 to 3pm
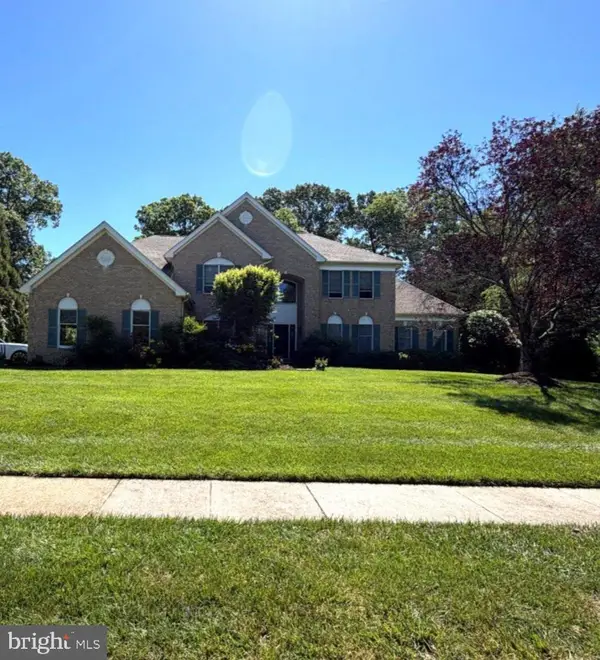 $1,650,000Coming Soon5 beds 6 baths6,852 sq. ft.
1753 Rosaleigh Ct, VIENNA, VA 22182
MLS# VAFX2338862Listed by: RLAH @PROPERTIES


Protect your home and budget from life's surprises with an Assurant Home Warranty, backed by a partner that supports you through every step of homeownership. Explore Plans.
© 2026 Better Homes and Gardens Real Estate LLC. An Anywhere Real Estate company. All rights reserved. Better Homes and Gardens® Real Estate is a registered trademark owned by Meredith Operations Corporation, licensed to Better Homes and Gardens Real Estate LLC and used with permission. Better Homes and Gardens Real Estate LLC fully supports the principles of the Fair Housing Act and the Equal Opportunity Act. Listing information is deemed reliable but is not guaranteed accurate.
Each office is independently owned and operated.
Any services or products provided by third parties are not provided by, affiliated with or related to Better Homes and Gardens Real Estate LLC, or its affiliated companies.