
8213 Cottage St, Vienna, VA 22180
Local realty services provided by:Better Homes and Gardens Real Estate Premier
8213 Cottage St,Vienna, VA 22180
$1,300,000
- 6 Beds
- 5 Baths
- - sq. ft.
- Single family
- Coming Soon
Listed by: paula j stewart
Office: weichert, realtors
MLS#:VAFX2327312
Source:BRIGHTMLS
Price summary
- Price:$1,300,000
About this home
<b>Luxury Living with a Sought-After Main-Level Bedroom Suite in Vienna! Exclusive Bonus Dunn Loring Swim Club Membership Skip the Club's 4+ year waiting list!</b>
<p>
Completely Renovated and Thoughtfully Designed for Every Stage of Life. The Main Level offers a Coveted Private Bedroom with a Full Bath Plus an Additional Room that could be an Office, Fitness/Play room or Second Bedroom Plus a Full Hall Bath for Guests. At the Heart of the Home, the Chef-Inspired Kitchen showcases Abundant Cabinetry, a Dedicated Coffee Station, Stainless Steel Appliances with Gas Cooking, a Farmhouse Sink, and an Oversized Center Island, that Flows Effortlessly into the Living and Dining Spaces Designed for Everyday Living and Entertaining. Rich Hardwood Floors extend throughout the Main Level.
<p>
Upstairs, the Luxurious Primary Bedroom Retreat features a Vaulted Ceiling and Space to Easily accommodate a King-Sized Bed with a Walk in Closet and Dressing Area. The Spa-Caliber ensuite Bath offers a Freestanding Soaking Tub, Steam Shower, Dual Vanities, creating a true Private Sanctuary. Two Additional Spacious Bedrooms, a Hall Bath with Dual-sink Vanity and Jetted Tub/Shower, and a Conveniently located Laundry area Complete the Level, while Skylights and Palladian windows Fill the Home with Natural Light.
<p>
With its own Private Entrance, the Finished Lower Level offers Exceptional Versatility for Entertaining, or Extended Guests. The Recreation Room is Centered around a Striking Stone Gas Fireplace with Custom Built-ins and an Entertainer's Bar with a Wine Refrigerator, while a Guest Bedroom with Large Closet and Flexible Bonus Room easily adapt as a Media lounge, Office or Gym.
<p>
The Outdoor Spaces are equally Inviting, featuring an Expansive Upper Deck, Lower Patio, and Fully Fenced Backyard creates the Perfect setting for Entertaining, Grilling, Outdoor Dining, or Simply Relaxing. The Attached One-Car Garage, Expanded Driveway Parking, and a Spacious Workshop and Additional Storage Shed offers the Convenience and Storage that are increasingly Hard to Find.
<p>
Just moments from Dunn Loring Metro (3mins/0.4miles), the W&OD Trail (0.7mile), Dunn Loring Park (1 Block), Tysons and the Mosaic District. Don’t Miss this Opportunity to Secure this Move-In Ready Home, with the Added Privilege of transferring a Dunn Loring Swim Club membership and bypassing the Club's Waiting List....
Contact an agent
Home facts
- Year built:1963
- Listing ID #:VAFX2327312
- Updated:July 14, 2026 at 03:50 AM
Rooms and interior
- Bedrooms:6
- Total bathrooms:5
- Full bathrooms:4
- Half bathrooms:1
- Flooring:Carpet, Hardwood
- Dining Description:Dining Area
- Bathrooms Description:Bathroom 2, Bathroom 3, Full Bath, Half Bath, Primary Bath(s), Primary Bathroom
- Kitchen Description:Dishwasher, Disposal, Exhaust Fan, Icemaker, Kitchen - Country, Microwave, Refrigerator
- Bedroom Description:Primary Bedroom
- Basement:Yes
- Basement Description:Fully Finished, Heated, Improved, Interior Access, Outside Entrance, Rear Entrance, Walkout Stairs, Windows
Heating and cooling
- Cooling:Ceiling Fan(s), Central A/C, Heat Pump(s), Programmable Thermostat, Zoned
- Heating:Electric, Forced Air, Heat Pump(s), Natural Gas, Programmable Thermostat, Zoned
Structure and exterior
- Roof:Architectural Shingle
- Year built:1963
- Lot Features:Suburban
- Architectural Style:Colonial
- Construction Materials:Brick, Combination, Vinyl Siding
- Exterior Features:Awning(s), Deck(s), Patio(s), Porch(es)
- Foundation Description:Block
- Levels:3 Story
Schools
- High school:MARSHALL
- Middle school:THOREAU
- Elementary school:STENWOOD
Utilities
- Water:Public
- Sewer:Public Sewer
Finances and disclosures
- Price:$1,300,000
- Tax amount:$11,680 (2025)
Features and amenities
- Laundry features:Dryer In Unit, Has Laundry, Laundry, Washer In Unit
- Amenities:Bay/Bow Windows, Double Pane Windows, Window Treatments
Parking
- Parking description:Attached Garage, Concrete Driveway, Garage - Front Entry, Garage Door Opener, Inside Access
- Garage:Yes
- Garage spaces:1
New listings near 8213 Cottage St
- Coming Soon
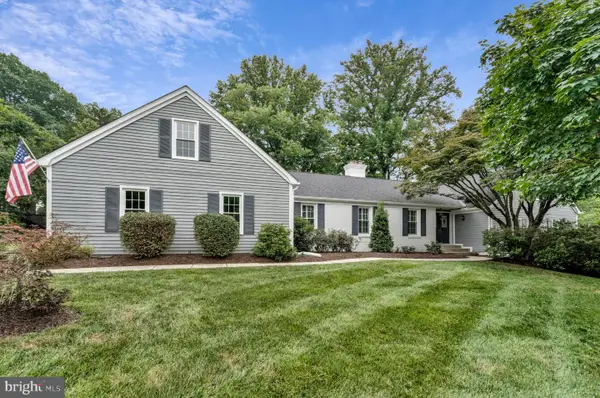 $1,450,000Coming Soon5 beds 5 baths
1311 Tulip Poplar Ln, VIENNA, VA 22182
MLS# VAFX2326880Listed by: LONG & FOSTER REAL ESTATE, INC. - Coming SoonOpen Sat, 12 to 2pm
 $1,100,000Coming Soon4 beds 4 baths
9615 Podium Dr, VIENNA, VA 22182
MLS# VAFX2328132Listed by: COMPASS - Coming Soon
 $2,250,000Coming Soon6 beds 6 baths
10301 Forest Maple Rd, VIENNA, VA 22182
MLS# VAFX2326346Listed by: HOUWZER, LLC - Coming Soon
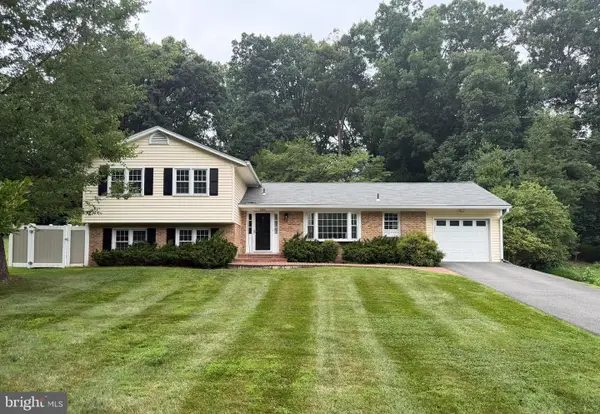 $1,024,900Coming Soon5 beds 3 baths
9924 Corsica St, VIENNA, VA 22181
MLS# VAFX2327416Listed by: KELLER WILLIAMS REALTY - New
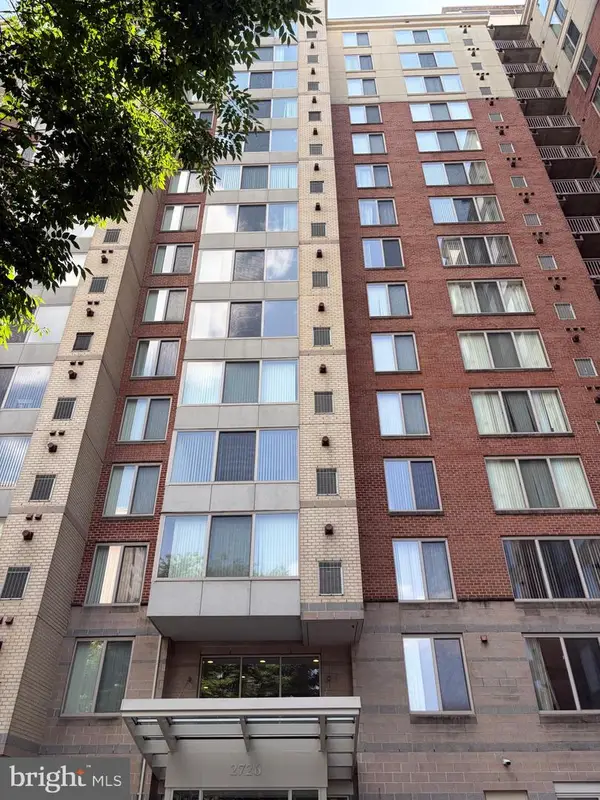 Listed by BHGRE$380,000Active1 beds 1 baths719 sq. ft.
2726 Gallows Rd #417, VIENNA, VA 22180
MLS# VAFX2325662Listed by: BETTER HOMES AND GARDENS REAL ESTATE PREMIER - Coming SoonOpen Sun, 2 to 4pm
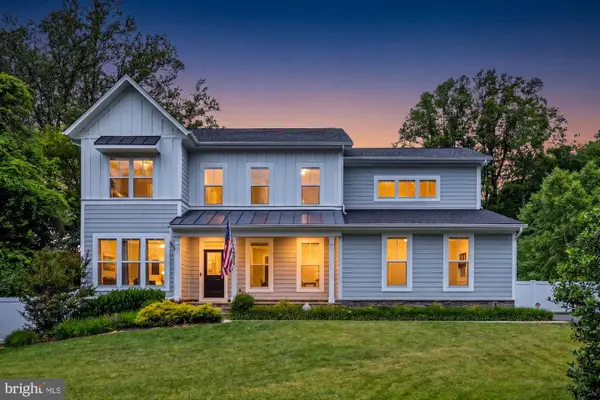 $2,149,900Coming Soon5 beds 6 baths
9932 Clearfield Ave, VIENNA, VA 22181
MLS# VAFX2323470Listed by: SAMSON PROPERTIES - Coming Soon
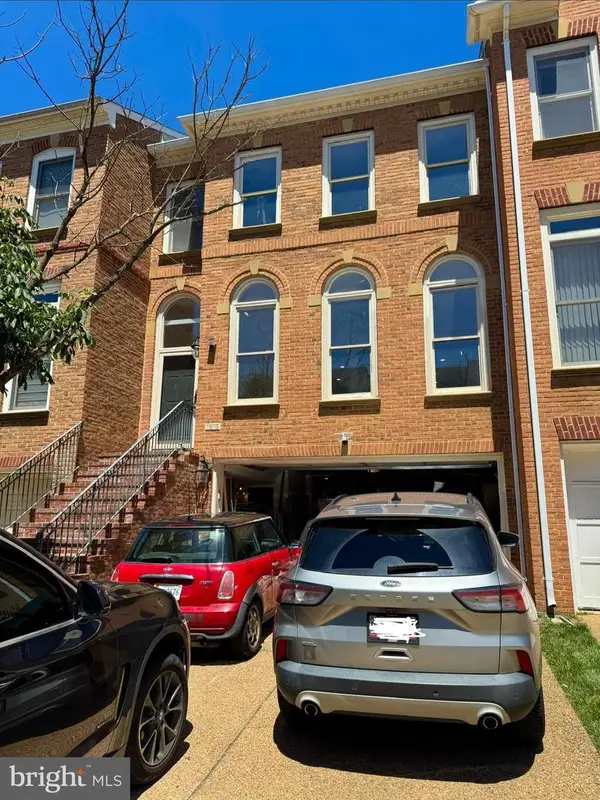 $1,120,000Coming Soon3 beds 4 baths
1813 Brentridge St, VIENNA, VA 22182
MLS# VAFX2327570Listed by: KW METRO CENTER - New
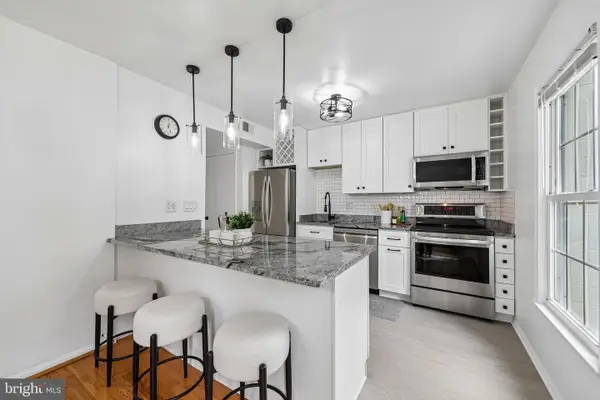 $675,000Active3 beds 4 baths1,711 sq. ft.
8561 Dellway Ln, VIENNA, VA 22180
MLS# VAFX2327690Listed by: PEARSON SMITH REALTY, LLC - New
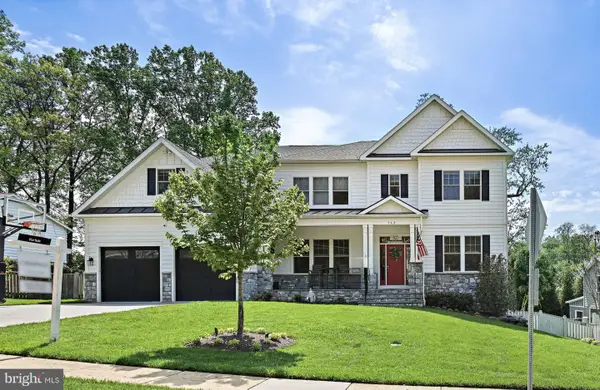 $2,599,000Active5 beds 6 baths6,488 sq. ft.
362 Park St Ne, VIENNA, VA 22180
MLS# VAFX2327632Listed by: COMPASS


Protect your home and budget from life's surprises with an Assurant Home Warranty, backed by a partner that supports you through every step of homeownership. Explore Plans.
© 2026 Better Homes and Gardens Real Estate LLC. An Anywhere Real Estate company. All rights reserved. Better Homes and Gardens® Real Estate is a registered trademark owned by Meredith Operations Corporation, licensed to Better Homes and Gardens Real Estate LLC and used with permission. Better Homes and Gardens Real Estate LLC fully supports the principles of the Fair Housing Act and the Equal Opportunity Act. Listing information is deemed reliable but is not guaranteed accurate.
Each office is independently owned and operated.
Any services or products provided by third parties are not provided by, affiliated with or related to Better Homes and Gardens Real Estate LLC, or its affiliated companies.