
2906 Cedar Ln, Vienna, VA 22180
Local realty services provided by:Better Homes and Gardens Real Estate Premier
2906 Cedar Ln,Vienna, VA 22180
$995,000
- 3 Beds
- 3 Baths
- 2,304 sq. ft.
- Single family
- Active
Listed by: asma akber shah
Office: samson properties
MLS#:VAFX2333494
Source:BRIGHTMLS
Price summary
- Price:$995,000
- Price per sq. ft.:$431.86
About this home
Prime Vienna Location – Close to Everything!
Beautifully Updated & Move-In Ready
Bright, Spacious & Welcoming Interior
Beautiful Updated Kitchen
Spacious Primary Suite with Luxury Bath
Flexible Basement – Endless Possibilities- Use your imaginations
Beautiful Fireplace & Inviting Living Spaces
Attached 2-Car Garage & Ample Storage
Minutes to Mosaic District, Shopping & Dining
New Wood Flooring (2026) New Carpet (2026) Updated Master Bath (2026) Both Carper and Wood Flooring has transferable warranty
Updated Master Bath (2026)
Contact an agent
Home facts
- Year built:1989
- Subdivision & Development:CHELSEA COURT
- Listing ID #:VAFX2333494
- Added:47 day(s) ago
- Updated:September 23, 2026 at 01:57 PM
Rooms and interior
- Bedrooms:3
- Total bathrooms:3
- Full bathrooms:2
- Half bathrooms:1
- Flooring:Carpet, Hardwood, Marble
- Dining Description:Dining Room
- Kitchen Description:Carpet, Dishwasher, Disposal, Oven - Double, Oven/Range - Gas
- Bedroom Description:Carpet
- Basement:Yes
- Basement Description:Full, Interior Access, Partially Finished
- Living area:2,304 sq. ft.
Heating and cooling
- Cooling:Central A/C
- Heating:Forced Air, Natural Gas
Structure and exterior
- Roof:Shingle
- Year built:1989
- Building area:2,304 sq. ft.
- Lot area:0.23 Acres
- Lot Features:Corner, Corner Lot/Unit
- Architectural Style:Colonial
- Construction Materials:Aluminum Siding
- Exterior Features:Exterior Lighting
- Foundation Description:Permanent
- Levels:3 Story
Schools
- High school:FALLS CHURCH
- Middle school:JACKSON
- Elementary school:FAIRHILL
Utilities
- Water:Public
- Sewer:Public Sewer
Finances and disclosures
- Price:$995,000
- Price per sq. ft.:$431.86
- Tax amount:$8,675 (2025)
Features and amenities
- Laundry features:Dryer - Front Loading, Washer
- Amenities:Attic, Carpet, Electric Available, Natural Gas Available
Parking
- Parking description:Attached Garage, Brick Driveway, Garage - Side Entry
- Garage:Yes
- Garage spaces:2
New listings near 2906 Cedar Ln
- Coming SoonOpen Thu, 4 to 6pm
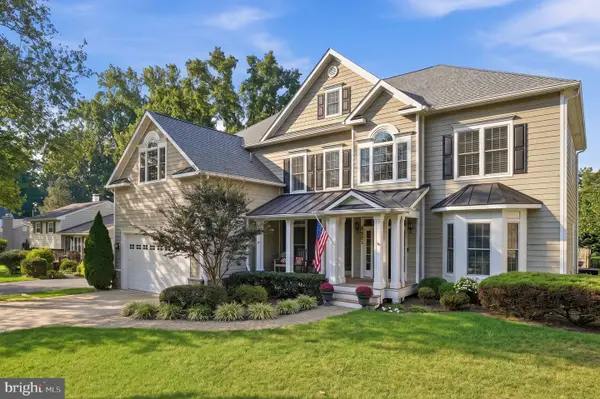 $2,150,000Coming Soon5 beds 5 baths4,597 sq. ft.
914 Plum St Sw, VIENNA, VA 22180
MLS# VAFX2342626Listed by: TTR SOTHEBY'S INTERNATIONAL REALTY - Coming Soon
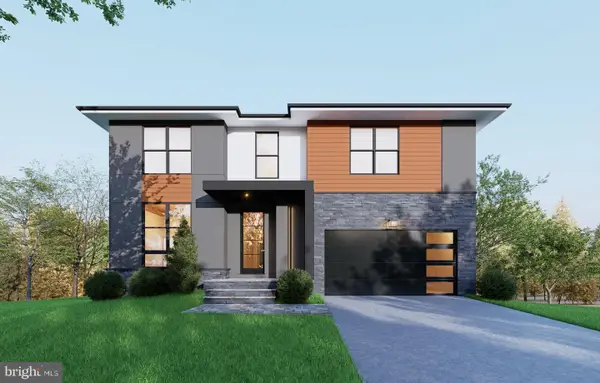 $2,058,888Coming Soon6 beds 7 baths5,376 sq. ft.
207 Patrick St Sw, VIENNA, VA 22180
MLS# VAFX2342530Listed by: INNOVATION PROPERTIES, LLC - Coming SoonOpen Fri, 4 to 6pm
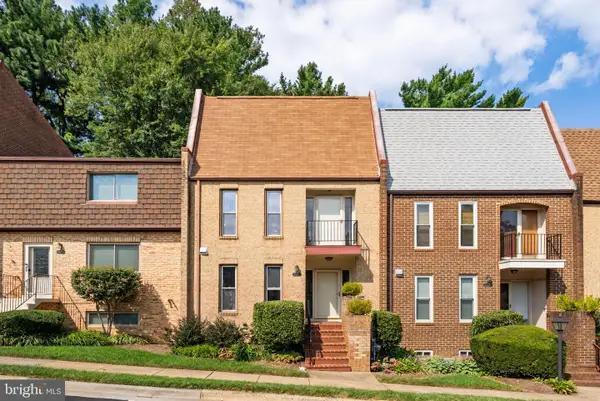 $815,000Coming Soon4 beds 4 baths2,102 sq. ft.
1722 Cy Ct, VIENNA, VA 22182
MLS# VAFX2330776Listed by: TTR SOTHEBY'S INTERNATIONAL REALTY - Coming Soon
 $350,000Coming Soon1 beds 1 baths785 sq. ft.
111 Center St N #b-102, VIENNA, VA 22180
MLS# VAFX2341388Listed by: EXP REALTY, LLC - Coming SoonOpen Sun, 2 to 4pm
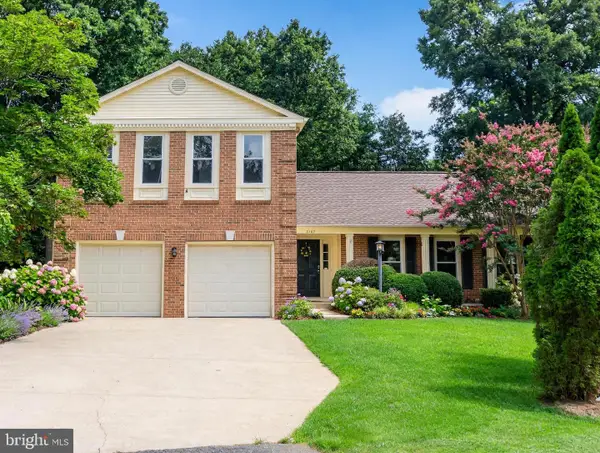 $1,099,000Coming Soon4 beds 4 baths2,290 sq. ft.
2107 Silentree Dr, VIENNA, VA 22182
MLS# VAFX2342264Listed by: HARBOR REALTY & INVESTMENTS LLC - Coming Soon
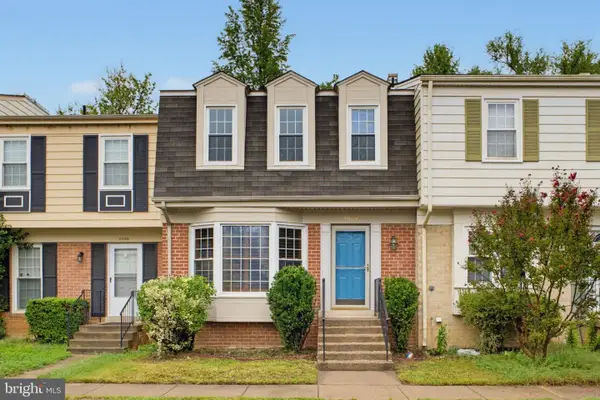 $679,000Coming Soon3 beds 4 baths1,740 sq. ft.
9904 Longford Ct, VIENNA, VA 22181
MLS# VAFX2338932Listed by: SAMSON PROPERTIES - Coming Soon
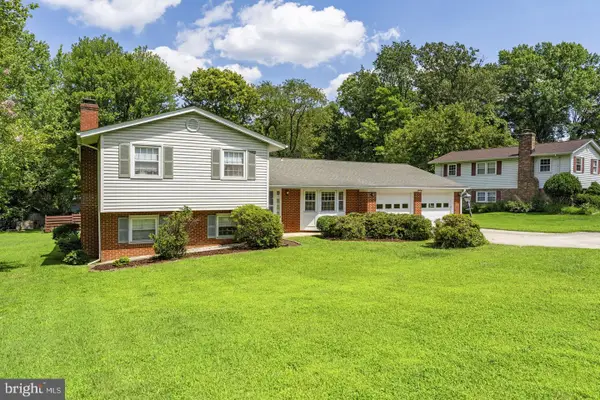 $919,900Coming Soon4 beds 3 baths1,825 sq. ft.
9904 Vale Rd, VIENNA, VA 22181
MLS# VAFX2338732Listed by: SAMSON PROPERTIES - Coming Soon
 $1,375,000Coming Soon5 beds 4 baths3,026 sq. ft.
2402 Beekay Ct, VIENNA, VA 22181
MLS# VAFX2342114Listed by: KW METRO CENTER - Coming Soon
 $1,499,999Coming Soon4 beds 4 baths3,715 sq. ft.
2249 Hunter Mill Rd, VIENNA, VA 22181
MLS# VAFX2341970Listed by: RE/MAX REAL ESTATE CONNECTIONS - Coming Soon
 $1,050,000Coming Soon4 beds 3 baths1,988 sq. ft.
8714 Old Courthouse Rd, VIENNA, VA 22182
MLS# VAFX2341834Listed by: NEW DIMENSIONS REALTY GROUP LLC


Protect your home and budget from life's surprises with an Assurant Home Warranty, backed by a partner that supports you through every step of homeownership. Explore Plans.
© 2026 Better Homes and Gardens Real Estate LLC. An Anywhere Real Estate company. All rights reserved. Better Homes and Gardens® Real Estate is a registered trademark owned by Meredith Operations Corporation, licensed to Better Homes and Gardens Real Estate LLC and used with permission. Better Homes and Gardens Real Estate LLC fully supports the principles of the Fair Housing Act and the Equal Opportunity Act. Listing information is deemed reliable but is not guaranteed accurate.
Each office is independently owned and operated.
Any services or products provided by third parties are not provided by, affiliated with or related to Better Homes and Gardens Real Estate LLC, or its affiliated companies.