
2405 Entrada Drive, Virginia Beach, VA 23456
Local realty services provided by:Better Homes and Gardens Real Estate Native American Group
2405 Entrada Drive,Virginia Beach, VA 23456
$978,000
- 6 Beds
- 3 Baths
- 3,800 sq. ft.
- Single family
- Active
Upcoming open houses
- Sun, Sep 2001:00 pm - 03:00 pm
Listed by: beau powers
Office: re/max alliance
MLS#:10654408
Source:VA_REIN
Price summary
- Price:$978,000
- Price per sq. ft.:$257.37
About this home
Experience the perfect blend of space and luxury in this stunning 3,800 sq. ft. home in the sought-after Lagomar neighborhood. Nestled on a private half-acre corner lot at a cul-de-sac, this 6-bedroom, 3-bath residence offers an open-concept layout ideal for gathering. The updated kitchen boasts while soft-close shaker cabinetry, a large island with plenty of storage and installed wine chiller (all stone counter-tops), flowing seamlessly into the family room and out to a large deck.
The spa-like primary suite features a remodeled wet-room consisting of a soaking tub and oversized walk-in shower. A massive, finished room over the garage provides ultimate flexibility for an office, bedroom, or playroom. Outside, enjoy your own private oasis with a heated in-ground pool surrounded by mature landscaping for maximum privacy. Located in Kellam High School District. Call today for a private showing!
Contact an agent
Home facts
- Year built:1986
- Listing ID #:10654408
- Updated:September 20, 2026 at 12:02 AM
Rooms and interior
- Bedrooms:6
- Total bathrooms:3
- Full bathrooms:3
- Rooms Total:9
- Flooring:Carpet, Ceramic, Laminate/LVP
- Kitchen Description:Dishwasher, Disposal, Electric Range, Microwave, Refrigerator
- Bedroom Description:1st Floor Bedroom
- Living area:3,800 sq. ft.
Heating and cooling
- Cooling:Central Air
- Heating:Electric, Forced Hot Air
- Central air:Yes
Structure and exterior
- Roof:Asphalt Shingle
- Year built:1986
- Building area:3,800 sq. ft.
- Lot area:0.54 Acres
- Lot Features:Corner, Cul-De-Sac
- Architectural Style:Transitional
- Construction Materials:Brick, Vinyl
- Exterior Features:Corner, Cul-De-Sac, Deck
- Foundation Description:Crawl
- Levels:2 Story
Schools
- High school:Kellam
- Middle school:Princess Anne Middle
- Elementary school:Red Mill Elementary
Utilities
- Water:City/County, Water Heater - Electric
- Sewer:City/County
Finances and disclosures
- Price:$978,000
- Price per sq. ft.:$257.37
- Tax amount:$8,026
Features and amenities
- Appliances:Elec Range, Refrigerator, Washer Hookup
- Laundry features:Cathedral Ceiling, Fireplace Wood, Scuttle Access, Walk-In Closet, Washer Hookup
- Amenities:Attic Fan, Cable Hookup, Cathedral Ceiling, Ceiling Fan, Central Vacuum, Scuttle Access, Walk-In Closet
- Pool features:In Ground Pool
Parking
- Parking description:2 Car Attached Garage, Driveway Space, Garage Door Opener, Street
New listings near 2405 Entrada Drive
- New
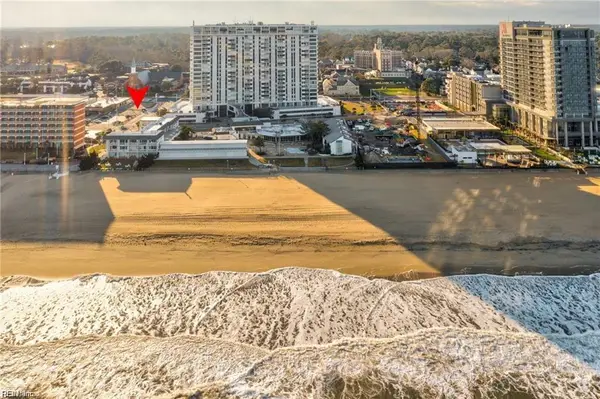 $360,000Active1 beds 1 baths300 sq. ft.
4005 Atlantic Avenue #111, Virginia Beach, VA 23451
MLS# 10654307Listed by: Swell Real Estate Co - New
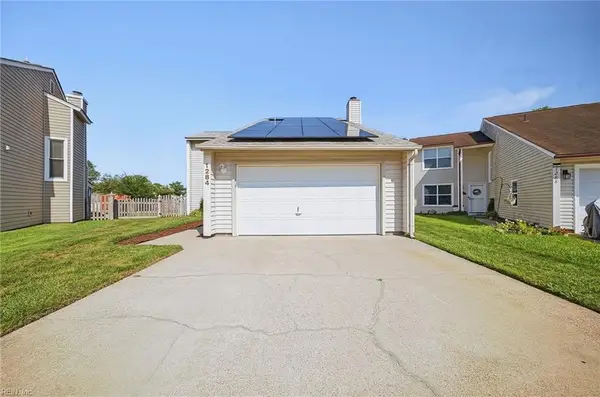 $410,000Active3 beds 3 baths1,520 sq. ft.
1284 Christian Ct, Virginia Beach, VA 23464
MLS# 10654425Listed by: KW Coastal Virginia Chesapeake - New
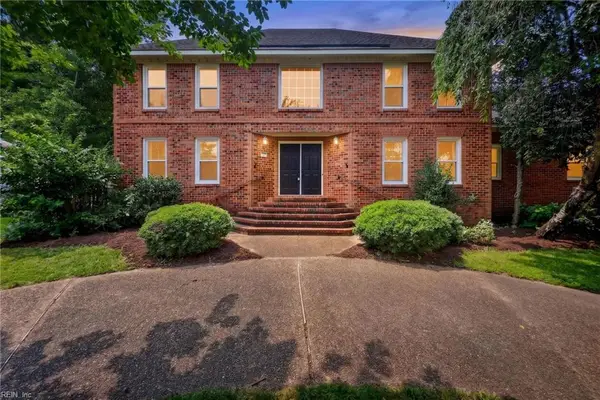 $1,050,000Active5 beds 3 baths3,500 sq. ft.
1705 Pilgrims Mews Mews, Virginia Beach, VA 23455
MLS# 10654309Listed by: Aweigh Real Estate - New
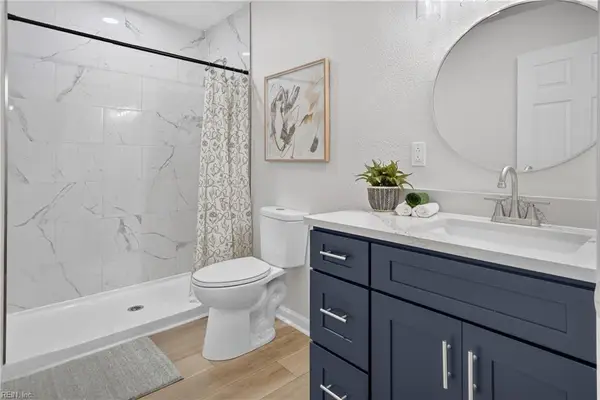 $420,000Active4 beds 2 baths1,274 sq. ft.
236 Shipps Lane, Virginia Beach, VA 23454
MLS# 10654421Listed by: Iron Valley Real Estate HR - New
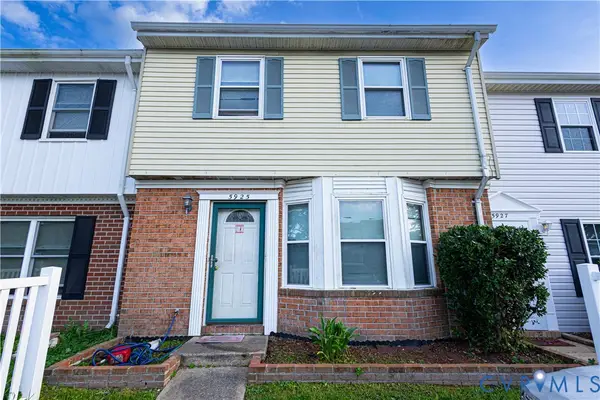 $265,000Active3 beds 3 baths1,320 sq. ft.
5925 Beechwalk Drive, Virginia Beach, VA 23464
MLS# 2625689Listed by: SPRING HILL REAL ESTATE - New
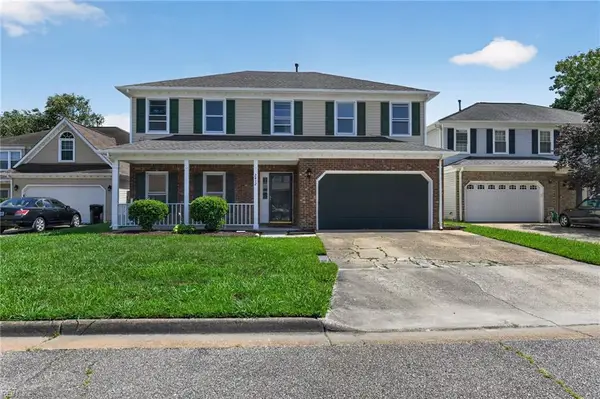 $595,000Active4 beds 3 baths2,268 sq. ft.
2412 Rollingview Court, Virginia Beach, VA 23456
MLS# 10654384Listed by: Swell Real Estate Co - New
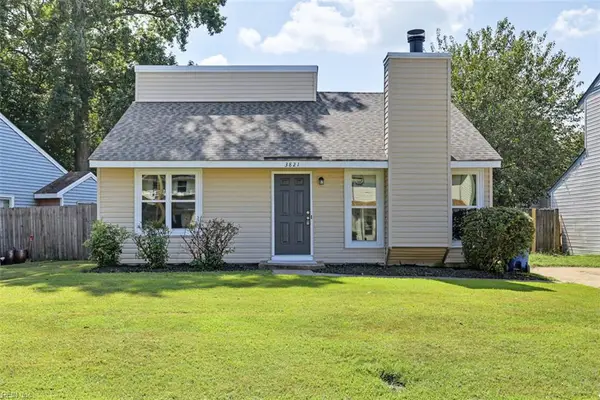 $359,900Active3 beds 2 baths1,088 sq. ft.
3821 Aberdeen Court, Virginia Beach, VA 23453
MLS# 10654402Listed by: Own Real Estate LLC - New
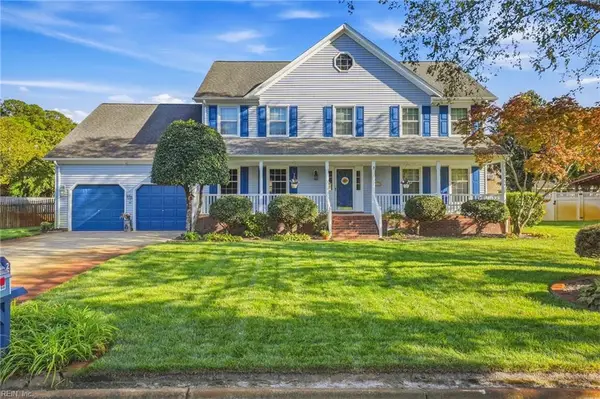 $679,900Active5 beds 3 baths3,368 sq. ft.
2217 Sleeper Court, Virginia Beach, VA 23456
MLS# 10653452Listed by: BHHS RW Towne Realty - New
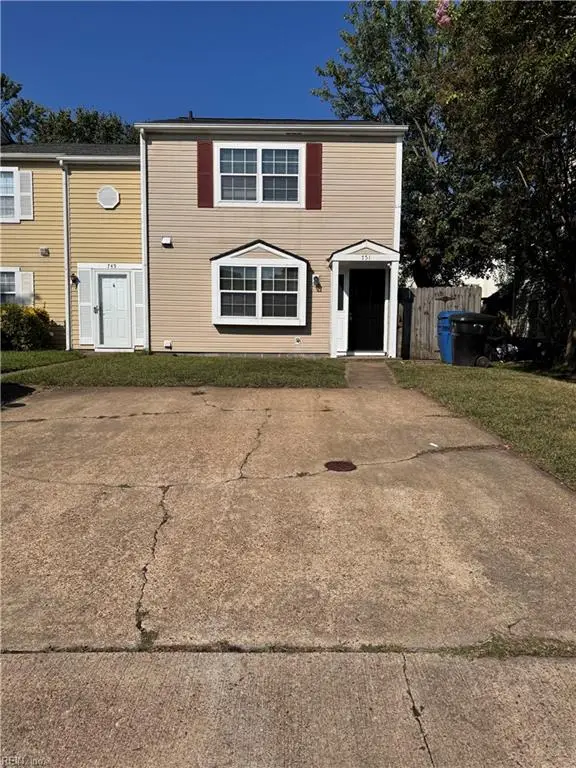 $280,000Active3 beds 2 baths1,268 sq. ft.
751 Spence Circle, Virginia Beach, VA 23463
MLS# 10654373Listed by: Shaffer Realty LLC


Protect your home and budget from life's surprises with an Assurant Home Warranty, backed by a partner that supports you through every step of homeownership. Explore Plans.
© 2026 Better Homes and Gardens Real Estate LLC. An Anywhere Real Estate company. All rights reserved. Better Homes and Gardens® Real Estate is a registered trademark owned by Meredith Operations Corporation, licensed to Better Homes and Gardens Real Estate LLC and used with permission. Better Homes and Gardens Real Estate LLC fully supports the principles of the Fair Housing Act and the Equal Opportunity Act. Listing information is deemed reliable but is not guaranteed accurate.
Each office is independently owned and operated.
Any services or products provided by third parties are not provided by, affiliated with or related to Better Homes and Gardens Real Estate LLC, or its affiliated companies.