
258 Jefferson St, Warrenton, VA 20186
Local realty services provided by:Better Homes and Gardens Real Estate Premier
Listed by: phyllis guthrie, richard l guthrie
Office: keller williams realty
MLS#:VAFQ2023490
Source:BRIGHTMLS
Price summary
- Price:$555,000
- Price per sq. ft.:$192.11
About this home
LOCATION, LOCATION, LOCATION! Welcome to 258 Jefferson Street, an absolutely charming 1940s cottage with Cape Cod character, ideally situated just minutes from the heart of historic Old Town Warrenton and Main Street. Enjoy the shops, restaurants, Farmers Market, Friday evening events, live music and year-round activities that make downtown Warrenton such a special place to call home—all just minutes from your front door.<br><br>
And the house itself is every bit as charming as the location! From the inviting front porch, brick walkway and classic blue shutters to the warm, light-filled interior, this is one of those homes that simply feels special the moment you arrive. Inside, arched openings, a cozy fireplace with built-ins and beautiful hardwood flooring add wonderful character, while thoughtful updates make the home comfortable for modern living.<br><br>
The spacious updated kitchen offers abundant cabinetry, a center island, stainless steel appliances and a brand-new dishwasher installed just days before coming to market. An adjoining sun-filled room opens directly to the backyard and provides a perfect spot for casual dining, morning coffee or simply enjoying the view.<br><br>
Upstairs, the expansive loft-style bedroom suite is a delightful surprise, with skylights, generous space and wonderful character created by the distinctive roofline. The fully finished lower level adds even more usable living space with a recreation room, full bathroom and additional finished storage space.<br><br>
Outside, the brand-new Trex deck is ready to enjoy, complete with built-in bench seating and stair lighting—thoughtfully finished with all the extras. Overlooking the level backyard, it is a terrific setting for grilling, entertaining or relaxing at the end of the day.<br><br>
Cute as can be, full of personality and offering far more space than you might expect from the curb, 258 Jefferson Street combines character, updates, flexible living space and an exceptional in-town Warrenton location. Come see for yourself at the GRAND OPENING SATURDAY, AUGUST 22ND BEGINNING AT 1:00 PM!...
Contact an agent
Home facts
- Year built:1943
- Subdivision & Development:LEE HEIGHTS SUBD
- Listing ID #:VAFQ2023490
- Added:56 day(s) ago
- Updated:October 08, 2026 at 08:47 AM
Rooms and interior
- Bedrooms:3
- Total bathrooms:3
- Full bathrooms:3
- Flooring:Carpet, Hardwood
- Dining Description:Dining Room
- Bathrooms Description:Primary Bathroom
- Kitchen Description:Breakfast Area, Built-Ins, Carpet, Dishwasher, Disposal, Kitchen - Eat-In, Kitchen - Island, Kitchen - Table Space, Microwave, Oven/Range - Gas, Range Hood, Recessed Lighting, Refrigerator, Water Heater
- Bedroom Description:Carpet, Primary Bedroom
- Basement:Yes
- Basement Description:Fully Finished, Heated, Improved, Interior Access, Outside Entrance, Walkout Stairs
- Living area:2,889 sq. ft.
Heating and cooling
- Cooling:Ductless/Mini-Split
- Heating:Baseboard - Hot Water, Natural Gas
Structure and exterior
- Year built:1943
- Building area:2,889 sq. ft.
- Lot area:0.33 Acres
- Lot Features:Corner, Front Yard, Landscaping, Level, Rear Yard
- Architectural Style:Cape Cod
- Construction Materials:Shingle Siding
- Exterior Features:Awning(s), Deck(s), Exterior Lighting, Patio(s), Porch(es)
- Foundation Description:Block
- Levels:3 Story
Utilities
- Water:Public
- Sewer:Public Sewer
Finances and disclosures
- Price:$555,000
- Price per sq. ft.:$192.11
- Tax amount:$4,716 (2025)
Features and amenities
- Laundry features:Dryer, Laundry, Washer
- Amenities:Built-Ins, Carpet, Ceiling Fan(s), Recessed Lighting, Skylight(s), Underground Utilities, Window Treatments
Parking
- Parking description:Asphalt Driveway
New listings near 258 Jefferson St
- Coming Soon
 $1,030,000Coming Soon4 beds 5 baths4,942 sq. ft.
4470 Spring Run Rd, WARRENTON, VA 20187
MLS# VAFQ2024232Listed by: LONG & FOSTER REAL ESTATE, INC. - Coming Soon
 $1,375,000Coming Soon4 beds 4 baths5,052 sq. ft.
9593 Springs Rd, WARRENTON, VA 20186
MLS# VAFQ2024234Listed by: EXP REALTY, LLC - Coming Soon
 $640,000Coming Soon5 beds 4 baths3,074 sq. ft.
31 Boundary Ln, WARRENTON, VA 20186
MLS# VAFQ2024096Listed by: REDFIN CORPORATION - Coming SoonOpen Sat, 12 to 2pm
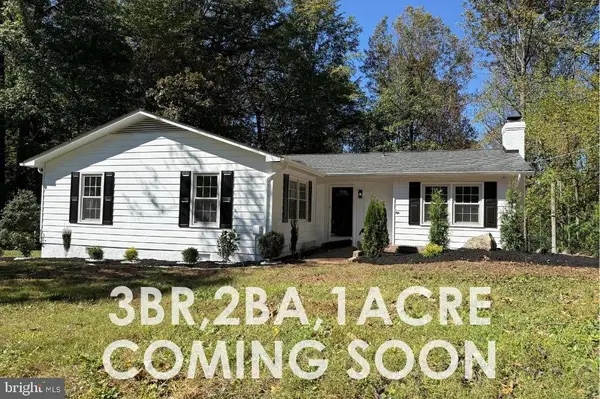 $575,000Coming Soon3 beds 2 baths1,796 sq. ft.
5638 Marigold Ln, WARRENTON, VA 20187
MLS# VAFQ2024210Listed by: SPANGLER REAL ESTATE - Coming Soon
 $675,000Coming Soon4 beds 3 baths2,890 sq. ft.
6579 Lancaster Dr, WARRENTON, VA 20187
MLS# VAFQ2024068Listed by: WEICHERT, REALTORS - Coming SoonOpen Sat, 12 to 2pm
 $595,000Coming Soon3 beds 3 baths2,200 sq. ft.
9124 Meetze Rd, WARRENTON, VA 20187
MLS# VAFQ2022102Listed by: SPANGLER REAL ESTATE - Coming Soon
 $850,000Coming Soon4 beds 4 baths3,137 sq. ft.
226 Breezewood Dr, WARRENTON, VA 20186
MLS# VAFQ2020504Listed by: SAMSON PROPERTIES - New
 $924,900Active4 beds 4 baths3,314 sq. ft.
7473 Terranova Dr, WARRENTON, VA 20187
MLS# VAFQ2024006Listed by: RE/MAX GATEWAY - Open Sat, 1 to 3pmNew
 $1,295,000Active4 beds 5 baths4,721 sq. ft.
7203 Leeton Ct, WARRENTON, VA 20186
MLS# VAFQ2024194Listed by: PEARSON SMITH REALTY, LLC 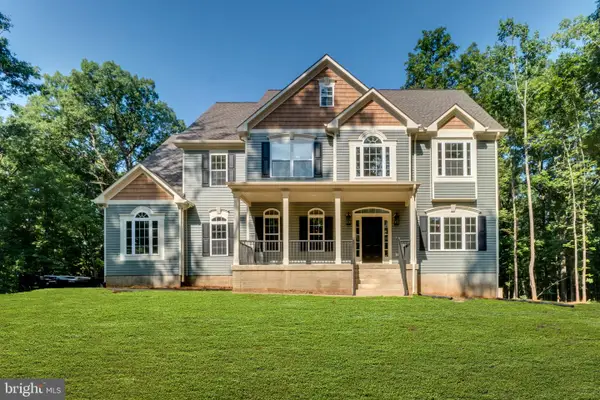 $1,345,000Active4 beds 4 baths4,000 sq. ft.
Hillside Dr, WARRENTON, VA 20187
MLS# VAFQ2024014Listed by: RE/MAX GATEWAY


Protect your home and budget from life's surprises with an Assurant Home Warranty, backed by a partner that supports you through every step of homeownership. Explore Plans.
© 2026 Better Homes and Gardens Real Estate LLC. An Anywhere Real Estate company. All rights reserved. Better Homes and Gardens® Real Estate is a registered trademark owned by Meredith Operations Corporation, licensed to Better Homes and Gardens Real Estate LLC and used with permission. Better Homes and Gardens Real Estate LLC fully supports the principles of the Fair Housing Act and the Equal Opportunity Act. Listing information is deemed reliable but is not guaranteed accurate.
Each office is independently owned and operated.
Any services or products provided by third parties are not provided by, affiliated with or related to Better Homes and Gardens Real Estate LLC, or its affiliated companies.