
364 Singleton Cir, Warrenton, VA 20186
Local realty services provided by:Better Homes and Gardens Real Estate Premier
364 Singleton Cir,Warrenton, VA 20186
$699,000
- 4 Beds
- 4 Baths
- 3,750 sq. ft.
- Single family
- Pending
Listed by: carmen n gill
Office: samson properties
MLS#:VAFQ2023512
Source:BRIGHTMLS
Price summary
- Price:$699,000
- Price per sq. ft.:$186.4
- Monthly HOA dues:$33
About this home
REDUCED!! HAPPY FALL YA'LL! Seller is providing a Home Warranty! So Be in the Heart of It All at this Amazing Home in the Town of Warrenton located in a Lovely and Quiet Neighborhood. Bonus! Its only a few minutes to commuter routes, The Historic Old Town of Warrenton and walking distance to Academy Hill Park! This incredible home is well maintained and the grounds are professionally landscaped. The home shows like a Model! A Beautiful Staircase and Elegant Foyer welcomes you from the moment you walk through the front door. The Main Level consists of an office study, a formal dining room, a gorgeous kitchen with stainless steel appliances, granite countertops and a matching island. In addition, a cozy breakfast nook which overlooks the deck and backyard, also finishes the space between the everything you want kitchen and an elegant living room with a fireplace. The well maintained deck also overlooks a generous sized backyard for cookout gatherings, and children and pets at play. In addition, there's a 1/2 bath and a laundry/mud room with an interior garage entrance on the main level. The second level of the home consists of 4 Generous Sized Bedrooms (1 primary with a full luxurious bath and a huge walk-in closet) and 1 additional full bath in the hallway. It just keeps getting better! The basement offers plenty of spaces for entertaining and you'll love the handsome stone wall and the stately wet bar. There is also a full bath. Behind the finished area, hidden, you will find plenty of storage space in the utility room. The basement also has a rear entrance/exit to the backyard. Everything flows so well together throughout this gorgeous home. Note to buyer not to worry about a home inspection, Seller has done that for you. Copy of Professional Home Inspection Report upon request. HVAC was also recently serviced by Fauquier Mechanical. Come See this Amazing Home! Seller has found home of choice and ready to go!...
Contact an agent
Home facts
- Year built:2002
- Subdivision & Development:RIDGES OF WARRENTON
- Listing ID #:VAFQ2023512
- Added:55 day(s) ago
- Updated:October 08, 2026 at 10:38 AM
Rooms and interior
- Bedrooms:4
- Total bathrooms:4
- Full bathrooms:3
- Half bathrooms:1
- Dining Description:Dining Area, Dining Room
- Bathrooms Description:Primary Bath(s)
- Kitchen Description:Breakfast Area, Built-In Microwave, Carpet, Crown Moldings, Dishwasher, Exhaust Fan, Extra Refrigerator/Freezer, Kitchen - Island, Oven/Range - Electric, Pantry, Recessed Lighting, Refrigerator, Stainless Steel Appliances, Upgraded Countertops, Water Heater
- Bedroom Description:Carpet
- Basement:Yes
- Basement Description:Connecting Stairway, Heated, Interior Access, Outside Entrance, Rear Entrance, Sump Pump, Walkout Stairs
- Living area:3,750 sq. ft.
Heating and cooling
- Heating:Electric, Heat Pump(s)
Structure and exterior
- Roof:Architectural Shingle
- Year built:2002
- Building area:3,750 sq. ft.
- Lot area:0.24 Acres
- Lot Features:Landscaping, Level, Open, Rear Yard
- Architectural Style:Colonial
- Construction Materials:Brick, Vinyl Siding
- Exterior Features:Deck(s), Extensive Hardscape, Exterior Lighting, Flood Lights, Gutter System, Street Lights
- Foundation Description:Concrete Perimeter
- Levels:2 Stories
Utilities
- Water:Public
- Sewer:Public Sewer
Finances and disclosures
- Price:$699,000
- Price per sq. ft.:$186.4
- Tax amount:$5,258 (2025)
Features and amenities
- Laundry features:Dryer, Washer
- Amenities:Bar, Cable TV Available, Carpet, Ceiling Fan(s), Chair Railings, Crown Moldings, Electric Available, Main Entrance Lock, Recessed Lighting
Parking
- Parking description:Additional Storage Area, Attached Garage, Garage - Front Entry, Garage - Side Entry, Garage Door Opener, Inside Access, On Street, Paved Driveway
- Garage:Yes
- Garage spaces:2
New listings near 364 Singleton Cir
- Coming Soon
 $1,030,000Coming Soon4 beds 5 baths4,942 sq. ft.
4470 Spring Run Rd, WARRENTON, VA 20187
MLS# VAFQ2024232Listed by: LONG & FOSTER REAL ESTATE, INC. - Coming Soon
 $1,375,000Coming Soon4 beds 4 baths5,052 sq. ft.
9593 Springs Rd, WARRENTON, VA 20186
MLS# VAFQ2024234Listed by: EXP REALTY, LLC - Coming Soon
 $640,000Coming Soon5 beds 4 baths3,074 sq. ft.
31 Boundary Ln, WARRENTON, VA 20186
MLS# VAFQ2024096Listed by: REDFIN CORPORATION - Coming SoonOpen Sat, 12 to 2pm
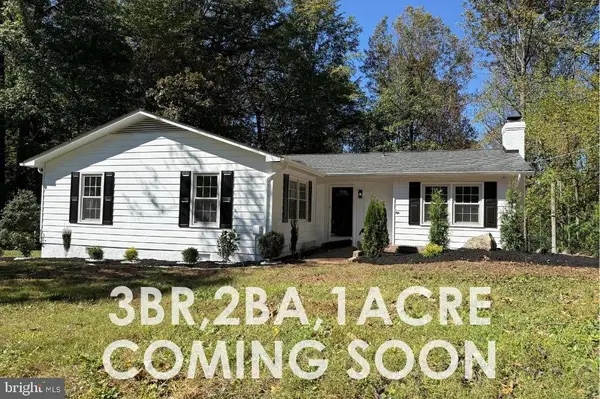 $575,000Coming Soon3 beds 2 baths1,796 sq. ft.
5638 Marigold Ln, WARRENTON, VA 20187
MLS# VAFQ2024210Listed by: SPANGLER REAL ESTATE - Coming Soon
 $675,000Coming Soon4 beds 3 baths2,890 sq. ft.
6579 Lancaster Dr, WARRENTON, VA 20187
MLS# VAFQ2024068Listed by: WEICHERT, REALTORS - Coming SoonOpen Sat, 12 to 2pm
 $595,000Coming Soon3 beds 3 baths2,200 sq. ft.
9124 Meetze Rd, WARRENTON, VA 20187
MLS# VAFQ2022102Listed by: SPANGLER REAL ESTATE - Coming Soon
 $850,000Coming Soon4 beds 4 baths3,137 sq. ft.
226 Breezewood Dr, WARRENTON, VA 20186
MLS# VAFQ2020504Listed by: SAMSON PROPERTIES - New
 $924,900Active4 beds 4 baths3,314 sq. ft.
7473 Terranova Dr, WARRENTON, VA 20187
MLS# VAFQ2024006Listed by: RE/MAX GATEWAY - Open Sat, 1 to 3pmNew
 $1,295,000Active4 beds 5 baths4,721 sq. ft.
7203 Leeton Ct, WARRENTON, VA 20186
MLS# VAFQ2024194Listed by: PEARSON SMITH REALTY, LLC 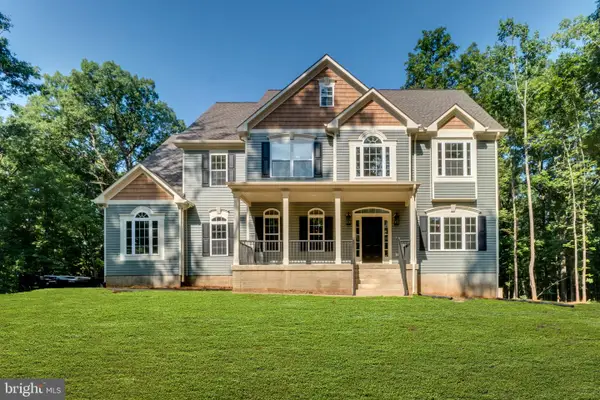 $1,345,000Active4 beds 4 baths4,000 sq. ft.
Hillside Dr, WARRENTON, VA 20187
MLS# VAFQ2024014Listed by: RE/MAX GATEWAY


Protect your home and budget from life's surprises with an Assurant Home Warranty, backed by a partner that supports you through every step of homeownership. Explore Plans.
© 2026 Better Homes and Gardens Real Estate LLC. An Anywhere Real Estate company. All rights reserved. Better Homes and Gardens® Real Estate is a registered trademark owned by Meredith Operations Corporation, licensed to Better Homes and Gardens Real Estate LLC and used with permission. Better Homes and Gardens Real Estate LLC fully supports the principles of the Fair Housing Act and the Equal Opportunity Act. Listing information is deemed reliable but is not guaranteed accurate.
Each office is independently owned and operated.
Any services or products provided by third parties are not provided by, affiliated with or related to Better Homes and Gardens Real Estate LLC, or its affiliated companies.