
4368 Sunset Ct, Warrenton, VA 20187
Local realty services provided by:Better Homes and Gardens Real Estate Premier
4368 Sunset Ct,Warrenton, VA 20187
$619,900
- 4 Beds
- 3 Baths
- 2,414 sq. ft.
- Single family
- Pending
Listed by: john e grzejka, nicholas andrew grzejka
Office: samson properties
MLS#:VAFQ2023460
Source:BRIGHTMLS
Price summary
- Price:$619,900
- Price per sq. ft.:$256.79
- Monthly HOA dues:$5.42
About this home
INCREDIBLE NEW PRICE!! STUNNING and COMPLETELY RENOVATED 4-bedroom, 3-full-bath home tucked away on a quiet cul-de-sac with approximately 1,000+ sq. ft. of outdoor living. The love, attention and craftsmanship poured into this home are evident at every turn, creating a truly special opportunity for today's buyer. Perfectly positioned just minutes from Gainesville shopping, breweries, the dog park, highly ranked schools and everyday conveniences, this home offers the peaceful feel of a country retreat without sacrificing proximity to town. Even better, enjoy the simplicity of a low-key HOA at just $65 per year. Step inside to a beautifully reimagined upper-level featuring gorgeous wide-plank LVP flooring and an updated kitchen opened up to the family room, where a wood-burning fireplace creates a warm and inviting gathering space. The remodeled kitchen shines with quartz countertops, center island, subway tile backsplash, stainless steel appliances, new soft-close cabinetry and under-cabinet lighting. Appliances include a GE refrigerator, Kenmore range and KitchenAid microwave. Convenient upper-level access is provided from the 2-car cedar-lined carport, complete with electronic lift. The upper-level primary suite offers its own retreat with French doors opening directly onto the incredible lighted wraparound deck. The spectacular renovated primary bath features a dual vanity, separate shower and Jacuzzi tub — the perfect place to unwind. Additional generous sized bedroom features its own renovated FULL BATH. The fully finished lower level is ready for Sunday football, movie nights, guests and more! A large recreation space is waiting for your big screen and features surround sound, along with a home office/flex room, two additional bedrooms and a third fully renovated bath. A spacious laundry room provides excellent additional storage, and the second full-size refrigerator conveys. Walk directly outside to the lower-level deck and discover your own private sanctuary. BUYER PEACE OF MIND: This home has been thoughtfully improved from top to bottom, including a propane powered whole-house generator, high-speed internet, 2024 roof, 2021 HVAC, 2026 water heater, newly insulated w/ attic fan (2026), maintenance-free front porch, irrigation system, newer washer and dryer, new lower-level carpet, updated paint, lighting and electrical, public water and an easy, low-cost HOA. Whether you're a first-time buyer, need flexible and open living space for today's lifestyle, or simply dream of a beautifully updated home with privacy and room to breathe, MODERN STYLE, TIMELESS COMFORT, .62 PRIVATE ACRES AND MINUTES FROM GAINESVILLE. This is one you don't want to miss!...
Contact an agent
Home facts
- Year built:1984
- Subdivision & Development:GRAPEWOOD ESTATES
- Listing ID #:VAFQ2023460
- Added:57 day(s) ago
- Updated:October 08, 2026 at 10:38 AM
Rooms and interior
- Bedrooms:4
- Total bathrooms:3
- Full bathrooms:3
- Flooring:Carpet, Luxury Vinyl Plank
- Dining Description:Combination Kitchen/Dining, Dining Area
- Kitchen Description:Built-In Microwave, Carpet, Dishwasher, Disposal, Extra Refrigerator/Freezer, Oven/Range - Electric, Refrigerator, Stainless Steel Appliances, Water Heater
- Bedroom Description:Carpet
- Basement:Yes
- Basement Description:Interior Access, Outside Entrance, Walkout Level
- Living area:2,414 sq. ft.
Heating and cooling
- Cooling:Ceiling Fan(s), Central A/C
- Heating:90% Forced Air, Electric, Heat Pump(s), Humidifier, Programmable Thermostat
Structure and exterior
- Roof:Asphalt, Shingle
- Year built:1984
- Building area:2,414 sq. ft.
- Lot area:0.62 Acres
- Lot Features:Backs to Trees, Cul-de-sac
- Architectural Style:Colonial
- Construction Materials:Wood Siding
- Exterior Features:Deck(s), Extensive Hardscape, Exterior Lighting, Flood Lights, Play Area, Porch(es), Underground Lawn Sprinkler, Wrap Around
- Foundation Description:Slab
- Levels:2 Stories
Schools
- High school:KETTLE RUN
- Middle school:AUBURN
- Elementary school:GREENVILLE
Utilities
- Water:Public
- Sewer:On Site Septic
Finances and disclosures
- Price:$619,900
- Price per sq. ft.:$256.79
- Tax amount:$4,279 (2025)
Features and amenities
- Laundry features:Dryer, Dryer In Unit, Washer, Washer In Unit
- Amenities:Carpet, Ceiling Fan(s), Electric Available, Humidifer, Underground Utilities
Parking
- Parking description:Attached Carport, Paved Driveway
New listings near 4368 Sunset Ct
- Coming Soon
 $1,030,000Coming Soon4 beds 5 baths4,942 sq. ft.
4470 Spring Run Rd, WARRENTON, VA 20187
MLS# VAFQ2024232Listed by: LONG & FOSTER REAL ESTATE, INC. - Coming Soon
 $1,375,000Coming Soon4 beds 4 baths5,052 sq. ft.
9593 Springs Rd, WARRENTON, VA 20186
MLS# VAFQ2024234Listed by: EXP REALTY, LLC - Coming Soon
 $640,000Coming Soon5 beds 4 baths3,074 sq. ft.
31 Boundary Ln, WARRENTON, VA 20186
MLS# VAFQ2024096Listed by: REDFIN CORPORATION - Coming SoonOpen Sat, 12 to 2pm
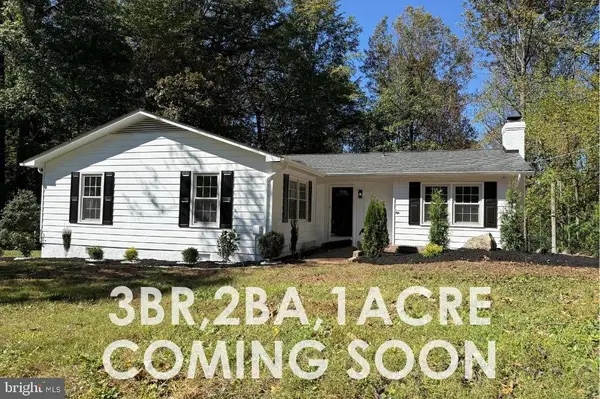 $575,000Coming Soon3 beds 2 baths1,796 sq. ft.
5638 Marigold Ln, WARRENTON, VA 20187
MLS# VAFQ2024210Listed by: SPANGLER REAL ESTATE - Coming Soon
 $675,000Coming Soon4 beds 3 baths2,890 sq. ft.
6579 Lancaster Dr, WARRENTON, VA 20187
MLS# VAFQ2024068Listed by: WEICHERT, REALTORS - Coming SoonOpen Sat, 12 to 2pm
 $595,000Coming Soon3 beds 3 baths2,200 sq. ft.
9124 Meetze Rd, WARRENTON, VA 20187
MLS# VAFQ2022102Listed by: SPANGLER REAL ESTATE - Coming Soon
 $850,000Coming Soon4 beds 4 baths3,137 sq. ft.
226 Breezewood Dr, WARRENTON, VA 20186
MLS# VAFQ2020504Listed by: SAMSON PROPERTIES - New
 $924,900Active4 beds 4 baths3,314 sq. ft.
7473 Terranova Dr, WARRENTON, VA 20187
MLS# VAFQ2024006Listed by: RE/MAX GATEWAY - Open Sat, 1 to 3pmNew
 $1,295,000Active4 beds 5 baths4,721 sq. ft.
7203 Leeton Ct, WARRENTON, VA 20186
MLS# VAFQ2024194Listed by: PEARSON SMITH REALTY, LLC 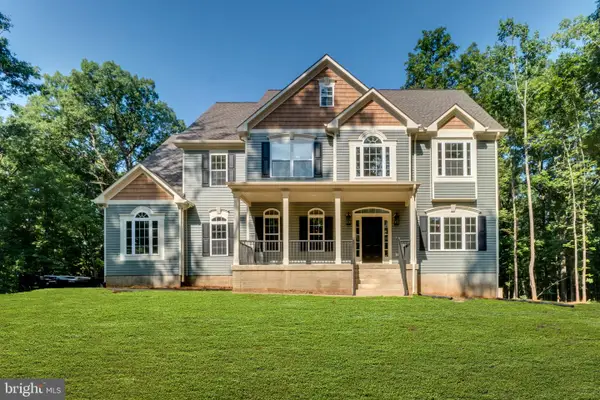 $1,345,000Active4 beds 4 baths4,000 sq. ft.
Hillside Dr, WARRENTON, VA 20187
MLS# VAFQ2024014Listed by: RE/MAX GATEWAY


Protect your home and budget from life's surprises with an Assurant Home Warranty, backed by a partner that supports you through every step of homeownership. Explore Plans.
© 2026 Better Homes and Gardens Real Estate LLC. An Anywhere Real Estate company. All rights reserved. Better Homes and Gardens® Real Estate is a registered trademark owned by Meredith Operations Corporation, licensed to Better Homes and Gardens Real Estate LLC and used with permission. Better Homes and Gardens Real Estate LLC fully supports the principles of the Fair Housing Act and the Equal Opportunity Act. Listing information is deemed reliable but is not guaranteed accurate.
Each office is independently owned and operated.
Any services or products provided by third parties are not provided by, affiliated with or related to Better Homes and Gardens Real Estate LLC, or its affiliated companies.