
6751 Highlander Ct, Warrenton, VA 20187
Local realty services provided by:Better Homes and Gardens Real Estate Pathways
6751 Highlander Ct,Warrenton, VA 20187
$1,150,000
- 6 Beds
- 5 Baths
- - sq. ft.
- Single family
- Sold
Listed by: leanne anies
Office: samson properties
MLS#:VAFQ2022314
Source:CHARLOTTESVILLE
Sorry, we are unable to map this address
Price summary
- Price:$1,150,000
- Monthly HOA dues:$131.67
About this home
Built in 2023 and situated on a private .75-acre lot in the sought-after Broad Run Estates section of the Brookside community, this stunning 6-bedroom, 5-bathroom home offers nearly 5600 square feet of beautifully appointed living space across 3 levels ”” including a fully finished walk-up basement. From the moment you step inside, the wide-open floor plan impresses with gorgeous flooring that flows seamlessly throughout the main level. The heart of the home is the showstopping kitchen, featuring a grand center island, premium finishes, and an open-concept layout that flows effortlessly into the spacious family room ”” anchored by a cozy gas fireplace and offering direct access to the rear deck, perfect for entertaining or simply enjoying the peaceful backyard setting. The upper level boasts four generously sized bedrooms and three full bathrooms, including a well-appointed primary suite designed for rest and relaxation, plus a loft area perfect for an office or playroom. A main-level bedroom and full bath provide ideal flexibility for guests or multigenerational living. The fully finished walk-up basement is a true bonus, offering a sixth bedroom, a full bathroom, a dedicated gym, a large recreation room, and a utility/storage ar...
Contact an agent
Home facts
- Year built:2023
- Listing ID #:VAFQ2022314
- Added:39 day(s) ago
- Updated:July 15, 2026 at 06:47 AM
Rooms and interior
- Bedrooms:6
- Total bathrooms:5
- Full bathrooms:5
- Kitchen Description:Disposal, Eat In Kitchen, Gas Range, Kitchen Island, Microwave, Refrigerator
- Basement:Yes
- Basement Description:Finished
Heating and cooling
- Cooling:Central Air
- Heating:Central, Natural Gas
- Central air:Yes
Structure and exterior
- Year built:2023
- Lot Features:Landscaped
- Architectural Style:Colonial
- Construction Materials:Brick
- Foundation Description:Poured
- Levels:3 or More Stories
Schools
- High school:Kettle Run
- Middle school:Auburn
- Elementary school:C. H. Ritchie
Utilities
- Water:Public
- Sewer:Public Sewer
Finances and disclosures
- Price:$1,150,000
- Tax amount:$8,863 (2025)
Features and amenities
- Appliances:Built In Oven, Dishwasher, Disposal, Gas Range, Microwave, Refrigerator
- Laundry features:Dryer, Washer
- Pool features:Community, Pool
Parking
- Parking description:Attached, Garage, Garage Door Opener, Garage Faces Front
- Garage:Yes
- Garage spaces:3
New listings near 6751 Highlander Ct
- Coming Soon
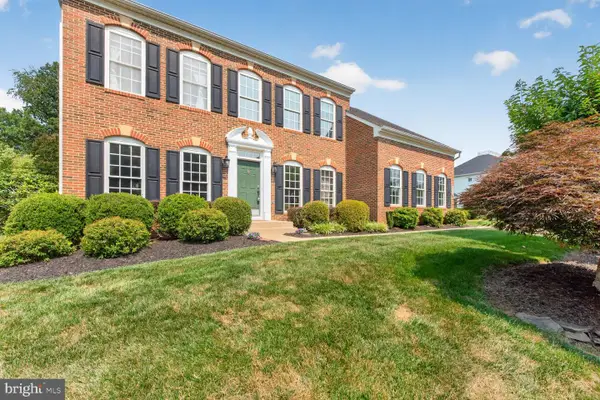 $899,990Coming Soon4 beds 4 baths
7114 New Kensington Ct, WARRENTON, VA 20187
MLS# VAFQ2023044Listed by: PREMIER REALTY GROUP - Coming Soon
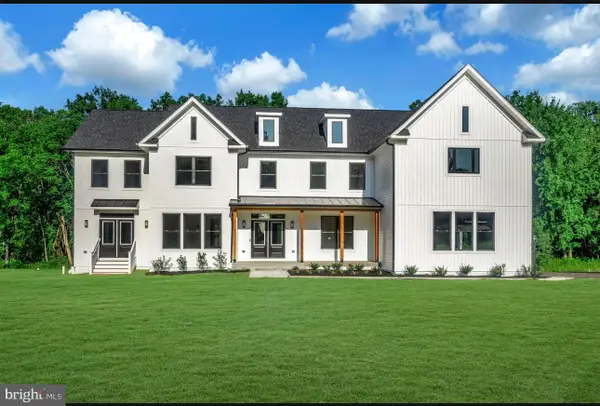 $1,650,000Coming Soon6 beds 7 baths
5119 Old Auburn, WARRENTON, VA 20187
MLS# VAFQ2023034Listed by: SAMSON PROPERTIES - New
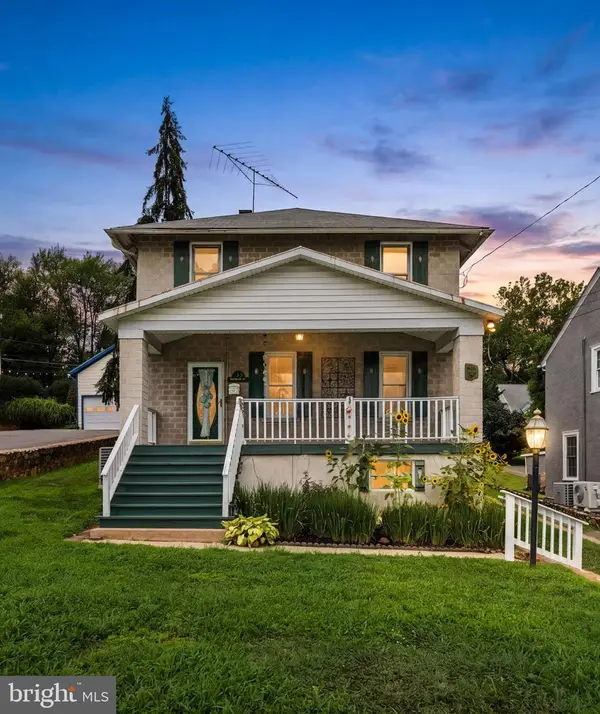 $670,000Active4 beds 2 baths1,928 sq. ft.
133 Waterloo St, WARRENTON, VA 20186
MLS# VAFQ2023012Listed by: PIEDMONT FINE PROPERTIES - Coming Soon
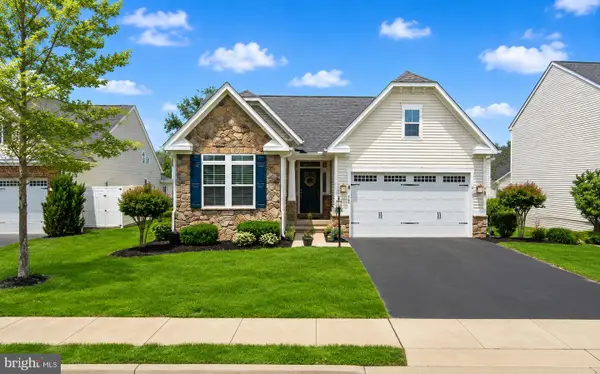 $829,000Coming Soon4 beds 4 baths
7136 Shepherdstown Rd, WARRENTON, VA 20187
MLS# VAFQ2022978Listed by: WEICHERT, REALTORS - New
 $399,000Active2 beds 1 baths1,752 sq. ft.
6499 Briggs Rd, Warrenton, VA 20187
MLS# VAFQ2022934Listed by: ROSS REAL ESTATE - New
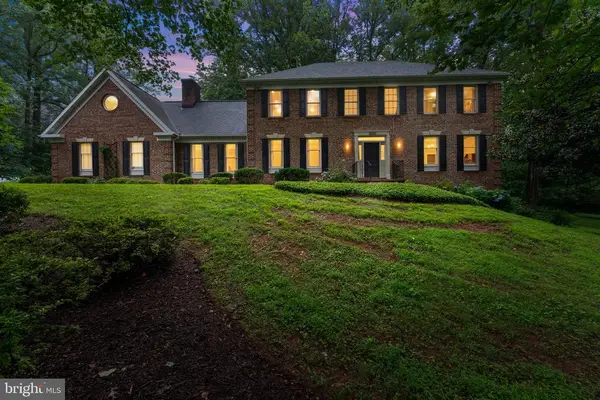 $835,000Active4 beds 3 baths4,433 sq. ft.
8464 Turkey Run Dr, Warrenton, VA 20187
MLS# VAFQ2022964Listed by: RE/MAX GATEWAY - Coming Soon
 $799,900Coming Soon5 beds 4 baths
238 Norma Dean Dr, WARRENTON, VA 20186
MLS# VAFQ2022986Listed by: KELLER WILLIAMS REALTY 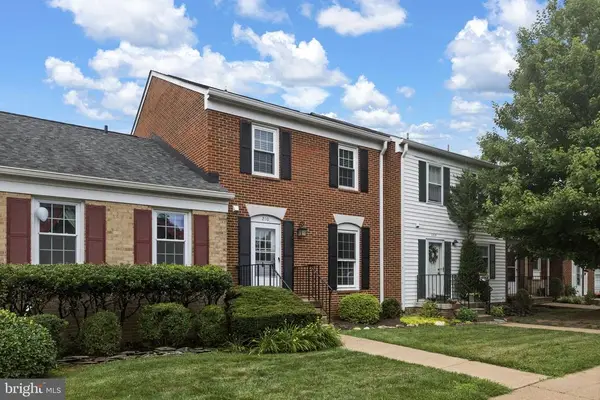 $410,000Active3 beds 4 baths1,302 sq. ft.
210 Leeds Ct E, Warrenton, VA 20186
MLS# VAFQ2022878Listed by: RE/MAX GATEWAY- Open Fri, 5 to 7pmNew
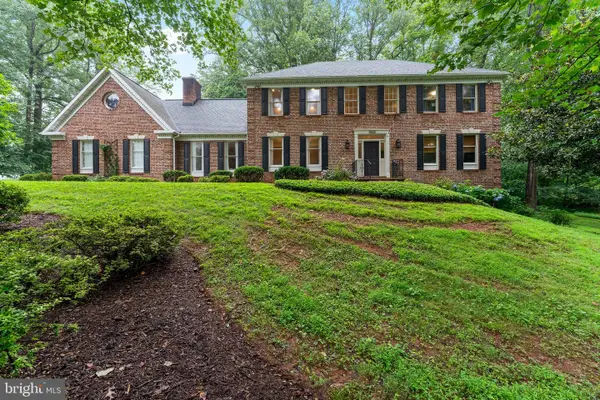 $835,000Active4 beds 3 baths3,145 sq. ft.
8464 Turkey Run Dr, WARRENTON, VA 20187
MLS# VAFQ2022964Listed by: RE/MAX GATEWAY - Coming Soon
 $915,000Coming Soon5 beds 4 baths
4025 Wilkes Ct, WARRENTON, VA 20187
MLS# VAFQ2022974Listed by: EXP REALTY, LLC


Protect your home and budget from life's surprises with an Assurant Home Warranty, backed by a partner that supports you through every step of homeownership. Explore Plans.
© 2026 Better Homes and Gardens Real Estate LLC. An Anywhere Real Estate company. All rights reserved. Better Homes and Gardens® Real Estate is a registered trademark owned by Meredith Operations Corporation, licensed to Better Homes and Gardens Real Estate LLC and used with permission. Better Homes and Gardens Real Estate LLC fully supports the principles of the Fair Housing Act and the Equal Opportunity Act. Listing information is deemed reliable but is not guaranteed accurate.
Each office is independently owned and operated.
Any services or products provided by third parties are not provided by, affiliated with or related to Better Homes and Gardens Real Estate LLC, or its affiliated companies.