
133 Waterloo St, Warrenton, VA 20186
Local realty services provided by:Better Homes and Gardens Real Estate Cassidon Realty
133 Waterloo St,Warrenton, VA 20186
$599,990
- 4 Beds
- 2 Baths
- 1,928 sq. ft.
- Single family
- Active
Listed by: rebecca m miller
Office: piedmont fine properties
MLS#:VAFQ2023012
Source:BRIGHTMLS
Price summary
- Price:$599,990
- Price per sq. ft.:$311.2
About this home
Just Reduced - Looking for something special? Then check out this Old Town Charmer in the heart of Warrenton. With almost 2000 square feet of above grade living space and a full, unfinished basement, this home is waiting for you!! A wide & inviting front porch welcomes you - perfect to relax and watch the world go by. Just off the formal entry is a large living room which leads to the formal dining room with build in corner cabinet. The eat-in kitchen has updated stainless steel appliances & beautiful wooden beams. The rear family room has a wood stove & can double as a main level bedroom with access to a full bath. French doors lead to a private & spacious rear deck with awning & stairs up to a beautifully landscaped yard, raised flower/vegetable beds, rear driveway and garage. Upstairs you'll find a bedroom with a huge walk-in closet with built in shelving. Two additional bedrooms & full bath complete the upper level. The lower level has access from both the interior & exterior of the home. The laundry and mechanicals are located in the basement and there is plenty of room for storage. Original features of the home include hardwood flooring, extra wide trim and claw foot tub, but the home has been updated with modern appliances & central heating/cooling. Main Street is an easy walk - don't miss the opportunity to make this your forever home!!...
Contact an agent
Home facts
- Year built:1959
- Subdivision & Development:GAINES SUBD
- Listing ID #:VAFQ2023012
- Added:93 day(s) ago
- Updated:October 14, 2026 at 02:04 PM
Rooms and interior
- Bedrooms:4
- Total bathrooms:2
- Full bathrooms:2
- Flooring:Ceramic Tile, Hardwood
- Dining Description:Formal/Separate Dining Room
- Kitchen Description:Built-Ins, Cooktop, Crown Moldings, Dishwasher, Exhaust Fan, Icemaker, Oven - Wall, Refrigerator, Stainless Steel Appliances
- Bedroom Description:Entry Level Bedroom
- Basement:Yes
- Basement Description:Unfinished
- Living area:1,928 sq. ft.
Heating and cooling
- Cooling:Central A/C
- Heating:Forced Air, Natural Gas
Structure and exterior
- Roof:Asphalt
- Year built:1959
- Building area:1,928 sq. ft.
- Lot area:0.2 Acres
- Architectural Style:Craftsman
- Construction Materials:Block, Brick
- Exterior Features:Awning(s), Deck(s), Porch(es), Sidewalks
- Foundation Description:Block, Stone
- Levels:3 Story
Schools
- High school:FAUQUIER
- Middle school:WILLIAM C. TAYLOR
- Elementary school:JAMES G. BRUMFIELD
Utilities
- Water:Public
- Sewer:Public Sewer
Finances and disclosures
- Price:$599,990
- Price per sq. ft.:$311.2
- Tax amount:$4,300 (2025)
Features and amenities
- Amenities:Built-Ins, Ceiling Fan(s), Chair Railings, Crown Moldings, Exposed Beams
Parking
- Parking description:Detached Garage, Garage - Rear Entry, Gravel Driveway, Off Street
- Garage:Yes
- Garage spaces:1
New listings near 133 Waterloo St
- Coming Soon
 $779,999Coming Soon4 beds 4 baths3,940 sq. ft.
7233 Auburn Mill Rd, WARRENTON, VA 20187
MLS# VAFQ2024332Listed by: KELLER WILLIAMS REALTY - Coming SoonOpen Sat, 1 to 3pm
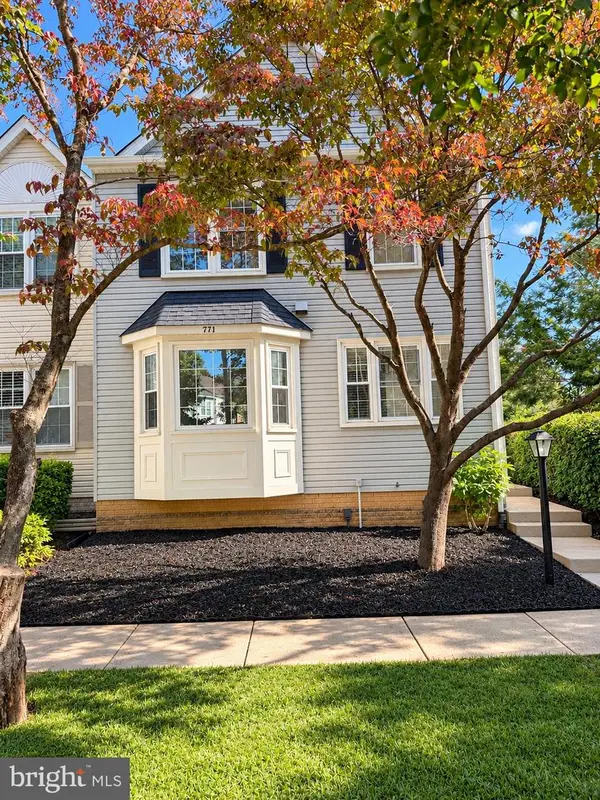 $469,999Coming Soon3 beds 4 baths2,260 sq. ft.
771 Cherry Tree Ln, WARRENTON, VA 20186
MLS# VAFQ2024306Listed by: SAMSON PROPERTIES - Coming Soon
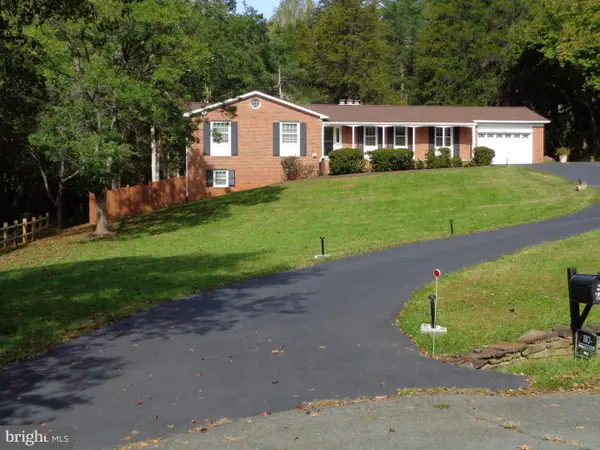 $610,000Coming Soon3 beds 2 baths1,558 sq. ft.
6474 Glouchester St Nw, WARRENTON, VA 20187
MLS# VAFQ2024186Listed by: BERKSHIRE HATHAWAY HOMESERVICES PENFED REALTY - Coming Soon
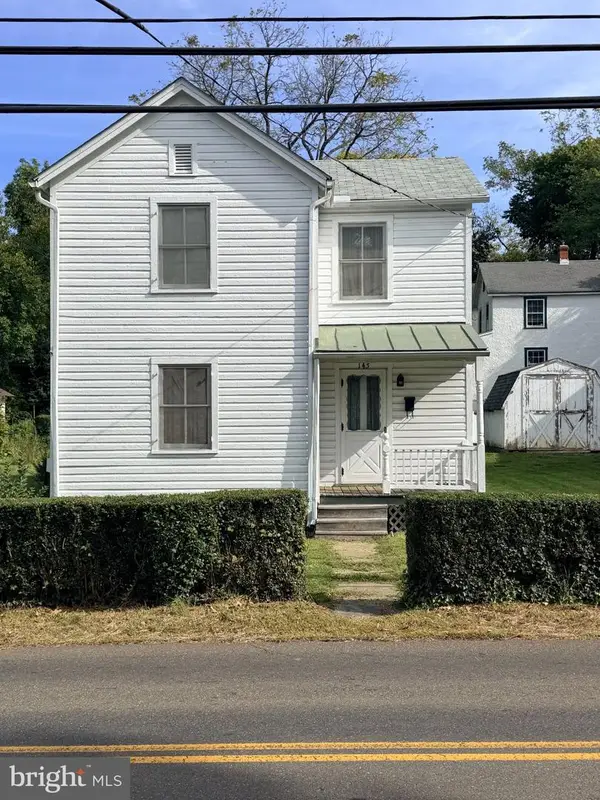 $250,000Coming Soon2 beds 1 baths1,288 sq. ft.
145 E Lee St, WARRENTON, VA 20186
MLS# VAFQ2024290Listed by: SAMSON PROPERTIES - Coming Soon
 $695,000Coming Soon3 beds 3 baths3,100 sq. ft.
7441 Bear Wallow Rd, WARRENTON, VA 20186
MLS# VAFQ2024282Listed by: LPT REALTY, LLC - Coming SoonOpen Sat, 1 to 3pm
 $1,030,000Coming Soon4 beds 5 baths4,942 sq. ft.
4470 Spring Run Rd, WARRENTON, VA 20187
MLS# VAFQ2024232Listed by: LONG & FOSTER REAL ESTATE, INC. - Coming Soon
 $675,000Coming Soon4 beds 3 baths2,890 sq. ft.
6579 Lancaster Dr, WARRENTON, VA 20187
MLS# VAFQ2024068Listed by: WEICHERT, REALTORS - Coming Soon
 $595,000Coming Soon3 beds 3 baths2,200 sq. ft.
9124 Meetze Rd, WARRENTON, VA 20187
MLS# VAFQ2022102Listed by: SPANGLER REAL ESTATE - Coming Soon
 $850,000Coming Soon4 beds 4 baths3,137 sq. ft.
226 Breezewood Dr, WARRENTON, VA 20186
MLS# VAFQ2020504Listed by: SAMSON PROPERTIES - New
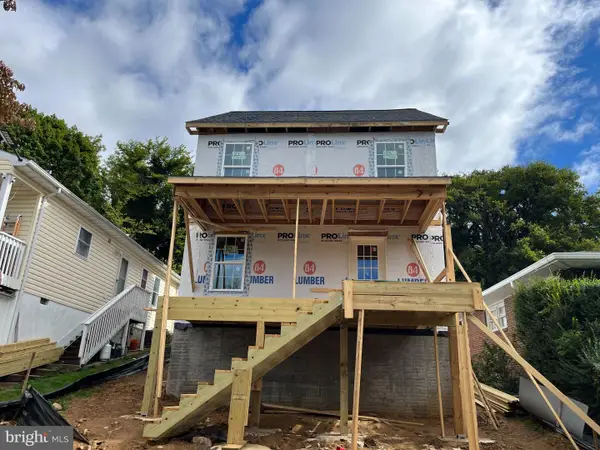 $525,000Active3 beds 2 baths1,644 sq. ft.
107 Haiti St, WARRENTON, VA 20186
MLS# VAFQ2024114Listed by: SAMSON PROPERTIES


Protect your home and budget from life's surprises with an Assurant Home Warranty, backed by a partner that supports you through every step of homeownership. Explore Plans.
© 2026 Better Homes and Gardens Real Estate LLC. An Anywhere Real Estate company. All rights reserved. Better Homes and Gardens® Real Estate is a registered trademark owned by Meredith Operations Corporation, licensed to Better Homes and Gardens Real Estate LLC and used with permission. Better Homes and Gardens Real Estate LLC fully supports the principles of the Fair Housing Act and the Equal Opportunity Act. Listing information is deemed reliable but is not guaranteed accurate.
Each office is independently owned and operated.
Any services or products provided by third parties are not provided by, affiliated with or related to Better Homes and Gardens Real Estate LLC, or its affiliated companies.