
7136 Shepherdstown Rd, Warrenton, VA 20187
Local realty services provided by:Better Homes and Gardens Real Estate Realty Connect
7136 Shepherdstown Rd,Warrenton, VA 20187
$829,000
- 4 Beds
- 4 Baths
- 3,376 sq. ft.
- Single family
- Pending
Listed by: cherie beatty
Office: weichert, realtors
MLS#:VAFQ2022978
Source:BRIGHTMLS
Price summary
- Price:$829,000
- Price per sq. ft.:$245.56
- Monthly HOA dues:$148
About this home
Welcome home to this gorgeous 4-bedroom/4 full bath Brentwood model home in the highly sought-after, amenity-filled Brookside community, ideally located on the DC side of Warrenton. Combining elegant finishes, exceptional living space, and over $45,000 in recent upgrades, this beautifully maintained home is designed for both everyday comfort and effortless entertaining.
The attractive partial stone front creates wonderful curb appeal, while the inviting foyer welcomes you with a tray ceiling, soaring 12-foot ceilings, elegant crown molding, shadow box trim, and gleaming hardwood floors that flow throughout the main level.
The thoughtfully designed main level features three spacious bedrooms, of which an impressive primary suite complete with vaulted ceilings, a private sitting room framed by decorative columns, abundant natural light, and an oversized walk-in closet feels warm and inviting. The luxurious primary bath offers dual granite vanities, tile flooring, and an oversized tiled shower with built-in bench seating.
The gourmet kitchen is sure to dazzle you w/Granite countertops, built-in microwave (2025), recessed lighting, tile backsplash, double wall ovens, stainless steel appliances, a newer stainless refrigerator with ice and water dispenser (2021), natural gas cooktop (2022) SS dishwasher (2025), dual sinks, vaulted ceilings, and an abundance of cabinetry. The adjoining breakfast area offers the perfect space for casual dining while overlooking the open family room.
The stunning family room showcases dramatic vaulted ceilings and a floor-to-ceiling stone natural gas fireplace, creating the perfect gathering space. Surround sound throughout the home enhances both entertaining and everyday living, while the convenient main-level laundry room adds functionality.
The private upper-level bedroom features its own full bath, making it an ideal guest suite, home office, or private retreat.
The fully finished Walkout basement is an entertainer's dream, offering an expansive recreation room, separate living area, media room complete with a custom bar and surround sound system, plus a beautiful full bathroom.
Step outside to enjoy the enormous custom built brick patio, providing exceptional outdoor living space for hosting gatherings, grilling, or simply relaxing.
Additional highlights include a unique front-load two-car garage equipped with its own dedicated heating and air conditioning system. Recent improvements totaling more than $45,000 include a Brand-New Carrier HVAC system (April 2026), newer water heater, some windows replaced, Brand New Gutter system (2026- cost $4700), Culligan water softener system & numerous additional updates that provide peace of mind for years to come.
Residents of Brookside enjoy outstanding community amenities including two outdoor swimming pools, multiple clubhouses, basketball courts, volleyball courts, pickleball courts, tot lots, scenic walking and biking trails, a community lake with fishing pier and lake privileges, and beautifully maintained common areas.
Conveniently located just minutes from Routes 15, 29, 28, and I-66, this exceptional home offers easy access to commuting routes, Wegmans, shopping, restaurants, wineries, breweries, and all that Northern Virginia has to offer.
This stunning home offers the perfect combination of luxury, space, location, and lifestyle. Schedule your private tour today!...
Contact an agent
Home facts
- Year built:2014
- Subdivision & Development:BROOKSIDE
- Listing ID #:VAFQ2022978
- Added:46 day(s) ago
- Updated:August 28, 2026 at 10:53 AM
Rooms and interior
- Bedrooms:4
- Total bathrooms:4
- Full bathrooms:4
- Flooring:Carpet, Ceramic Tile, Hardwood
- Dining Description:Combination Kitchen/Dining, Dining Area
- Bathrooms Description:Bathroom 1, Full Bath, Primary Bath(s), Primary Bathroom
- Kitchen Description:Breakfast Area, Built-In Microwave, Crown Moldings, Dishwasher, Disposal, Exhaust Fan, Icemaker, Kitchen - Gourmet, Kitchen - Island, Kitchen - Table Space, Kitchenette, Pantry, Recessed Lighting, Refrigerator, Stainless Steel Appliances, Upgraded Countertops, Water Heater, Wet/Dry Bar
- Bedroom Description:Entry Level Bedroom, Primary Bedroom, Walk In Closet(s)
- Basement:Yes
- Basement Description:Connecting Stairway, Daylight, Full, Fully Finished, Heated, Improved, Outside Entrance, Rear Entrance, Space For Rooms, Sump Pump, Windows
- Living area:3,376 sq. ft.
Heating and cooling
- Cooling:Ceiling Fan(s), Central A/C
- Heating:90% Forced Air, Natural Gas
Structure and exterior
- Roof:Architectural Shingle
- Year built:2014
- Building area:3,376 sq. ft.
- Lot area:0.17 Acres
- Lot Features:Adjoins - Open Space, Cleared, Front Yard, Landscaping, Level, SideYard(s)
- Architectural Style:Raised Ranch/Rambler
- Construction Materials:Asphalt, Stone, Vinyl Siding
- Exterior Features:BBQ Grill, Brick, Extensive Hardscape, Exterior Lighting, Gutter System, Patio(s), Play Area, Porch(es), Sidewalks, Stone Retaining Walls
- Foundation Description:Permanent
- Levels:3 Story
Schools
- High school:KETTLE RUN
- Middle school:AUBURN
- Elementary school:GREENVILLE
Utilities
- Water:Public
- Sewer:Public Septic
Finances and disclosures
- Price:$829,000
- Price per sq. ft.:$245.56
- Tax amount:$5,083 (2026)
Features and amenities
- Laundry features:Dryer, Dryer In Unit, Has Laundry, Hookup, Laundry, Washer, Washer In Unit
- Amenities:Attic, Ceiling Fan(s), Crown Moldings, Double Pane Windows, Electric Available, Insulated Windows, Natural Gas Available, Recessed Lighting, Sliding Windows, Smoke Detector, Storm Windows, Water Treat System, Wet/Dry Bar, Window Treatments
Parking
- Parking description:Additional Storage Area, Asphalt Driveway, Attached Garage, Garage - Front Entry, Garage Door Opener, Oversized, Paved Driveway, Private
- Garage:Yes
- Garage spaces:2
New listings near 7136 Shepherdstown Rd
- Coming Soon
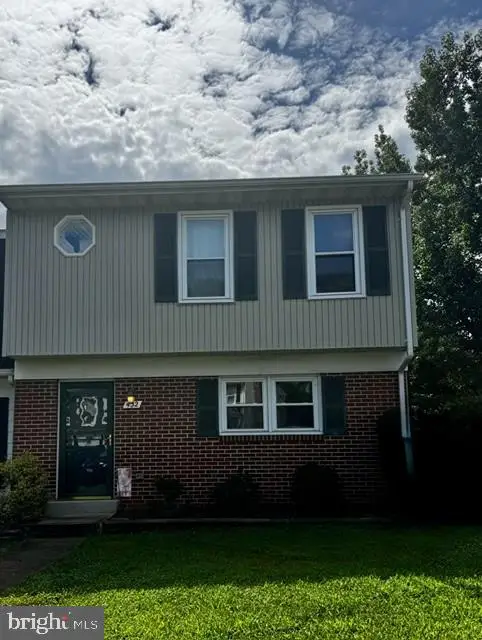 $385,000Coming Soon3 beds 2 baths1,408 sq. ft.
452 Denning Ct, WARRENTON, VA 20186
MLS# VAFQ2023628Listed by: ROSS REAL ESTATE - Coming Soon
 $399,000Coming Soon3 beds 4 baths1,640 sq. ft.
127 Split Oak St, WARRENTON, VA 20186
MLS# VAFQ2023508Listed by: KELLER WILLIAMS REALTY - Coming SoonOpen Sun, 1 to 4pm
 $859,000Coming Soon4 beds 3 baths3,451 sq. ft.
6722 Eckert Ct, WARRENTON, VA 20187
MLS# VAFQ2023636Listed by: CENTURY 21 REDWOOD REALTY - Coming Soon
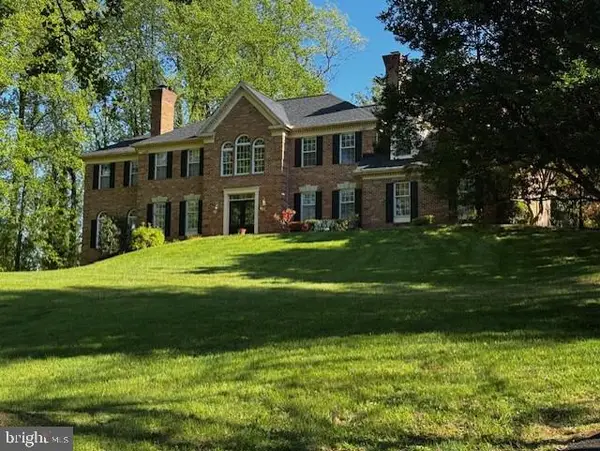 $1,055,000Coming Soon4 beds 5 baths4,149 sq. ft.
7831 Trafalgar Pl, WARRENTON, VA 20186
MLS# VAFQ2021698Listed by: ROSS REAL ESTATE - Coming Soon
 $925,000Coming Soon5 beds 5 baths5,242 sq. ft.
9010 Stone Crest Dr, WARRENTON, VA 20186
MLS# VAFQ2023702Listed by: BERKSHIRE HATHAWAY HOMESERVICES PENFED REALTY - Coming Soon
 $599,000Coming Soon3 beds 5 baths3,432 sq. ft.
249 Sapphire Ct, WARRENTON, VA 20186
MLS# VAFQ2023676Listed by: CENTURY 21 REDWOOD REALTY - Coming Soon
 $639,000Coming Soon4 beds 3 baths2,100 sq. ft.
4327 S Starcrest Dr, WARRENTON, VA 20187
MLS# VAFQ2023670Listed by: CENTURY 21 REDWOOD REALTY - Coming Soon
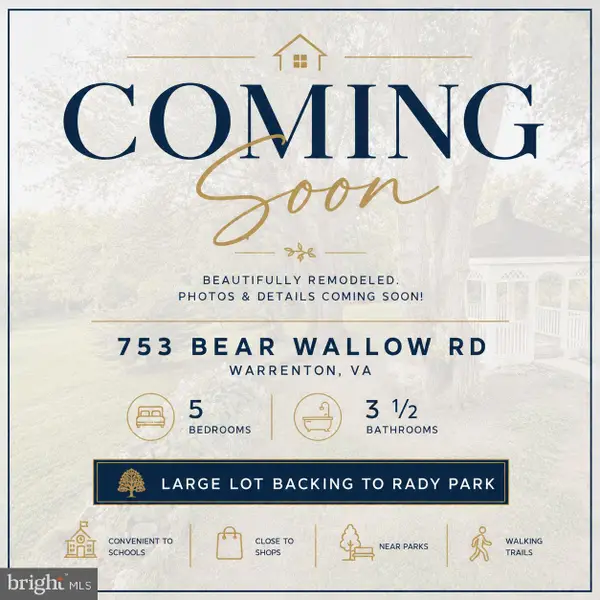 $724,900Coming Soon5 beds 4 baths3,156 sq. ft.
753 Bear Wallow Rd, WARRENTON, VA 20186
MLS# VAFQ2023576Listed by: METRO PREMIER HOMES - Coming Soon
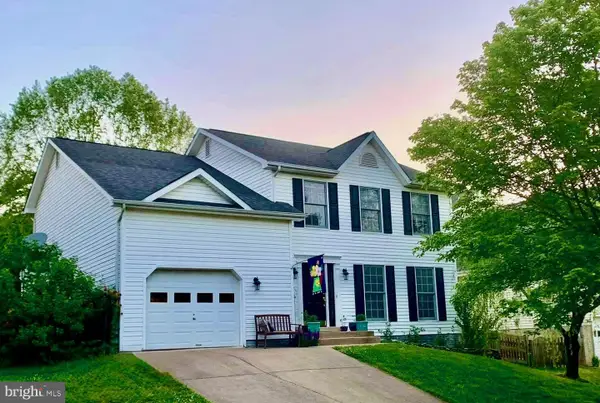 $715,000Coming Soon4 beds 4 baths3,180 sq. ft.
241 Breezewood Dr, WARRENTON, VA 20186
MLS# VAFQ2023638Listed by: CENTURY 21 NEW MILLENNIUM - Coming Soon
 $434,900Coming Soon2 beds 4 baths1,920 sq. ft.
92 Dorset Ln, WARRENTON, VA 20186
MLS# VAFQ2023622Listed by: CENTURY 21 REDWOOD REALTY


Protect your home and budget from life's surprises with an Assurant Home Warranty, backed by a partner that supports you through every step of homeownership. Explore Plans.
© 2026 Better Homes and Gardens Real Estate LLC. An Anywhere Real Estate company. All rights reserved. Better Homes and Gardens® Real Estate is a registered trademark owned by Meredith Operations Corporation, licensed to Better Homes and Gardens Real Estate LLC and used with permission. Better Homes and Gardens Real Estate LLC fully supports the principles of the Fair Housing Act and the Equal Opportunity Act. Listing information is deemed reliable but is not guaranteed accurate.
Each office is independently owned and operated.
Any services or products provided by third parties are not provided by, affiliated with or related to Better Homes and Gardens Real Estate LLC, or its affiliated companies.