
7079 Riley Rd, Warrenton, VA 20187
Local realty services provided by:Better Homes and Gardens Real Estate Murphy & Co.
7079 Riley Rd,Warrenton, VA 20187
$699,000
- 4 Beds
- 3 Baths
- 2,454 sq. ft.
- Single family
- Pending
Listed by: w. chase rice
Office: nexthome the agency group
MLS#:VAFQ2023362
Source:BRIGHTMLS
Price summary
- Price:$699,000
- Price per sq. ft.:$284.84
About this home
Welcome to 7079 Riley Road, a move-in-ready ranch-style home offering spacious living, exceptional outdoor areas, and an impressive collection of outbuildings on 1.27 acres with no HOA.
The welcoming main level features an updated kitchen with abundant cabinetry, a primary bedroom suite with an updated full bathroom complete with a heated tile floor, two additional generously sized bedrooms, an updated hallway full bathroom and a comfortable living room filled with natural light from a three-panel picture window. Just off the dining room, the screened porch provides the perfect setting for morning coffee, outdoor dining, or simply relaxing while enjoying the peaceful surroundings.
The walkout lower level offers more than 1,000 square feet of additional finished living space, including a 15'x16' room with a window and closet currently being used as a bedroom, full bathroom, game room with a pool table warmed by a cozy gas stove ideal for chilly fall and winter evenings, and a separate television sitting area. Additional space with a washer and dryer provides excellent storage and plenty of possibilities for a workshop, home gym or hobby room. Step outside from the lower level onto the expansive stamped-concrete patio, an ideal gathering place for cookouts, evening conversations, and outdoor entertaining. The home offers over 3,000 square feet, including 1,554 finished square feet above grade. The property is served by public water and a recently updated septic system. One of the property’s most impressive features is the 36' x 46' detached garage with 11-foot ceilings. Designed with car enthusiasts, collectors, contractors, hobbyists, and recreational users in mind, the garage includes two 10’ overhead doors with automatic openers, a concrete floor, utility sink, LP gas heat, air conditioning, a 9,000-pound car lift, and air compressor lines. Its generous interior could also accommodate indoor training space, multiple baseball or softball batting cages, or even a year-round pickleball court. Two additional storage sheds with electricity and air lines offer even more room for tools, equipment, and hobbies. With abundant parking, established outdoor living spaces, versatile work areas, and convenient access to Warrenton, Gainesville, Lake Brittle, less than four miles away, and major commuter routes, this truly unique property offers the space and freedom to live, work, entertain, and enjoy your favorite pursuits all from home....
Contact an agent
Home facts
- Year built:1985
- Subdivision & Development:BROKEN HILLS
- Listing ID #:VAFQ2023362
- Added:48 day(s) ago
- Updated:September 23, 2026 at 08:28 AM
Rooms and interior
- Bedrooms:4
- Total bathrooms:3
- Full bathrooms:3
- Flooring:Carpet, Ceramic Tile, Hardwood, Luxury Vinyl Plank, Vinyl
- Dining Description:Combination Kitchen/Dining, Dining Area, Dining Room, Formal/Separate Dining Room
- Bathrooms Description:Full Bath, Primary Bathroom
- Kitchen Description:Built-In Microwave, Carpet, Crown Moldings, Dishwasher, Disposal, Exhaust Fan, Icemaker, Kitchen - Eat-In, Kitchen - Table Space, Oven/Range - Electric, Recessed Lighting, Refrigerator, Stainless Steel Appliances, Upgraded Countertops, Water Heater
- Bedroom Description:Carpet, Entry Level Bedroom, Primary Bedroom, Walk In Closet(s)
- Basement:Yes
- Basement Description:Connecting Stairway, Outside Entrance, Sump Pump, Walkout Level, Windows
- Living area:2,454 sq. ft.
Heating and cooling
- Heating:Electric, Heat Pump(s), Propane - Leased
Structure and exterior
- Roof:Asphalt, Shingle
- Year built:1985
- Building area:2,454 sq. ft.
- Lot area:1.27 Acres
- Lot Features:Landscaping, Rear Yard
- Architectural Style:Ranch/Rambler
- Construction Materials:Brick, Vinyl Siding
- Exterior Features:Deck(s), Patio(s), Porch(es), Screened, Sidewalks, Stone Retaining Walls
- Foundation Description:Block, Crawl Space
- Levels:2 Stories
Schools
- High school:KETTLE RUN
- Middle school:AUBURN
- Elementary school:RITCHIE
Utilities
- Water:Public
- Sewer:On Site Septic
Finances and disclosures
- Price:$699,000
- Price per sq. ft.:$284.84
- Tax amount:$4,661 (2025)
Features and amenities
- Laundry features:Dryer, Dryer In Unit, Has Laundry, Laundry, Washer, Washer In Unit
- Amenities:Attic, Carpet, Ceiling Fan(s), Chair Railings, Crown Moldings, Double Hung Windows, Double Pane Windows, Main Entrance Lock, Recessed Lighting
Parking
- Parking description:Covered Parking, Detached Garage, Garage Door Opener, Off Street, Paved Driveway
- Garage:Yes
- Garage spaces:4
New listings near 7079 Riley Rd
- Coming SoonOpen Sun, 1 to 3pm
 $375,000Coming Soon3 beds 4 baths1,902 sq. ft.
186 Fairfield Dr, WARRENTON, VA 20186
MLS# VAFQ2024074Listed by: LONG & FOSTER REAL ESTATE, INC. - Coming Soon
 $675,000Coming Soon4 beds 3 baths2,890 sq. ft.
6579 Lancaster Dr, WARRENTON, VA 20187
MLS# VAFQ2024068Listed by: WEICHERT, REALTORS - Coming SoonOpen Sun, 1 to 3pm
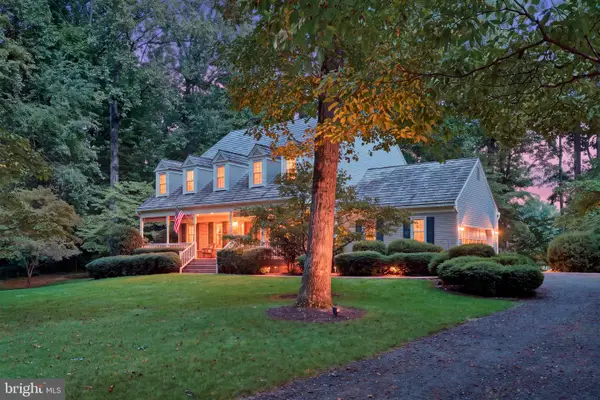 $735,000Coming Soon4 beds 3 baths3,413 sq. ft.
7115 Chesterfield Dr, WARRENTON, VA 20187
MLS# VAFQ2024028Listed by: REAL BROKER, LLC - Coming Soon
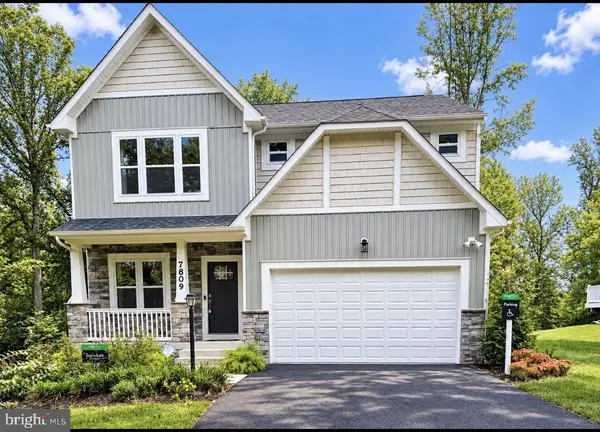 $885,000Coming Soon4 beds 4 baths3,401 sq. ft.
7809 Millfield Dr, WARRENTON, VA 20187
MLS# VAFQ2023802Listed by: KELLER WILLIAMS REALTY/LEE BEAVER & ASSOC. - Coming Soon
 $595,000Coming Soon3 beds 3 baths2,200 sq. ft.
9124 Meetze Rd, WARRENTON, VA 20187
MLS# VAFQ2022102Listed by: SPANGLER REAL ESTATE - Coming SoonOpen Sat, 11am to 2pm
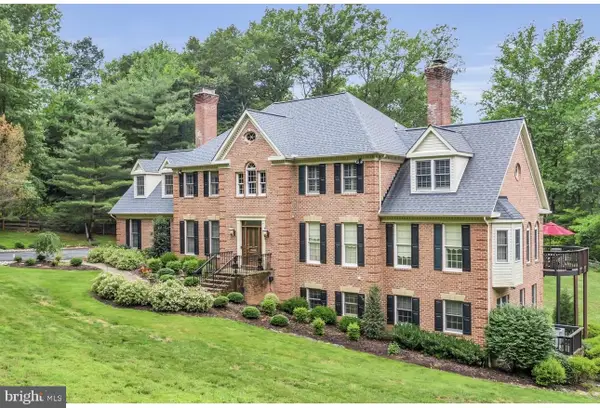 $1,599,000Coming Soon5 beds 4 baths6,027 sq. ft.
4514 Den Haag Rd, WARRENTON, VA 20187
MLS# VAFQ2024048Listed by: TTR SOTHEBY'S INTERNATIONAL REALTY - Coming SoonOpen Sat, 1 to 2pm
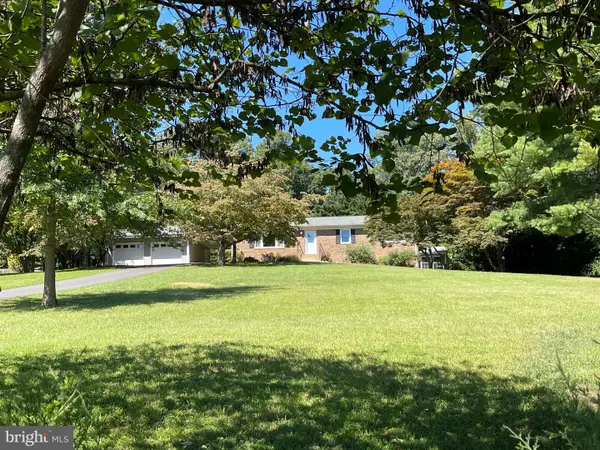 $650,000Coming Soon3 beds 3 baths2,423 sq. ft.
4580 Akers Ln, WARRENTON, VA 20187
MLS# VAFQ2023998Listed by: LARSON FINE PROPERTIES - Coming Soon
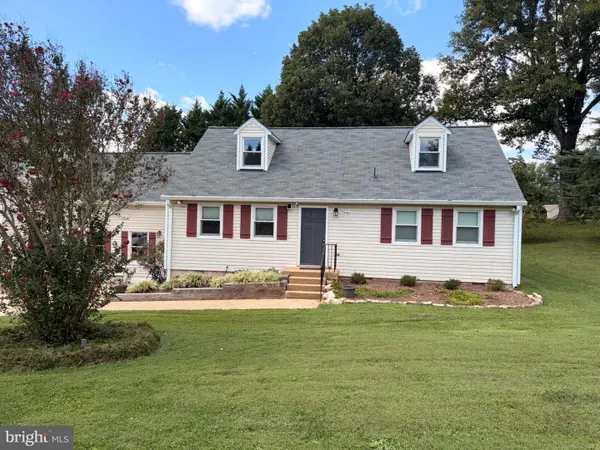 $795,000Coming Soon4 beds 3 baths2,948 sq. ft.
7046 Skyland Dr, WARRENTON, VA 20187
MLS# VAFQ2023422Listed by: PEARSON SMITH REALTY, LLC - Coming Soon
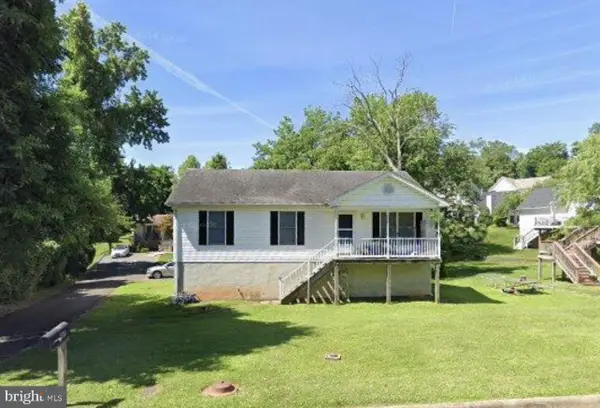 $415,000Coming Soon3 beds 2 baths1,120 sq. ft.
88 John E Mann St, WARRENTON, VA 20186
MLS# VAFQ2023862Listed by: PEARSON SMITH REALTY, LLC - Coming Soon
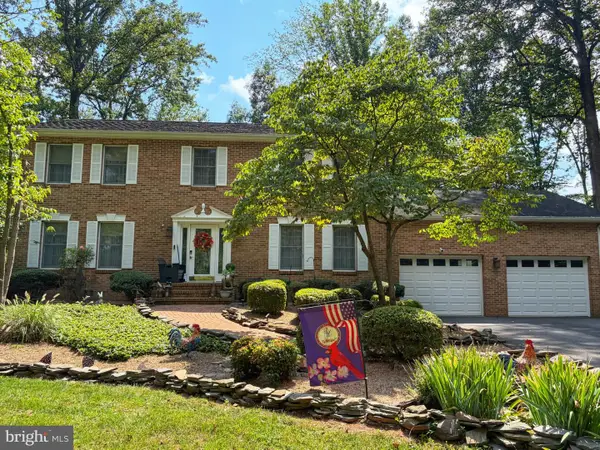 $625,000Coming Soon3 beds 3 baths2,436 sq. ft.
7278 Moss Ln, WARRENTON, VA 20187
MLS# VAFQ2023798Listed by: EXP REALTY, LLC


Protect your home and budget from life's surprises with an Assurant Home Warranty, backed by a partner that supports you through every step of homeownership. Explore Plans.
© 2026 Better Homes and Gardens Real Estate LLC. An Anywhere Real Estate company. All rights reserved. Better Homes and Gardens® Real Estate is a registered trademark owned by Meredith Operations Corporation, licensed to Better Homes and Gardens Real Estate LLC and used with permission. Better Homes and Gardens Real Estate LLC fully supports the principles of the Fair Housing Act and the Equal Opportunity Act. Listing information is deemed reliable but is not guaranteed accurate.
Each office is independently owned and operated.
Any services or products provided by third parties are not provided by, affiliated with or related to Better Homes and Gardens Real Estate LLC, or its affiliated companies.