
127 Split Oak St, Warrenton, VA 20186
Local realty services provided by:Better Homes and Gardens Real Estate Realty Connect
127 Split Oak St,Warrenton, VA 20186
$384,500
- 3 Beds
- 4 Baths
- 1,640 sq. ft.
- Townhouse
- Pending
Listed by: matias leiva, matthew charlesworth
Office: keller williams realty
MLS#:VAFQ2023508
Source:BRIGHTMLS
Price summary
- Price:$384,500
- Price per sq. ft.:$234.45
- Monthly HOA dues:$65
About this home
Welcome to 127 Split Oak Street, a spacious three-level townhome offering 3 bedrooms and 3.5 bathrooms in a convenient Warrenton location. The main level features formal living and dining spaces with laminate flooring and access to a full-width deck overlooking the fenced backyard, mature trees, patio, and storage shed—perfect for relaxing or entertaining outdoors. Upstairs, the spacious primary suite includes a private en-suite bath, while two additional bedrooms share a full hall bathroom. The walkout lower level adds valuable living space with a generous recreation room, third full bathroom, full-size washer and dryer, and ample storage. Ideally located just minutes from Route 29, shopping, dining, and the charm of Historic Downtown Warrenton, this home offers space, flexibility, and convenience across all three levels.
Contact an agent
Home facts
- Year built:1988
- Subdivision & Development:TOWNS OF OAK SPRINGS
- Listing ID #:VAFQ2023508
- Added:47 day(s) ago
- Updated:October 14, 2026 at 08:26 AM
Rooms and interior
- Bedrooms:3
- Total bathrooms:4
- Full bathrooms:3
- Half bathrooms:1
- Flooring:Carpet
- Kitchen Description:Built-In Microwave, Dishwasher, Disposal, Refrigerator, Stove
- Basement:Yes
- Basement Description:Fully Finished
- Living area:1,640 sq. ft.
Heating and cooling
- Cooling:Central A/C
- Heating:Electric, Forced Air
Structure and exterior
- Roof:Asphalt, Shingle
- Year built:1988
- Building area:1,640 sq. ft.
- Lot area:0.03 Acres
- Architectural Style:Colonial
- Construction Materials:Brick, Vinyl Siding
- Foundation Description:Concrete Perimeter
- Levels:3 Story
Utilities
- Water:Public
- Sewer:Public Sewer
Finances and disclosures
- Price:$384,500
- Price per sq. ft.:$234.45
- Tax amount:$3,259 (2025)
Features and amenities
- Laundry features:Dryer, Washer
- Amenities:Cable TV Available, Ceiling Fan(s), Electric Available, Natural Gas Available, Window Treatments
Parking
- Parking description:Parking Lot
New listings near 127 Split Oak St
- Coming Soon
 $779,999Coming Soon4 beds 4 baths3,940 sq. ft.
7233 Auburn Mill Rd, WARRENTON, VA 20187
MLS# VAFQ2024332Listed by: KELLER WILLIAMS REALTY - Coming SoonOpen Sat, 1 to 3pm
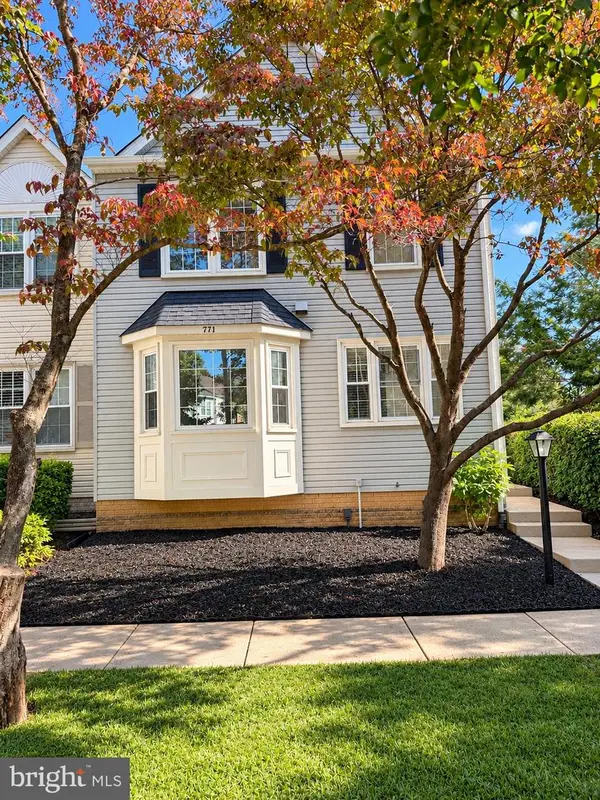 $469,999Coming Soon3 beds 4 baths2,260 sq. ft.
771 Cherry Tree Ln, WARRENTON, VA 20186
MLS# VAFQ2024306Listed by: SAMSON PROPERTIES - Coming Soon
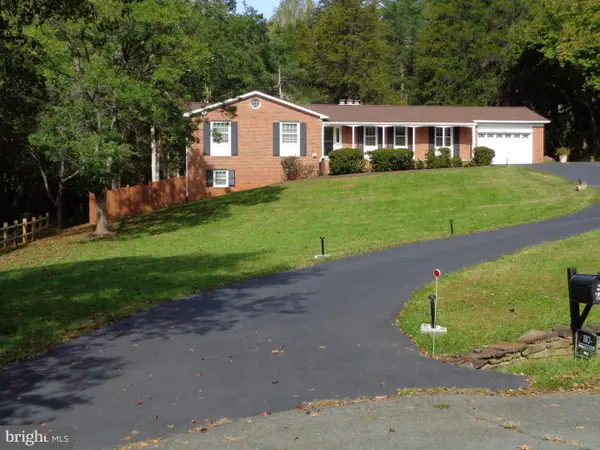 $610,000Coming Soon3 beds 2 baths1,558 sq. ft.
6474 Glouchester St Nw, WARRENTON, VA 20187
MLS# VAFQ2024186Listed by: BERKSHIRE HATHAWAY HOMESERVICES PENFED REALTY - Coming Soon
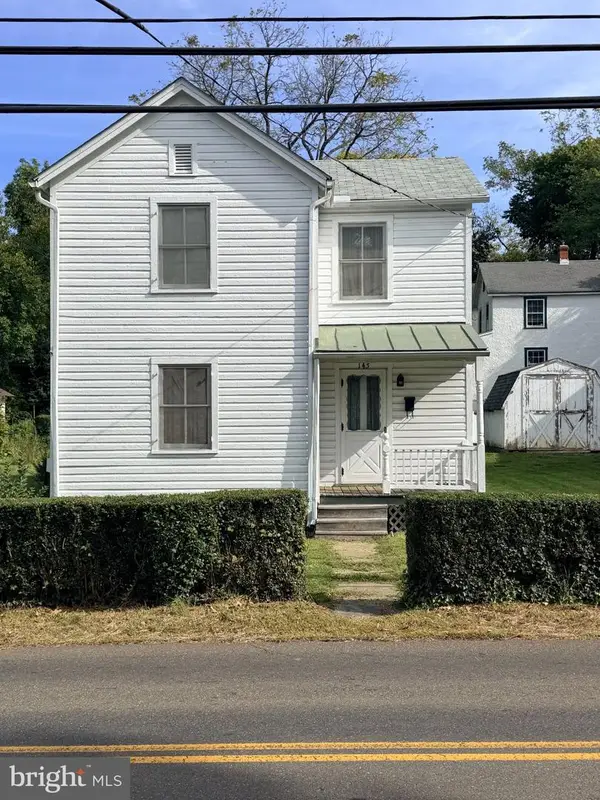 $250,000Coming Soon2 beds 1 baths1,288 sq. ft.
145 E Lee St, WARRENTON, VA 20186
MLS# VAFQ2024290Listed by: SAMSON PROPERTIES - Coming Soon
 $695,000Coming Soon3 beds 3 baths3,100 sq. ft.
7441 Bear Wallow Rd, WARRENTON, VA 20186
MLS# VAFQ2024282Listed by: LPT REALTY, LLC - Coming SoonOpen Sat, 1 to 3pm
 $1,030,000Coming Soon4 beds 5 baths4,942 sq. ft.
4470 Spring Run Rd, WARRENTON, VA 20187
MLS# VAFQ2024232Listed by: LONG & FOSTER REAL ESTATE, INC. - Coming Soon
 $675,000Coming Soon4 beds 3 baths2,890 sq. ft.
6579 Lancaster Dr, WARRENTON, VA 20187
MLS# VAFQ2024068Listed by: WEICHERT, REALTORS - Coming Soon
 $595,000Coming Soon3 beds 3 baths2,200 sq. ft.
9124 Meetze Rd, WARRENTON, VA 20187
MLS# VAFQ2022102Listed by: SPANGLER REAL ESTATE - Coming Soon
 $850,000Coming Soon4 beds 4 baths3,137 sq. ft.
226 Breezewood Dr, WARRENTON, VA 20186
MLS# VAFQ2020504Listed by: SAMSON PROPERTIES - Open Sat, 11am to 1:30pmNew
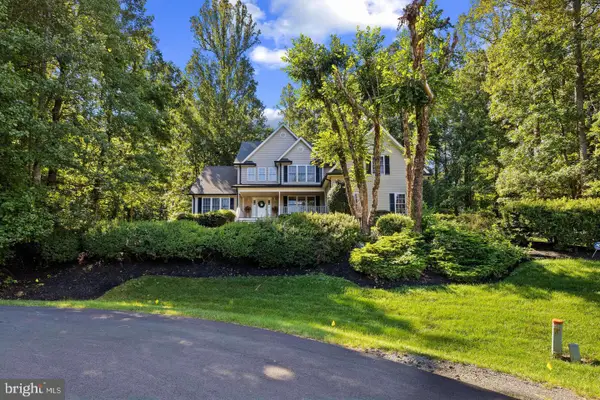 $799,999Active4 beds 4 baths3,648 sq. ft.
5349 Christa Ct, WARRENTON, VA 20187
MLS# VAFQ2024338Listed by: LPT REALTY, LLC


Protect your home and budget from life's surprises with an Assurant Home Warranty, backed by a partner that supports you through every step of homeownership. Explore Plans.
© 2026 Better Homes and Gardens Real Estate LLC. An Anywhere Real Estate company. All rights reserved. Better Homes and Gardens® Real Estate is a registered trademark owned by Meredith Operations Corporation, licensed to Better Homes and Gardens Real Estate LLC and used with permission. Better Homes and Gardens Real Estate LLC fully supports the principles of the Fair Housing Act and the Equal Opportunity Act. Listing information is deemed reliable but is not guaranteed accurate.
Each office is independently owned and operated.
Any services or products provided by third parties are not provided by, affiliated with or related to Better Homes and Gardens Real Estate LLC, or its affiliated companies.