
7164 N Crest Ct, Warrenton, VA 20187
Local realty services provided by:Better Homes and Gardens Real Estate Reserve
7164 N Crest Ct,Warrenton, VA 20187
$765,000
- 4 Beds
- 4 Baths
- - sq. ft.
- Single family
- Sold
Listed by: devin p. moore
Office: innovation properties, llc.
MLS#:VAFQ2022516
Source:BRIGHTMLS
Sorry, we are unable to map this address
Price summary
- Price:$765,000
- Monthly HOA dues:$22.5
About this home
Luxury, space, and poolside living come together at 7164 N Crest Ct, ideally positioned on the DC/eastern side of Warrenton. Set on 1.23 acres in Lake Whippoorwill, this brick Colonial offers over 4,500 finished square feet with 4 bedrooms, 3 full baths, 1 half bath, and a flexible three-level layout with room to live, work, host, and expand. Major updates buyers care about are already in place, including a roof replaced approximately 3 years ago, a renovated high-end kitchen with a custom feel, and a luxury primary bath with a spa-like finish. The home features generous living areas, a fireplace, four upper-level bedrooms, a main-level office/flex room with potential as an additional bedroom option, and a fully finished lower level offering recreation/living space plus potential for (another) additional bedroom setup. Outside, the in-ground pool creates a private resort-style setting for summer living, entertaining, and everyday relaxation. A side-entry 2-car garage, cul-de-sac setting, and expansive lot further enhance the property. Minutes to Gainesville and Haymarket with convenient access to Route 29/15 and I-66, this is a standout DC-side Warrenton opportunity offering acreage, major lifestyle upgrades, pool living, and Northern Virginia convenience....
Contact an agent
Home facts
- Year built:2001
- Subdivision & Development:LAKE WHIPPOORWILL
- Listing ID #:VAFQ2022516
- Added:117 day(s) ago
- Updated:October 08, 2026 at 10:38 AM
Rooms and interior
- Bedrooms:4
- Total bathrooms:4
- Full bathrooms:3
- Half bathrooms:1
- Basement:Yes
- Basement Description:Fully Finished
Heating and cooling
- Cooling:Central A/C
- Heating:Forced Air, Natural Gas
Structure and exterior
- Year built:2001
- Architectural Style:Colonial
- Construction Materials:Brick
- Foundation Description:Concrete Perimeter
- Levels:3 Story
Schools
- High school:KETTLE RUN
- Middle school:WARRENTON
- Elementary school:P. B. SMITH
Utilities
- Water:Public
Finances and disclosures
- Price:$765,000
- Tax amount:$6,589 (2025)
Features and amenities
- Pool features:In Ground
Parking
- Parking description:Asphalt Driveway, Attached Garage, Garage - Side Entry
- Garage:Yes
- Garage spaces:2
New listings near 7164 N Crest Ct
- Coming Soon
 $1,030,000Coming Soon4 beds 5 baths4,942 sq. ft.
4470 Spring Run Rd, WARRENTON, VA 20187
MLS# VAFQ2024232Listed by: LONG & FOSTER REAL ESTATE, INC. - Coming Soon
 $1,375,000Coming Soon4 beds 4 baths5,052 sq. ft.
9593 Springs Rd, WARRENTON, VA 20186
MLS# VAFQ2024234Listed by: EXP REALTY, LLC - Coming Soon
 $640,000Coming Soon5 beds 4 baths3,074 sq. ft.
31 Boundary Ln, WARRENTON, VA 20186
MLS# VAFQ2024096Listed by: REDFIN CORPORATION - Coming SoonOpen Sat, 12 to 2pm
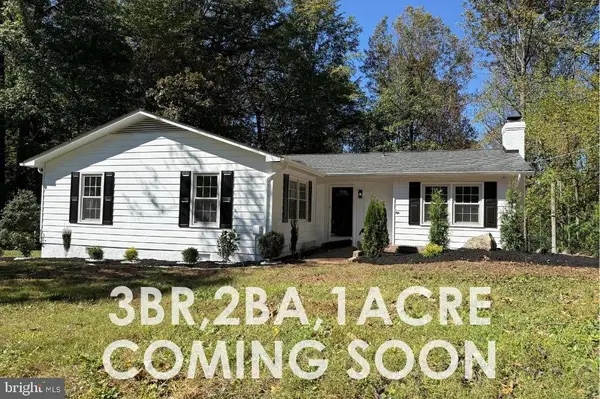 $575,000Coming Soon3 beds 2 baths1,796 sq. ft.
5638 Marigold Ln, WARRENTON, VA 20187
MLS# VAFQ2024210Listed by: SPANGLER REAL ESTATE - Coming Soon
 $675,000Coming Soon4 beds 3 baths2,890 sq. ft.
6579 Lancaster Dr, WARRENTON, VA 20187
MLS# VAFQ2024068Listed by: WEICHERT, REALTORS - Coming SoonOpen Sat, 12 to 2pm
 $595,000Coming Soon3 beds 3 baths2,200 sq. ft.
9124 Meetze Rd, WARRENTON, VA 20187
MLS# VAFQ2022102Listed by: SPANGLER REAL ESTATE - Coming Soon
 $850,000Coming Soon4 beds 4 baths3,137 sq. ft.
226 Breezewood Dr, WARRENTON, VA 20186
MLS# VAFQ2020504Listed by: SAMSON PROPERTIES - New
 $924,900Active4 beds 4 baths3,314 sq. ft.
7473 Terranova Dr, WARRENTON, VA 20187
MLS# VAFQ2024006Listed by: RE/MAX GATEWAY - Open Sat, 1 to 3pmNew
 $1,295,000Active4 beds 5 baths4,721 sq. ft.
7203 Leeton Ct, WARRENTON, VA 20186
MLS# VAFQ2024194Listed by: PEARSON SMITH REALTY, LLC 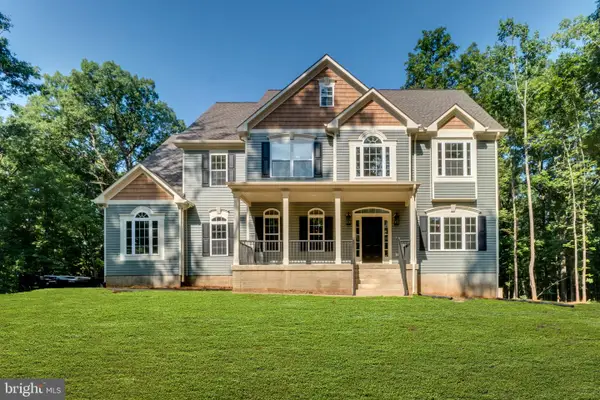 $1,345,000Active4 beds 4 baths4,000 sq. ft.
Hillside Dr, WARRENTON, VA 20187
MLS# VAFQ2024014Listed by: RE/MAX GATEWAY


Protect your home and budget from life's surprises with an Assurant Home Warranty, backed by a partner that supports you through every step of homeownership. Explore Plans.
© 2026 Better Homes and Gardens Real Estate LLC. An Anywhere Real Estate company. All rights reserved. Better Homes and Gardens® Real Estate is a registered trademark owned by Meredith Operations Corporation, licensed to Better Homes and Gardens Real Estate LLC and used with permission. Better Homes and Gardens Real Estate LLC fully supports the principles of the Fair Housing Act and the Equal Opportunity Act. Listing information is deemed reliable but is not guaranteed accurate.
Each office is independently owned and operated.
Any services or products provided by third parties are not provided by, affiliated with or related to Better Homes and Gardens Real Estate LLC, or its affiliated companies.