
7203 Leeton Ct, Warrenton, VA 20186
Local realty services provided by:Better Homes and Gardens Real Estate Murphy & Co.
7203 Leeton Ct,Warrenton, VA 20186
$1,294,900
- 4 Beds
- 5 Baths
- 4,721 sq. ft.
- Single family
- Active
Listed by: carolyn young, lisa a. bergman
Office: samson properties
MLS#:VAFQ2023222
Source:BRIGHTMLS
Price summary
- Price:$1,294,900
- Price per sq. ft.:$274.29
- Monthly HOA dues:$84
About this home
Experience lakefront living at its finest. One of Warrenton's most extraordinary amenities lies just beyond your backyard—a fully stocked private lake where peaceful mornings, endless recreation, and breathtaking views become part of everyday life. A spacious covered front porch welcomes you home, while the updated pool, extensive hardscaping, expansive patios, and thoughtfully designed outdoor living spaces create the perfect setting to relax, entertain, and enjoy the beauty of the waterfront. A classic brick front adds timeless curb appeal and enduring character.
Inside, more than $200,000 in thoughtfully selected improvements have transformed the home into a sophisticated, move-in-ready retreat. Designed with today's lifestyle in mind, the home showcases expansive picture windows, durable luxury vinyl plank flooring, and fresh interior and exterior paint. At the heart of the home, the beautifully renovated kitchen combines refaced cabinetry, a custom walnut butcher block island, designer range hood, and premium GE Café smart appliances to create a space that's equally suited for everyday living and effortless entertaining. Additional upgrades—including a new water heater, upgraded electrical panel with emergency shutoff, and a Culligan whole-house reverse osmosis water filtration system with a 900-gallon capacity—provide added comfort, efficiency, and peace of mind.
Beyond its beauty, this home delivers exceptional long-term value. An upgraded solar energy system reduces electric costs by approximately 75%, while thoughtfully integrated smart-home features add convenience, efficiency, and ease of ownership. From automated pool controls to connected GE Café smart appliances and other modern technologies throughout the home, every improvement was selected to enhance everyday living while preserving the home's luxurious, turnkey appeal.
Set on 2.49 private acres just minutes from the boutiques, restaurants, and historic charm of Old Town Warrenton, this exceptional property offers the perfect balance of luxury, privacy, recreation, and convenience. With easy access to Gainesville, I-66, Washington, D.C., wineries, shopping, dining, and commuter routes, this is more than a beautiful home—it's a lifestyle you'll look forward to coming home to every day....
Contact an agent
Home facts
- Year built:1995
- Subdivision & Development:LEETON
- Listing ID #:VAFQ2023222
- Added:53 day(s) ago
- Updated:September 23, 2026 at 01:57 PM
Rooms and interior
- Bedrooms:4
- Total bathrooms:5
- Full bathrooms:4
- Half bathrooms:1
- Flooring:Carpet, Hardwood, Luxury Vinyl Plank, Tile/Brick
- Dining Description:Dining Area, Dining Room
- Bathrooms Description:Bathroom 2, Bathroom 3, Full Bath, Half Bath, Primary Bathroom
- Kitchen Description:Breakfast Area, Built-In Microwave, Built-Ins, Carpet, Cooktop, Dishwasher, Kitchen - Island, Kitchen - Table Space, Oven - Wall, Range Hood, Recessed Lighting, Refrigerator, Stainless Steel Appliances, Upgraded Countertops, Water Heater
- Bedroom Description:Carpet, Primary Bedroom, Walk In Closet(s)
- Basement:Yes
- Basement Description:Fully Finished, Walkout Stairs
- Living area:4,721 sq. ft.
Heating and cooling
- Cooling:Central A/C
- Heating:Forced Air, Propane - Leased
Structure and exterior
- Roof:Shingle
- Year built:1995
- Building area:4,721 sq. ft.
- Lot area:2.49 Acres
- Lot Features:Lake
- Architectural Style:Colonial
- Construction Materials:Combination, HardiPlank Type, Stone
- Exterior Features:Deck(s), Extensive Hardscape, Gutter System, Porch(es), Roof
- Foundation Description:Concrete Perimeter
- Levels:3 Story
Schools
- High school:FAUQUIER
- Middle school:W.C. TAYLOR
- Elementary school:JAMES G. BRUMFIELD
Utilities
- Water:Well
- Sewer:On Site Septic
Finances and disclosures
- Price:$1,294,900
- Price per sq. ft.:$274.29
- Tax amount:$8,693 (2025)
Features and amenities
- Laundry features:Dryer, Has Laundry, Laundry, Washer
- Amenities:Built-Ins, Carpet, Ceiling Fan(s), Chair Railings, Recessed Lighting, Skylight(s), Store/Office, Water Treat System, Window Treatments
- Pool features:Gunite, In Ground, Pool/Spa Combo
- Smart home:Yes
Parking
- Parking description:Asphalt Driveway, Attached Garage, Garage - Side Entry, Garage Door Opener, Private
- Garage:Yes
- Garage spaces:2
New listings near 7203 Leeton Ct
- Coming SoonOpen Sun, 1 to 3pm
 $375,000Coming Soon3 beds 4 baths1,902 sq. ft.
186 Fairfield Dr, WARRENTON, VA 20186
MLS# VAFQ2024074Listed by: LONG & FOSTER REAL ESTATE, INC. - Coming Soon
 $675,000Coming Soon4 beds 3 baths2,890 sq. ft.
6579 Lancaster Dr, WARRENTON, VA 20187
MLS# VAFQ2024068Listed by: WEICHERT, REALTORS - Coming SoonOpen Sun, 1 to 3pm
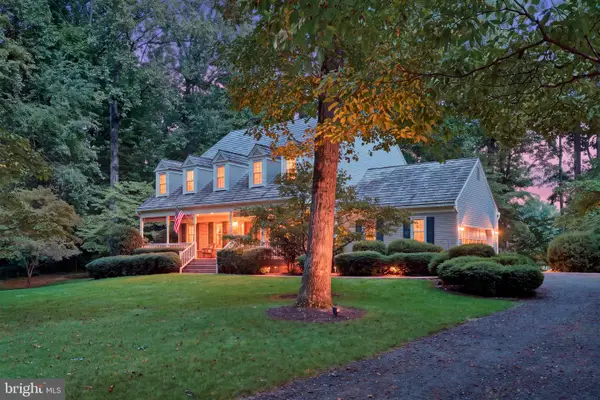 $735,000Coming Soon4 beds 3 baths3,413 sq. ft.
7115 Chesterfield Dr, WARRENTON, VA 20187
MLS# VAFQ2024028Listed by: REAL BROKER, LLC - Coming Soon
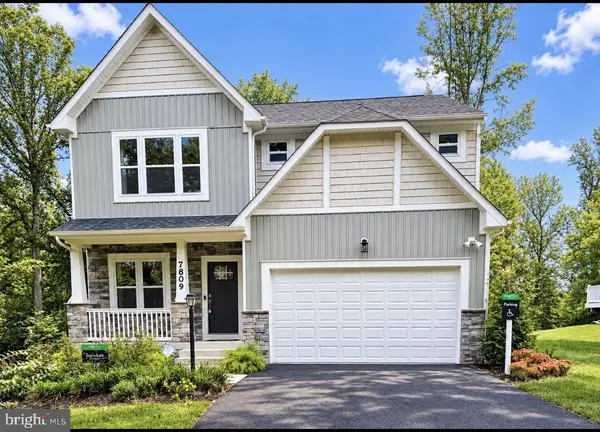 $885,000Coming Soon4 beds 4 baths3,401 sq. ft.
7809 Millfield Dr, WARRENTON, VA 20187
MLS# VAFQ2023802Listed by: KELLER WILLIAMS REALTY/LEE BEAVER & ASSOC. - Coming Soon
 $595,000Coming Soon3 beds 3 baths2,200 sq. ft.
9124 Meetze Rd, WARRENTON, VA 20187
MLS# VAFQ2022102Listed by: SPANGLER REAL ESTATE - Coming SoonOpen Sat, 11am to 2pm
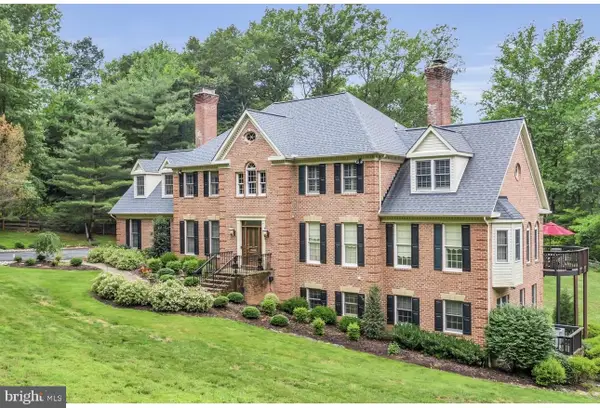 $1,599,000Coming Soon5 beds 4 baths6,027 sq. ft.
4514 Den Haag Rd, WARRENTON, VA 20187
MLS# VAFQ2024048Listed by: TTR SOTHEBY'S INTERNATIONAL REALTY - Coming SoonOpen Sat, 1 to 2pm
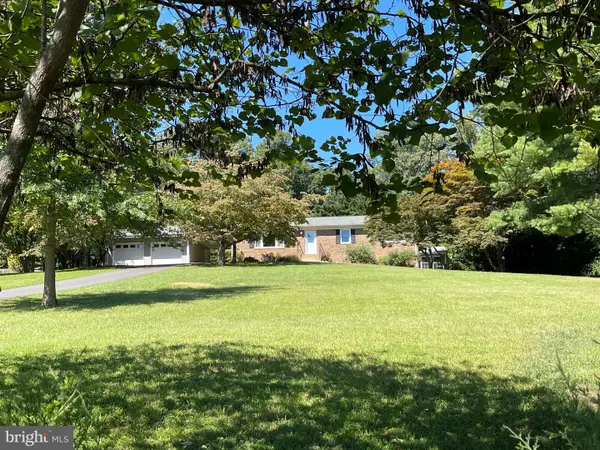 $650,000Coming Soon3 beds 3 baths2,423 sq. ft.
4580 Akers Ln, WARRENTON, VA 20187
MLS# VAFQ2023998Listed by: LARSON FINE PROPERTIES - Coming Soon
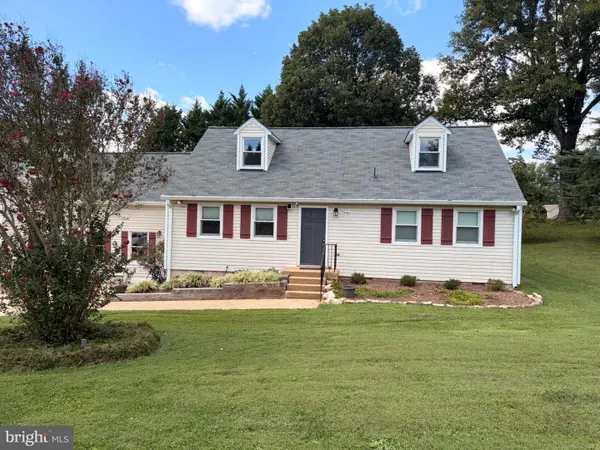 $795,000Coming Soon4 beds 3 baths2,948 sq. ft.
7046 Skyland Dr, WARRENTON, VA 20187
MLS# VAFQ2023422Listed by: PEARSON SMITH REALTY, LLC - Coming Soon
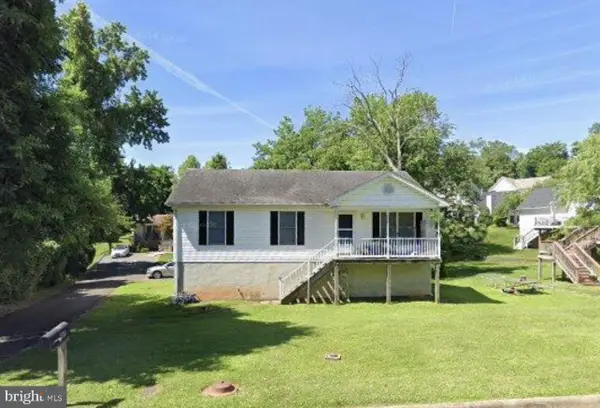 $415,000Coming Soon3 beds 2 baths1,120 sq. ft.
88 John E Mann St, WARRENTON, VA 20186
MLS# VAFQ2023862Listed by: PEARSON SMITH REALTY, LLC - Coming Soon
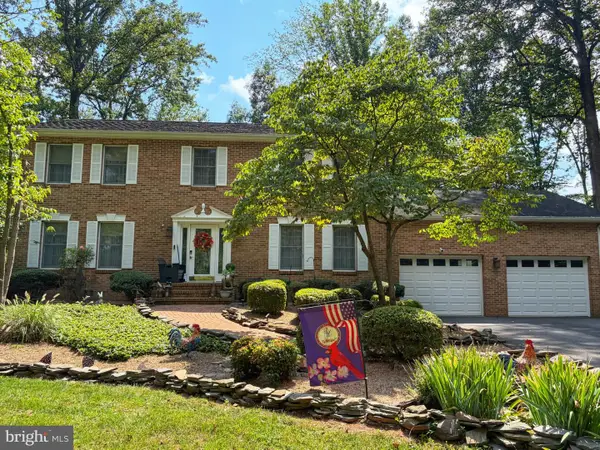 $625,000Coming Soon3 beds 3 baths2,436 sq. ft.
7278 Moss Ln, WARRENTON, VA 20187
MLS# VAFQ2023798Listed by: EXP REALTY, LLC


Protect your home and budget from life's surprises with an Assurant Home Warranty, backed by a partner that supports you through every step of homeownership. Explore Plans.
© 2026 Better Homes and Gardens Real Estate LLC. An Anywhere Real Estate company. All rights reserved. Better Homes and Gardens® Real Estate is a registered trademark owned by Meredith Operations Corporation, licensed to Better Homes and Gardens Real Estate LLC and used with permission. Better Homes and Gardens Real Estate LLC fully supports the principles of the Fair Housing Act and the Equal Opportunity Act. Listing information is deemed reliable but is not guaranteed accurate.
Each office is independently owned and operated.
Any services or products provided by third parties are not provided by, affiliated with or related to Better Homes and Gardens Real Estate LLC, or its affiliated companies.