
771 Cherry Tree Ln, Warrenton, VA 20186
Local realty services provided by:Better Homes and Gardens Real Estate Murphy & Co.
771 Cherry Tree Ln,Warrenton, VA 20186
$469,999
- 3 Beds
- 4 Baths
- 2,260 sq. ft.
- Townhouse
- Coming Soon
Upcoming open houses
- Sat, Oct 1701:00 pm - 03:00 pm
Listed by: shadya k mufarreh, jason cheperdak
Office: samson properties
MLS#:VAFQ2024306
Source:BRIGHTMLS
Price summary
- Price:$469,999
- Price per sq. ft.:$207.96
- Monthly HOA dues:$48.67
About this home
Updates 2026: Roof, Hot Water Heater, Kitchen, Powder Room, Primary Bathroom, LVP Flooring, Carpet, Interior Paint, Lighting and so much more... Welcome to 771 Cherry Tree Lane in Warrenton! Beautifully updated and truly move-in ready, this impressive end-unit townhome offers the perfect blend of style, space, and convenience. The updated interior features a brand-new kitchen with quartz countertops, subway tile backsplash, and stainless steel appliances, along with all-new LVP flooring and a brand-new roof for added peace of mind. Two gas fireplaces add warmth and character to the inviting living spaces.
Upstairs, the primary suite features a brand new luxury en-suite bathroom, complemented by two generously sized bedrooms and a full hall bath. The fully finished walkout basement offers exceptional flexibility, with a potential fourth bedroom or home office, a full bathroom, and a spacious recreation room—ideal for guests, entertaining, or additional living space.
Enjoy outdoor living on the deck and/or on the patio overlooking the fenced backyard, perfect for relaxing or entertaining. As an end unit, this home offers added appeal, while its unbeatable location provides easy access to shopping, dining, and everyday conveniences. With extensive updates, versatile living space, and an incredibly convenient location, this move-in-ready home is a must-see!...
Contact an agent
Home facts
- Year built:1988
- Subdivision & Development:OAK SPRINGS SEC 1
- Listing ID #:VAFQ2024306
- Updated:October 14, 2026 at 07:48 PM
Rooms and interior
- Bedrooms:3
- Total bathrooms:4
- Full bathrooms:3
- Half bathrooms:1
- Dining Description:Dining Area, Formal/Separate Dining Room
- Bathrooms Description:Primary Bath(s)
- Kitchen Description:Breakfast Area, Built-In Microwave, Dishwasher, Disposal, Exhaust Fan, Kitchen - Gourmet, Recessed Lighting, Refrigerator, Stainless Steel Appliances, Stove, Upgraded Countertops, Water Heater
- Bedroom Description:Walk In Closet(s)
- Basement:Yes
- Basement Description:Fully Finished, Walkout Level
- Living area:2,260 sq. ft.
Heating and cooling
- Cooling:Central A/C
- Heating:Forced Air, Natural Gas
Structure and exterior
- Year built:1988
- Building area:2,260 sq. ft.
- Lot area:0.07 Acres
- Architectural Style:Traditional
- Construction Materials:Vinyl Siding
- Foundation Description:Concrete Perimeter
- Levels:3 Story
Schools
- High school:FAUQUIER
- Middle school:WARRENTON
- Elementary school:C. M. BRADLEY
Utilities
- Water:Public
- Sewer:Public Sewer
Finances and disclosures
- Price:$469,999
- Price per sq. ft.:$207.96
- Tax amount:$3,434 (2025)
Features and amenities
- Laundry features:Dryer, Washer
- Amenities:Ceiling Fan(s), Chair Railings, Recessed Lighting
Parking
- Parking description:On Street, Parking Lot
New listings near 771 Cherry Tree Ln
- Coming Soon
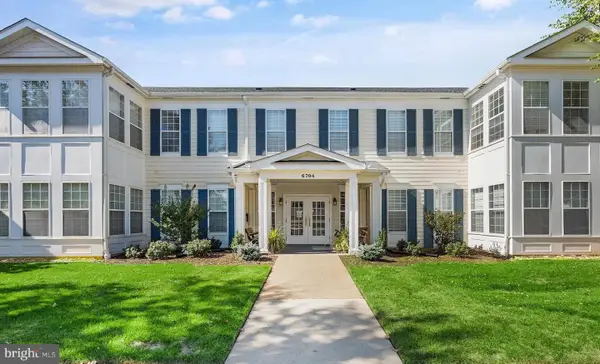 $419,990Coming Soon3 beds 2 baths1,754 sq. ft.
6704 Holly Farm Ln #112, WARRENTON, VA 20187
MLS# VAFQ2024354Listed by: REAL BROKER, LLC - Coming Soon
 $779,999Coming Soon4 beds 4 baths3,940 sq. ft.
7233 Auburn Mill Rd, WARRENTON, VA 20187
MLS# VAFQ2024332Listed by: KELLER WILLIAMS REALTY - Coming Soon
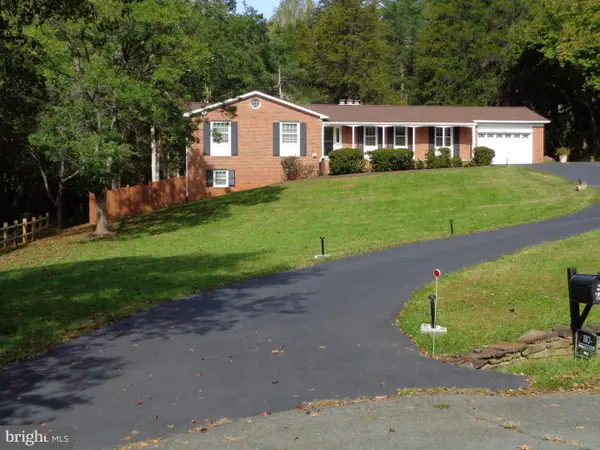 $610,000Coming Soon3 beds 2 baths1,558 sq. ft.
6474 Glouchester St Nw, WARRENTON, VA 20187
MLS# VAFQ2024186Listed by: BERKSHIRE HATHAWAY HOMESERVICES PENFED REALTY - Coming Soon
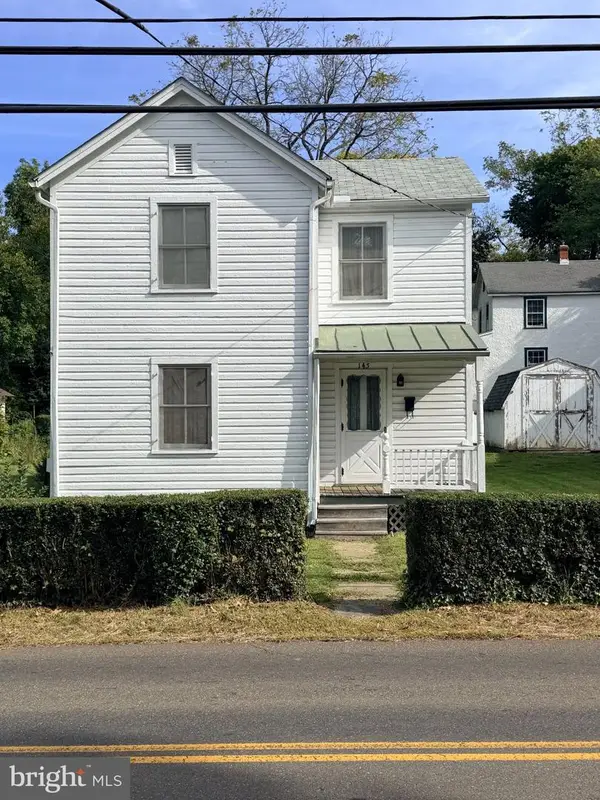 $250,000Coming Soon2 beds 1 baths1,288 sq. ft.
145 E Lee St, WARRENTON, VA 20186
MLS# VAFQ2024290Listed by: SAMSON PROPERTIES - Coming Soon
 $695,000Coming Soon3 beds 3 baths3,100 sq. ft.
7441 Bear Wallow Rd, WARRENTON, VA 20186
MLS# VAFQ2024282Listed by: LPT REALTY, LLC - Coming SoonOpen Sat, 1 to 3pm
 $1,030,000Coming Soon4 beds 5 baths4,942 sq. ft.
4470 Spring Run Rd, WARRENTON, VA 20187
MLS# VAFQ2024232Listed by: LONG & FOSTER REAL ESTATE, INC. - Coming Soon
 $675,000Coming Soon4 beds 3 baths2,890 sq. ft.
6579 Lancaster Dr, WARRENTON, VA 20187
MLS# VAFQ2024068Listed by: WEICHERT, REALTORS - Coming Soon
 $595,000Coming Soon3 beds 3 baths2,200 sq. ft.
9124 Meetze Rd, WARRENTON, VA 20187
MLS# VAFQ2022102Listed by: SPANGLER REAL ESTATE - Coming Soon
 $850,000Coming Soon4 beds 4 baths3,137 sq. ft.
226 Breezewood Dr, WARRENTON, VA 20186
MLS# VAFQ2020504Listed by: SAMSON PROPERTIES


Protect your home and budget from life's surprises with an Assurant Home Warranty, backed by a partner that supports you through every step of homeownership. Explore Plans.
© 2026 Better Homes and Gardens Real Estate LLC. An Anywhere Real Estate company. All rights reserved. Better Homes and Gardens® Real Estate is a registered trademark owned by Meredith Operations Corporation, licensed to Better Homes and Gardens Real Estate LLC and used with permission. Better Homes and Gardens Real Estate LLC fully supports the principles of the Fair Housing Act and the Equal Opportunity Act. Listing information is deemed reliable but is not guaranteed accurate.
Each office is independently owned and operated.
Any services or products provided by third parties are not provided by, affiliated with or related to Better Homes and Gardens Real Estate LLC, or its affiliated companies.