
8091 Side Hill Dr, Warrenton, VA 20187
Local realty services provided by:Better Homes and Gardens Real Estate Reserve
Listed by: phillip b brown, courtney h brown
Office: real broker, llc.
MLS#:VAFQ2023940
Source:BRIGHTMLS
Price summary
- Price:$875,000
- Price per sq. ft.:$197.07
- Monthly HOA dues:$141.67
About this home
Price Improvement! Well-maintained 5-bedroom, 3.5-bath home offering privacy, expansive living space, and panoramic hillside and valley views in Jamison Farms.
The northeast-facing exterior features a natural fieldstone mosaic façade and wraparound front porch. Inside, a dramatic 30-foot foyer opens to the parlor and banquet room. The main living areas feature 9-foot ceilings, recessed lighting, surround sound speakers, and a 6-foot-wide natural fieldstone mosaic fireplace with a 75-inch 4K Samsung TV, which conveys with the home.
The main level includes a private office, half bath, library/second office with 8-foot French doors, and an open kitchen and sunroom. The chef’s kitchen features a 5' x 6.5' island, granite countertops, stainless steel appliances, walk-in pantry, and butler’s pantry. A new gas range was installed in December 2025, and a new glass-door refrigerator was added in 2026. The oversized sunroom features views of the backyard and surrounding landscape.
A 672-square-foot deck, added in 2018, provides an ideal space for outdoor dining and entertaining. From the deck, lighted steps lead to a private backyard with mature trees, expansive lawn, and sweeping valley views. A concrete patio with ramp and steps was added in 2019.
Upstairs are four bedrooms, each with a walk-in closet, along with a convenient second-floor laundry. The primary suite includes a large sitting area. Spacious bath with soaking tub, double vanity, private toilet room, and oversized walk-in closet.
The walk-out lower level adds substantial flexible living space, including a finished flex room area great for a gym or craft space, full bath with ceramic tile, and a bedroom with egress window and walk-in closet. A sliding glass door opens to a covered outdoor patio.
Recent updates and improvements include:
• New range and refrigerator — 2026
• Exterior pressure washing — Spring 2026
• Lawn reseeding — Spring 2026
• Whole-home interior painting — 2025
• Underground sump pump replacement — 2025
• Charcoal-black asphalt shingle roof with 30-year warranty — 2019
• Concrete patio with ramp and steps — 2019
• Exterior septic pump replaced — 2019
• New ceramic tile throughout basement — 2019
• 672-square-foot deck — 2018
• Whole-home flooring on first and second floors — 2015
• Whole-home salt-water softener system — 2022
• Irrigation system weatherized and control panel updated
With its combination of privacy, flexible living space, extensive updates, and panoramic views, this home offers comfortable, turnkey living with plenty of room to make it your own....
Contact an agent
Home facts
- Year built:2012
- Subdivision & Development:THE RESERVE AT JAMISON'S FARM
- Listing ID #:VAFQ2023940
- Added:13 day(s) ago
- Updated:September 23, 2026 at 01:57 PM
Rooms and interior
- Bedrooms:5
- Total bathrooms:4
- Full bathrooms:3
- Half bathrooms:1
- Flooring:Carpet, Ceramic Tile, Hardwood
- Basement:Yes
- Basement Description:Connecting Stairway, Heated, Improved, Interior Access, Outside Entrance, Rear Entrance
- Living area:4,440 sq. ft.
Heating and cooling
- Cooling:Central A/C
- Heating:Central, Energy Star Heating System, Forced Air, Natural Gas, Programmable Thermostat
Structure and exterior
- Roof:Asphalt, Shingle
- Year built:2012
- Building area:4,440 sq. ft.
- Lot area:1.12 Acres
- Architectural Style:Craftsman
- Construction Materials:Blown-In Insulation, CPVC/PVC, Combination, Concrete, Stone, Vinyl Siding
- Foundation Description:Concrete Perimeter, Slab
- Levels:2 Stories
Schools
- High school:KETTLE RUN
- Middle school:MARSHALL
- Elementary school:C. HUNTER RITCHIE
Utilities
- Water:Public
- Sewer:Approved System
Finances and disclosures
- Price:$875,000
- Price per sq. ft.:$197.07
- Tax amount:$5,304 (2026)
Parking
- Parking description:Additional Storage Area, Attached Garage
- Garage:Yes
- Garage spaces:2
New listings near 8091 Side Hill Dr
- Coming SoonOpen Sun, 1 to 3pm
 $375,000Coming Soon3 beds 4 baths1,902 sq. ft.
186 Fairfield Dr, WARRENTON, VA 20186
MLS# VAFQ2024074Listed by: LONG & FOSTER REAL ESTATE, INC. - Coming Soon
 $675,000Coming Soon4 beds 3 baths2,890 sq. ft.
6579 Lancaster Dr, WARRENTON, VA 20187
MLS# VAFQ2024068Listed by: WEICHERT, REALTORS - Coming SoonOpen Sun, 1 to 3pm
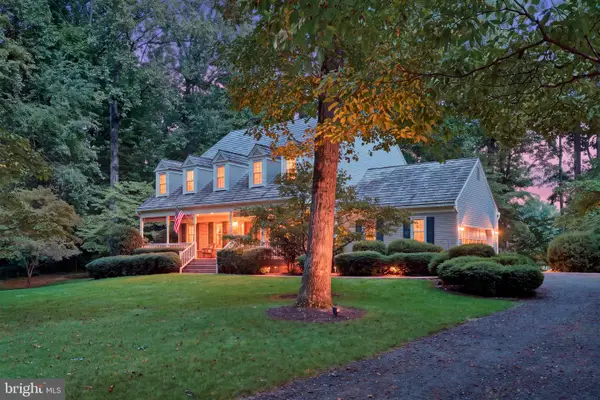 $735,000Coming Soon4 beds 3 baths3,413 sq. ft.
7115 Chesterfield Dr, WARRENTON, VA 20187
MLS# VAFQ2024028Listed by: REAL BROKER, LLC - Coming Soon
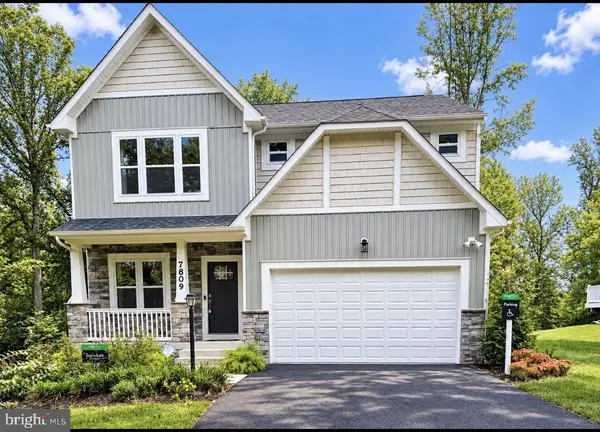 $885,000Coming Soon4 beds 4 baths3,401 sq. ft.
7809 Millfield Dr, WARRENTON, VA 20187
MLS# VAFQ2023802Listed by: KELLER WILLIAMS REALTY/LEE BEAVER & ASSOC. - Coming Soon
 $595,000Coming Soon3 beds 3 baths2,200 sq. ft.
9124 Meetze Rd, WARRENTON, VA 20187
MLS# VAFQ2022102Listed by: SPANGLER REAL ESTATE - Coming SoonOpen Sat, 11am to 2pm
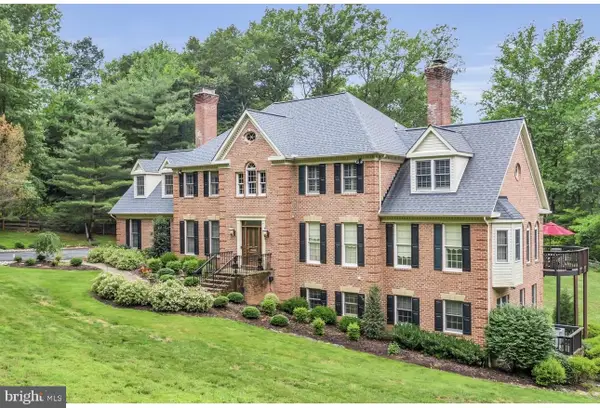 $1,599,000Coming Soon5 beds 4 baths6,027 sq. ft.
4514 Den Haag Rd, WARRENTON, VA 20187
MLS# VAFQ2024048Listed by: TTR SOTHEBY'S INTERNATIONAL REALTY - Coming SoonOpen Sat, 1 to 2pm
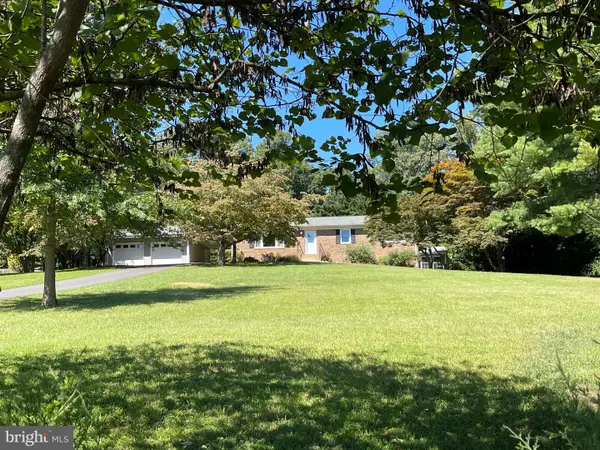 $650,000Coming Soon3 beds 3 baths2,423 sq. ft.
4580 Akers Ln, WARRENTON, VA 20187
MLS# VAFQ2023998Listed by: LARSON FINE PROPERTIES - Coming Soon
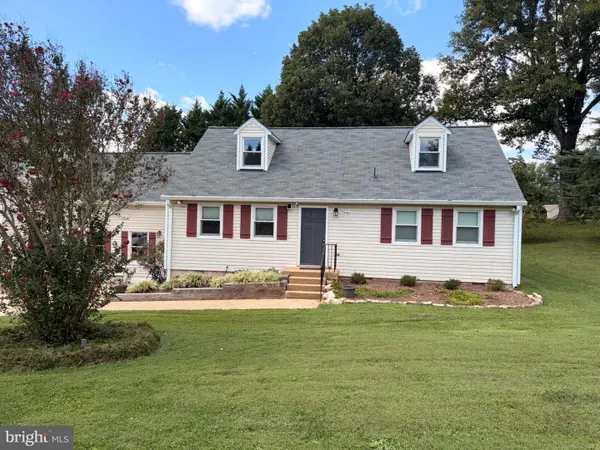 $795,000Coming Soon4 beds 3 baths2,948 sq. ft.
7046 Skyland Dr, WARRENTON, VA 20187
MLS# VAFQ2023422Listed by: PEARSON SMITH REALTY, LLC - Coming Soon
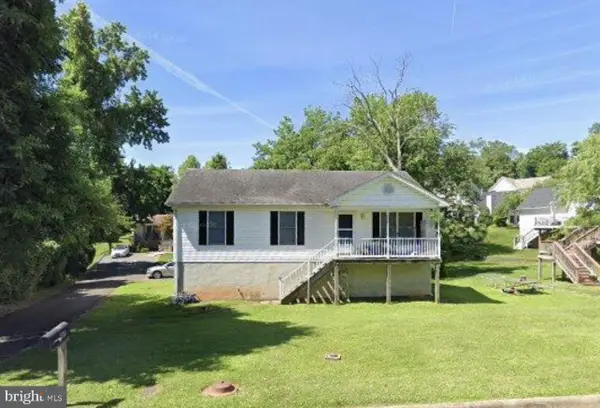 $415,000Coming Soon3 beds 2 baths1,120 sq. ft.
88 John E Mann St, WARRENTON, VA 20186
MLS# VAFQ2023862Listed by: PEARSON SMITH REALTY, LLC - Coming Soon
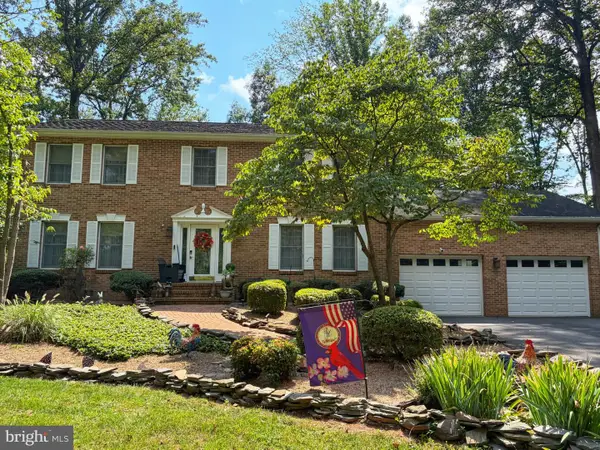 $625,000Coming Soon3 beds 3 baths2,436 sq. ft.
7278 Moss Ln, WARRENTON, VA 20187
MLS# VAFQ2023798Listed by: EXP REALTY, LLC


Protect your home and budget from life's surprises with an Assurant Home Warranty, backed by a partner that supports you through every step of homeownership. Explore Plans.
© 2026 Better Homes and Gardens Real Estate LLC. An Anywhere Real Estate company. All rights reserved. Better Homes and Gardens® Real Estate is a registered trademark owned by Meredith Operations Corporation, licensed to Better Homes and Gardens Real Estate LLC and used with permission. Better Homes and Gardens Real Estate LLC fully supports the principles of the Fair Housing Act and the Equal Opportunity Act. Listing information is deemed reliable but is not guaranteed accurate.
Each office is independently owned and operated.
Any services or products provided by third parties are not provided by, affiliated with or related to Better Homes and Gardens Real Estate LLC, or its affiliated companies.