
31 Baxter Ct, Waynesboro, VA 22980
Local realty services provided by:Better Homes and Gardens Real Estate Pathways
31 Baxter Ct,Waynesboro, VA 22980
$475,000
- 4 Beds
- 3 Baths
- 2,887 sq. ft.
- Single family
- Pending
Listed by: kk homes team
Office: paul wesley real estate
MLS#:683136
Source:CHARLOTTESVILLE
Price summary
- Price:$475,000
- Price per sq. ft.:$164.53
- Monthly HOA dues:$37.5
About this home
Welcome to Village Green at the Lake! Set on a quiet cul-de-sac in Augusta County, 31 Baxter Ct offers a warm, welcoming home in a neighborhood the seller calls one of the friendliest you could ask for. Neighbors look out for one another here, and the camaraderie is what the seller enjoys most, often watching one neighbor lend a hand to another. With plenty of time before the holidays, you could have so much to be grateful for in this cozy yet spacious home. It offers peace of mind with a new roof (2022), new carpeting(10/2026), and one new heat pump (2022). Start your mornings on the front porch and catch the sunrise over the Blue Ridge Mountains before the day begins. In the evening, settle onto the back patio with a refreshing beverage and watch the sunset with your horse neighbors. Grab your fishing pole and explore the neighborhood walking paths around the private pond. If you'd like to simplify life even more, you can opt in to have lawn care included. This is a truly one-of-a-kind setting in Wilson School District, and only 3 miles from Augusta Health Hospital, so schedule your showing soon before someone else snaps it up! Owner/Agent....
Contact an agent
Home facts
- Year built:2002
- Subdivision & Development:VILLAGE GREEN AT THE LAKE
- Listing ID #:683136
- Added:3 day(s) ago
- Updated:October 20, 2026 at 01:34 PM
Rooms and interior
- Bedrooms:4
- Total bathrooms:3
- Full bathrooms:2
- Half bathrooms:1
- Flooring:Carpet, Ceramic Tile, Hardwood
- Kitchen Description:Disposal, Eat In Kitchen, Electric Range, Kitchen Island, Microwave, Refrigerator
- Basement:Yes
- Living area:2,887 sq. ft.
Heating and cooling
- Cooling:Central Air
- Heating:Forced Air, Heat Pump, Natural Gas
- Central air:Yes
Structure and exterior
- Year built:2002
- Building area:2,887 sq. ft.
- Lot area:0.36 Acres
- Construction Materials:Brick, Stick Built, Vinyl Siding
- Foundation Description:Block
- Levels:2 Levels
Schools
- High school:Wilson Memorial
- Middle school:Wilson
- Elementary school:Wilson
Utilities
- Water:Public
- Sewer:Public Sewer
Finances and disclosures
- Price:$475,000
- Price per sq. ft.:$164.53
- Tax amount:$2,283 (2026)
Features and amenities
- Appliances:Dishwasher, Disposal, Electric Range, Microwave, Refrigerator
- Laundry features:Dryer Hookup, Washer Hookup
- Amenities:Screens, Tilt In Windows, Vinyl
Parking
- Parking description:Attached, Garage, Garage Faces Side
- Garage:Yes
- Garage spaces:2
New listings near 31 Baxter Ct
- Open Sun, 1 to 3pmNew
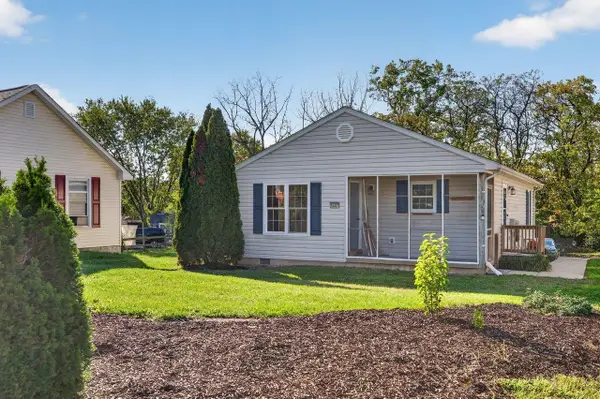 $269,900Active3 beds 2 baths990 sq. ft.
1447 N Delphine Ave, Waynesboro, VA 22980
MLS# 683223Listed by: KLINE MAY REALTY, LLC - New
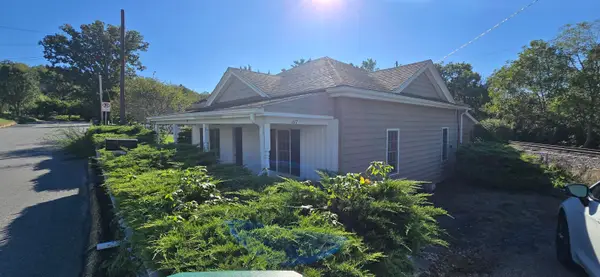 $225,000Active2 beds 1 baths1,173 sq. ft.
617 Western Rd, Waynesboro, VA 22980
MLS# 683191Listed by: RE/MAX ADVANTAGE-WAYNESBORO - New
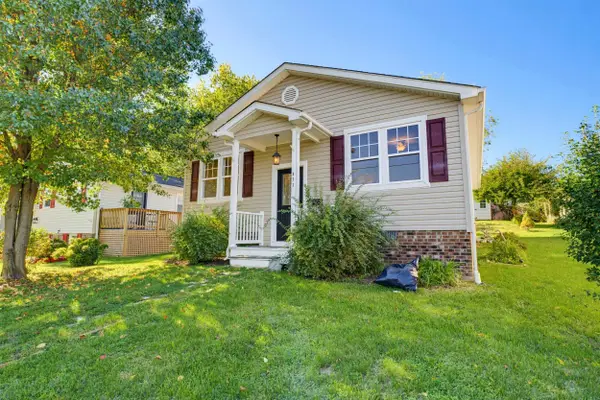 $265,500Active3 beds 2 baths1,120 sq. ft.
817 Sherwood Ave, Waynesboro, VA 22980
MLS# 683134Listed by: BOUTIQUE REAL ESTATE INC - New
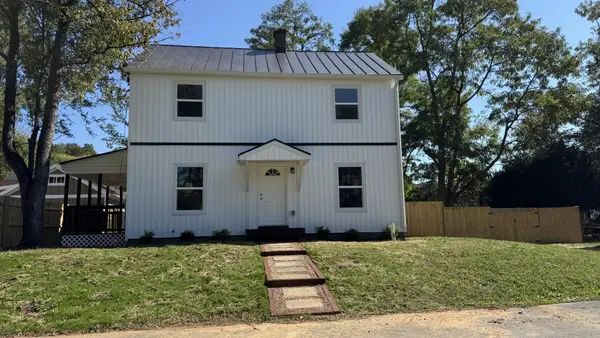 $299,500Active3 beds 2 baths1,800 sq. ft.
174 N Winchester Ave, Waynesboro, VA 22980
MLS# 683137Listed by: HERITAGE REAL ESTATE CO - New
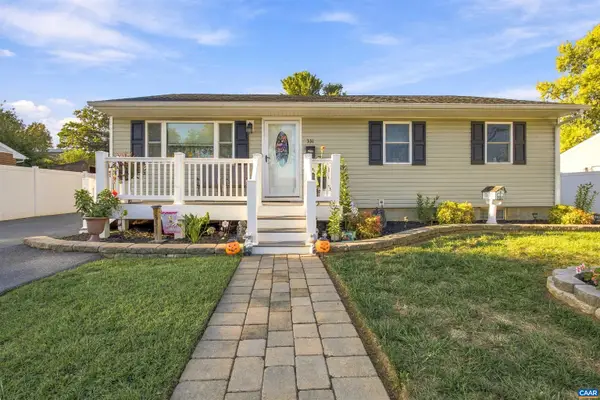 $299,900Active4 beds 2 baths2,049 sq. ft.
331 Link Rd, Waynesboro, VA 22980
MLS# 683141Listed by: KELLER WILLIAMS ALLIANCE - CHARLOTTESVILLE - New
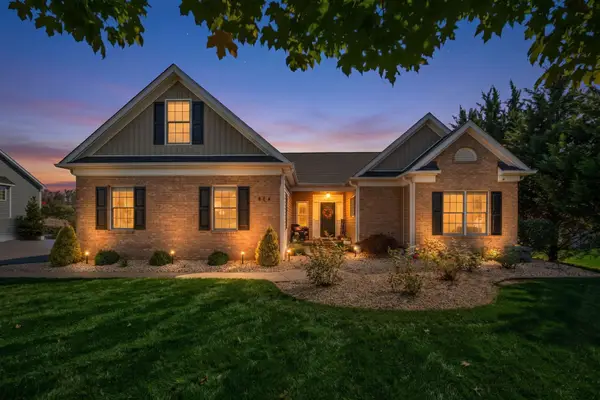 $549,500Active3 beds 3 baths2,670 sq. ft.
304 Gray Dr, Waynesboro, VA 22980
MLS# 683131Listed by: PREMIER PROPERTIES - New
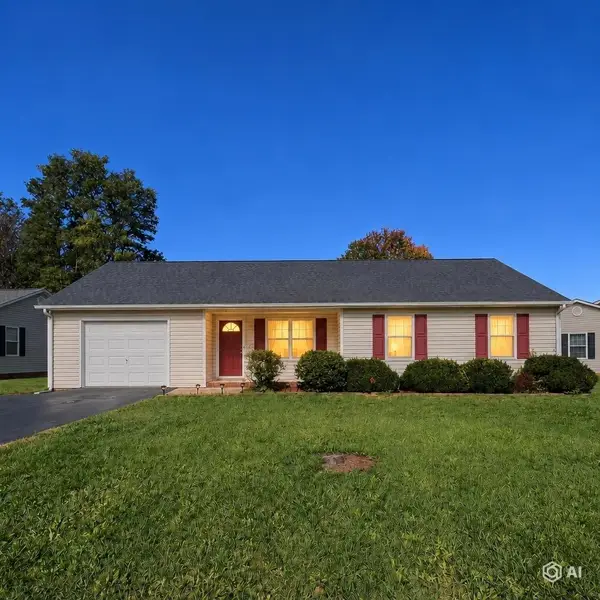 $294,000Active3 beds 2 baths1,609 sq. ft.
141 Iris Dr, Waynesboro, VA 22980
MLS# 683123Listed by: RE/MAX ADVANTAGE-WAYNESBORO - New
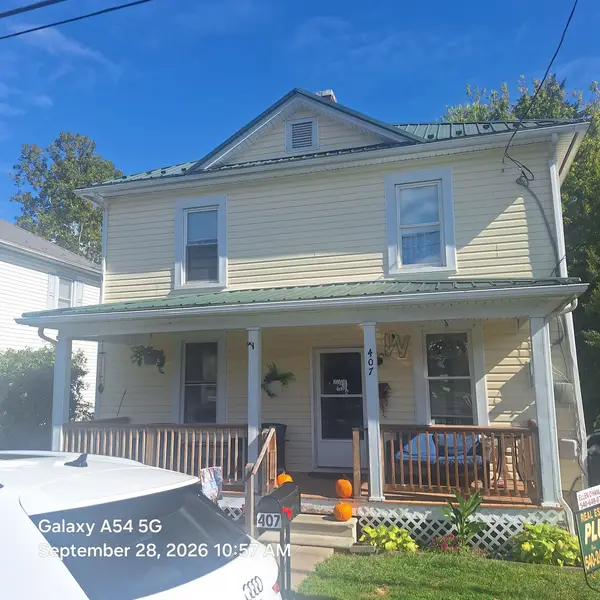 $300,000Active5 beds 2 baths1,920 sq. ft.
407 13th St, Waynesboro, VA 22980
MLS# 683112Listed by: REAL ESTATE PLUS - New
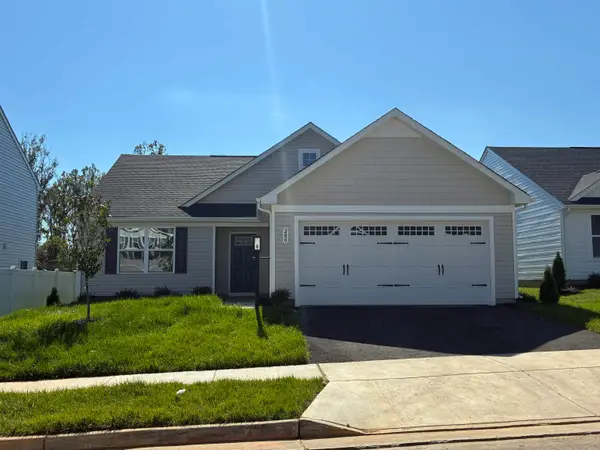 $367,675Active3 beds 2 baths1,976 sq. ft.
280 Walsh Ln, Waynesboro, VA 22980
MLS# 683092Listed by: KLINE MAY REALTY - New
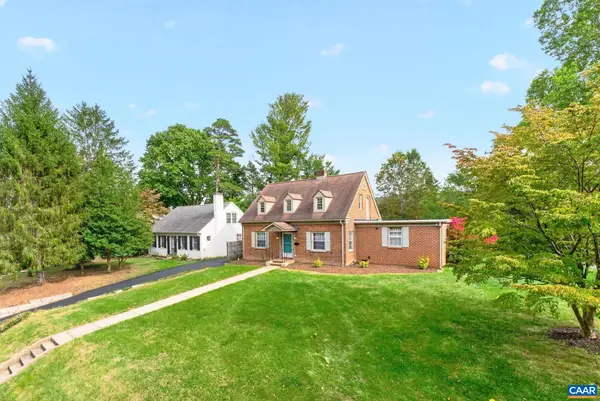 $349,900Active4 beds 3 baths2,727 sq. ft.
912 Lyndhurst Rd, Waynesboro, VA 22980
MLS# 683100Listed by: KELLER WILLIAMS ALLIANCE - CHARLOTTESVILLE


Protect your home and budget from life's surprises with an Assurant Home Warranty, backed by a partner that supports you through every step of homeownership. Explore Plans.
© 2026 Better Homes and Gardens Real Estate LLC. An Anywhere Real Estate company. All rights reserved. Better Homes and Gardens® Real Estate is a registered trademark owned by Meredith Operations Corporation, licensed to Better Homes and Gardens Real Estate LLC and used with permission. Better Homes and Gardens Real Estate LLC fully supports the principles of the Fair Housing Act and the Equal Opportunity Act. Listing information is deemed reliable but is not guaranteed accurate.
Each office is independently owned and operated.
Any services or products provided by third parties are not provided by, affiliated with or related to Better Homes and Gardens Real Estate LLC, or its affiliated companies.