
603 Dooms Crossing Rd, Waynesboro, VA 22980
Local realty services provided by:Better Homes and Gardens Real Estate Pathways
603 Dooms Crossing Rd,Waynesboro, VA 22980
$249,900
- 3 Beds
- 2 Baths
- 2,756 sq. ft.
- Single family
- Active
Listed by: myra beams
Office: real broker llc.
MLS#:682817
Source:CHARLOTTESVILLE
Price summary
- Price:$249,900
- Price per sq. ft.:$90.67
About this home
All-brick home on a spacious 0.53-acre lot in Waynesboro, priced below assessed value for a fast sale! This 3-bedroom, 1.5-bath home features hardwood floors throughout the main house, a living room with a fireplace, and a table space kitchen with tile flooring. The sunroom off the kitchen has hookups for a laundry. An enclosed porch provides additional living space, while the low-maintenance Trex deck overlooks the fenced backyard, offering plenty of room for outdoor activities, gardening, and entertaining. The full, partially finished basement provides flexible space for a family room, hobbies, or storage, with the convenience of an outside entrance and additional laundry hookups. Additional features include a roof and heat pump approximately 6 years old and ample off-street parking. A wonderful opportunity to enjoy the benefits of brick construction, a generous lot, and room to make this home your own!
Contact an agent
Home facts
- Year built:1968
- Subdivision & Development:NONE
- Listing ID #:682817
- Added:1 day(s) ago
- Updated:October 10, 2026 at 02:54 PM
Rooms and interior
- Bedrooms:3
- Total bathrooms:2
- Full bathrooms:1
- Half bathrooms:1
- Flooring:Ceramic Tile, Hardwood
- Kitchen Description:Eat In Kitchen, Electric Range, Microwave, Refrigerator
- Basement:Yes
- Basement Description:Full
- Living area:2,756 sq. ft.
Heating and cooling
- Cooling:Heat Pump
- Heating:Heat Pump
Structure and exterior
- Year built:1968
- Building area:2,756 sq. ft.
- Lot area:0.53 Acres
- Lot Features:Landscaped
- Architectural Style:Ranch
- Construction Materials:Brick, Stick Built, Vinyl Siding
- Foundation Description:Block
- Levels:1 Level
Schools
- High school:Wilson Memorial
- Middle school:Wilson
- Elementary school:Hugh K. Cassell
Utilities
- Water:Public
- Sewer:Septic Tank
Finances and disclosures
- Price:$249,900
- Price per sq. ft.:$90.67
- Tax amount:$1,338 (2027)
Features and amenities
- Appliances:Dishwasher, Electric Range, Microwave, Refrigerator
- Laundry features:Dryer Hookup, Washer Hookup
- Amenities:Double Pane Windows
New listings near 603 Dooms Crossing Rd
- New
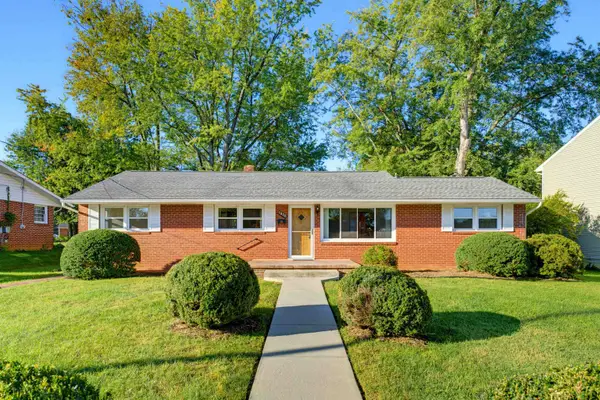 $309,000Active3 beds 3 baths2,622 sq. ft.
1820 N Talbott Pl, Waynesboro, VA 22980
MLS# 682869Listed by: FIRST RATE REALTY-STAUNTON, INC. - New
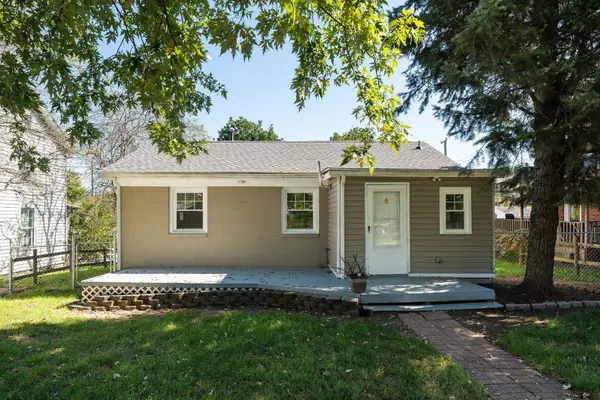 $219,000Active2 beds 1 baths745 sq. ft.
605 N Delphine Ave, Waynesboro, VA 22980
MLS# 682847Listed by: PROPERTY MANAGEMENT OF VIRGINIA LC - New
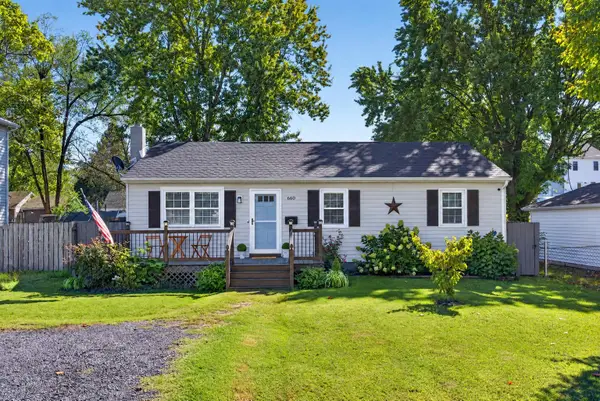 $260,000Active3 beds 1 baths1,040 sq. ft.
660 N Augusta Ave, Waynesboro, VA 22980
MLS# 682795Listed by: COMPASS - AVENUE - New
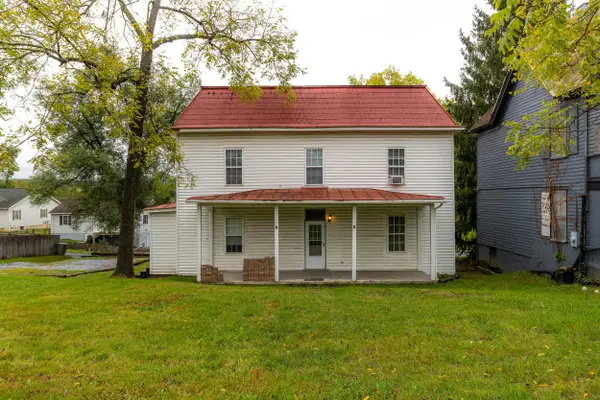 $300,000Active-- beds -- baths2,530 sq. ft.
817 Grayson Ave, Waynesboro, VA 22980
MLS# 682746Listed by: NEST REALTY GROUP STAUNTON 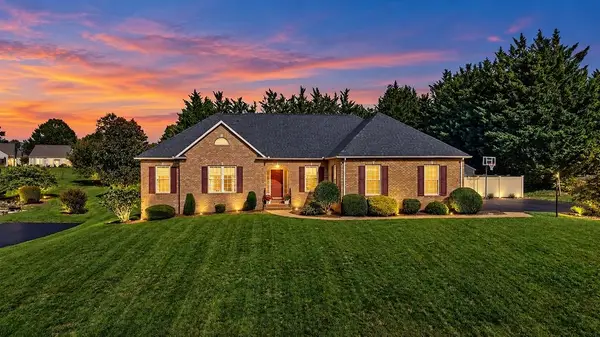 $550,000Pending3 beds 2 baths3,450 sq. ft.
717 Pelham Dr, Waynesboro, VA 22980
MLS# 682745Listed by: NEST REALTY GROUP STAUNTON- New
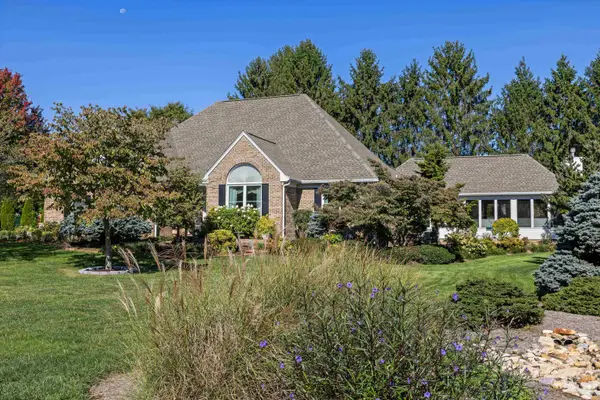 $740,000Active4 beds 4 baths5,707 sq. ft.
413 Pelham Dr, Waynesboro, VA 22980
MLS# 682697Listed by: NEST REALTY GROUP STAUNTON 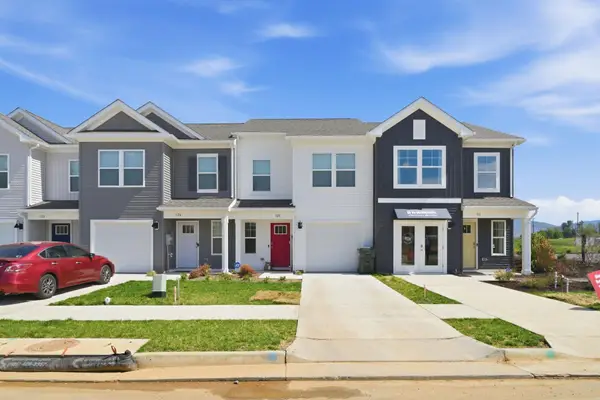 $319,740Pending3 beds 3 baths1,716 sq. ft.
121 Berrets Ln, Waynesboro, VA 22980
MLS# 682616Listed by: D.R. HORTON REALTY OF VIRGINIA LLC- New
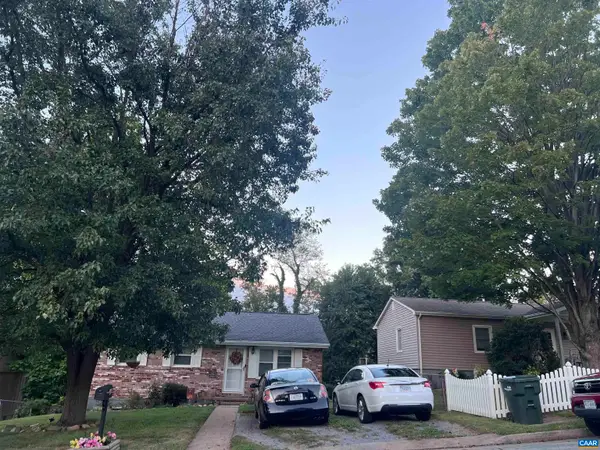 $249,900Active3 beds 1 baths1,944 sq. ft.
248 Elkin Cir, Waynesboro, VA 22980
MLS# 682604Listed by: RE/MAX GATEWAY - New
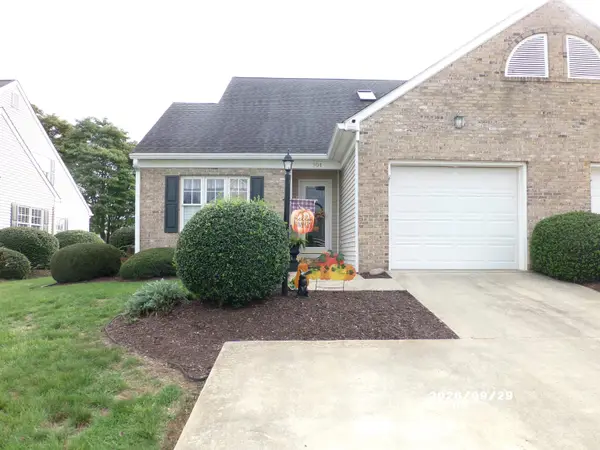 $359,900Active3 beds 3 baths2,372 sq. ft.
601 Brandon Cir, Waynesboro, VA 22980
MLS# 682585Listed by: WESTHILLS LTD. REALTORS - New
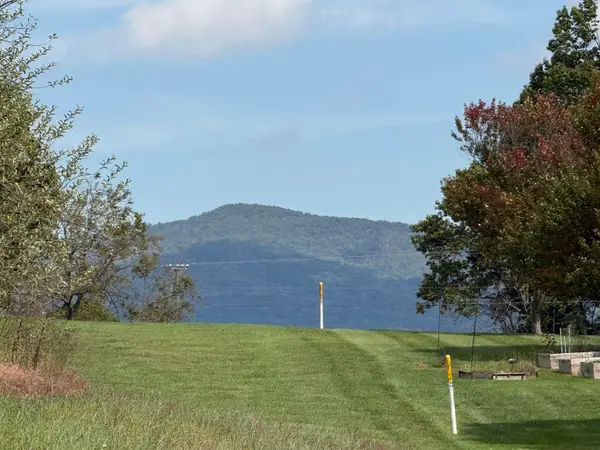 $80,000Active0.61 Acres
140 Ana Marie Blvd, Waynesboro, VA 22980
MLS# 682520Listed by: WESTHILLS LTD. REALTORS


Protect your home and budget from life's surprises with an Assurant Home Warranty, backed by a partner that supports you through every step of homeownership. Explore Plans.
© 2026 Better Homes and Gardens Real Estate LLC. An Anywhere Real Estate company. All rights reserved. Better Homes and Gardens® Real Estate is a registered trademark owned by Meredith Operations Corporation, licensed to Better Homes and Gardens Real Estate LLC and used with permission. Better Homes and Gardens Real Estate LLC fully supports the principles of the Fair Housing Act and the Equal Opportunity Act. Listing information is deemed reliable but is not guaranteed accurate.
Each office is independently owned and operated.
Any services or products provided by third parties are not provided by, affiliated with or related to Better Homes and Gardens Real Estate LLC, or its affiliated companies.